Fully reimagined through a six-figure renovation in 2022, this gorgeous, corner-lot home features a 2 car garage and no HOA in the peaceful Whispering Woods neighborhood. Renovation improvements include the following: Inside, the wall in-between the kitchen and dining room was removed to create a more welcoming, open concept layout with improved natural light. The kitchen now shines with all-new cabinetry, a new sink, and new appliances, anchored by a sleek induction cooktop. Ample recessed lighting and new light fixtures were installed throughout the home, improving the aesthetic and practical lighting of every room. The home now enjoys new LVP flooring, carpet and fresh paint. The first floor primary’s bathroom received a complete luxury upgrade with new tile, vanity, added windows and a brand new shower buildout. The other bathrooms have also received new tile, vanities, added windows and the guest bath has a new tub. Utilities were relocated to more efficient spaces, and the rec room, with two newly added closets, now easily serves as your 4th bedroom. Outside, enjoy a fenced yard with a patio, now covered under a new awning and extended with pavers for effortless entertaining. A new storage building offers room for tools, toys and hobbies. And a widened driveway leads to the two-car garage, making parking simple. Zoned for Battle Creek Elementary and Middle. Preferred lender offering 1% toward buyer closing costs!
Active
$494,999
2015 Sparrow St, Spring Hill, TN 37174
4beds
1,720sqft
Single Family Residence, Residential
Built in 2005
8,712 Square Feet Lot
$-- Zestimate®
$288/sqft
$-- HOA
What's special
Corner-lot homeWelcoming open concept layoutSleek induction cooktopImproved natural lightAll-new cabinetry
- 1 day
- 69
- 12
Zillow last checked:
Listing updated:
Listed by:
Ryan Tombul 423-598-2194,
Compass Tennessee, LLC 615-475-5616
Source: RealTracs MLS as distributed by MLS GRID,MLS#: 3635308
Facts & features
Interior
Bedrooms & bathrooms
- Bedrooms: 4
- Bathrooms: 3
- Full bathrooms: 2
- 1/2 bathrooms: 1
- Main level bedrooms: 1
Bedroom 1
- Features: Suite
- Area: 168 Square Feet
- Dimensions: 14x12
Bedroom 2
- Features: Extra Large Closet
- Area: 168 Square Feet
- Dimensions: 14x12
Bedroom 3
- Features: Extra Large Closet
- Area: 144 Square Feet
- Dimensions: 12x12
Recreation room
- Features: Second Floor
- Level: Second
- Area: 285 Square Feet
- Dimensions: 19x15
Heating
- Central, Heat Pump
Cooling
- Central Air, Electric
Appliances
- Included: Oven, Built-In Electric Range, Dishwasher, Disposal, Microwave, Refrigerator
Features
- Ceiling Fan(s), Open Floorplan, Walk-In Closet(s)
- Flooring: Carpet, Luxury Vinyl, Tile
- Basement: None
Interior area
- Total structure area: 1,720
- Total interior livable area: 1,720 sqft
- Finished area above ground: 1,720
Property
Parking
- Total spaces: 2
- Parking features: Garage Faces Front, Driveway
- Attached garage spaces: 2
- Has uncovered spaces: Yes
Features
- Levels: Two
- Stories: 2
- Patio & porch: Patio, Covered, Porch
Lot
- Size: 8,712 Square Feet
- Dimensions: 60 x 125 IRR
Details
- Additional structures: Storage
- Parcel number: 043J A 01800 000
- Special conditions: Standard
Construction
Type & style
- Home type: SingleFamily
- Property subtype: Single Family Residence, Residential
Materials
- Brick, Vinyl Siding
Condition
- New construction: No
- Year built: 2005
Utilities & green energy
- Sewer: Public Sewer
- Water: Public
- Utilities for property: Electricity Available, Water Available
Community & HOA
Community
- Subdivision: Whispering Woods Sec 1
HOA
- Has HOA: No
Location
- Region: Spring Hill
Financial & listing details
- Price per square foot: $288/sqft
- Tax assessed value: $287,600
- Annual tax amount: $1,905
- Date on market: 11/13/2026
- Electric utility on property: Yes
Estimated market value
Not available
Estimated sales range
Not available
Not available
Price history
| Date | Event | Price |
|---|---|---|
| 11/13/2026 | Listed for sale | $494,999+13.8%$288/sqft |
Source:  RealTracs MLS as distributed by MLS GRID #3635308 Report a problem | ||
| 4/29/2022 | Sold | $435,000+13%$253/sqft |
Source: RealTracs MLS as distributed by MLS GRID #2363753 Report a problem | ||
| 3/14/2022 | Pending sale | $384,900$224/sqft |
Source: RealTracs MLS as distributed by MLS GRID #2363753 Report a problem | ||
| 3/10/2022 | Listed for sale | $384,900+69.2%$224/sqft |
Source: RealTracs MLS as distributed by MLS GRID #2363753 Report a problem | ||
| 7/24/2017 | Sold | $227,500+42.2%$132/sqft |
Source: Public Record Report a problem | ||
| 10/24/2010 | Listing removed | $159,990$93/sqft |
Source: Hometown Realty of Spring Hill, LLC #1176846 Report a problem | ||
| 10/16/2010 | Price change | $159,990-5.8%$93/sqft |
Source: Hometown Realty of Spring Hill, LLC #1176846 Report a problem | ||
| 6/13/2010 | Price change | $169,900-2.9%$99/sqft |
Source: Hometown Realty of Spring Hill, LLC #1176846 Report a problem | ||
| 5/3/2010 | Price change | $174,900-2.8%$102/sqft |
Source: Hometown Realty of Spring Hill, LLC #1176846 Report a problem | ||
| 4/25/2010 | Listed for sale | $179,900+15.3%$105/sqft |
Source: Hometown Realty of Spring Hill, LLC #1176846 Report a problem | ||
| 1/18/2006 | Sold | $155,990$91/sqft |
Source: Public Record Report a problem | ||
Public tax history
| Year | Property taxes | Tax assessment |
|---|---|---|
| 2025 | $1,905 | $71,900 |
| 2024 | $1,905 | $71,900 |
| 2023 | $1,905 | $71,900 |
| 2022 | $1,905 +15.2% | $71,900 +36.8% |
| 2021 | $1,653 -1.7% | $52,575 |
| 2020 | $1,681 +42.9% | $52,575 |
| 2019 | $1,176 -21.2% | $52,575 |
| 2018 | $1,491 +10.5% | $52,575 +32.7% |
| 2017 | $1,350 | $39,625 |
| 2016 | $1,350 +6.6% | $39,625 |
| 2015 | $1,267 | $39,625 |
| 2014 | $1,267 | $39,625 |
| 2013 | -- | $39,625 +4.1% |
| 2012 | $1,213 +0% | $38,050 0% |
| 2011 | $1,213 +0.6% | $38,054 |
| 2010 | $1,205 | $38,054 |
| 2009 | -- | $38,054 +2.2% |
| 2008 | $1,154 +24% | $37,226 |
| 2007 | $931 | $37,226 |
| 2006 | $931 +386.1% | $37,226 +461.9% |
| 2005 | $191 | $6,625 |
Find assessor info on the county website
Monthly payment
Est. payment
Payment breakdown
Explore the cost of this home by adjusting the details. Changes won't be saved.Climate risks
Neighborhood: 37174
Nearby schools
Schools provided by the listing agent
- Elementary: Battle Creek Elementary School
- Middle: Battle Creek Middle School
- High: Spring Hill High School
Source: RealTracs MLS as distributed by MLS GRID. This data may not be complete. We recommend contacting the local school district to confirm school assignments for this home.
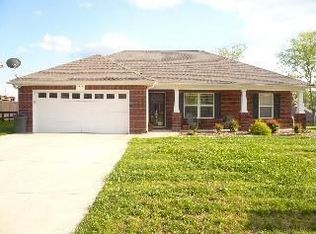
Similar homes
- $415,0003 bd2 ba1.5k sqft1022 Hummingbird Ln, Spring Hill, TN 37174For Sale
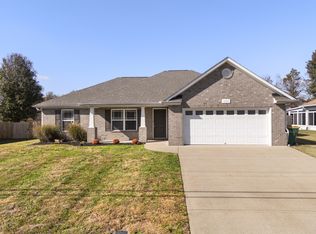
 MLS ID #3636281, Meaghan Baker. RealTracs MLS as distributed by MLS GRID
- $449,9003 bd3 ba1.8k sqft4064 Sequoia Trl, Spring Hill, TN 37174For Sale
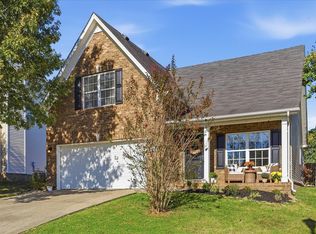 MLS ID #3634183, Becky Vizthum. RealTracs MLS as distributed by MLS GRID
- $469,5003 bd2 ba1.8k sqft2008 Sparrow St, Spring Hill, TN 37174For Sale
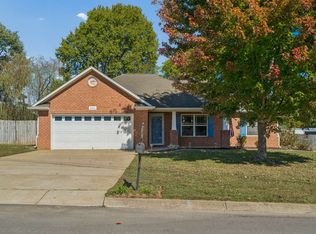 MLS ID #3623485, Stephanie Hollis. RealTracs MLS as distributed by MLS GRID
- $549,9004 bd3 ba2.4k sqft1011 Red Pepper Rdg, Spring Hill, TN 37174For Sale
 MLS ID #3635863, Lori Dawn Garner, ABR, SRES. RealTracs MLS as distributed by MLS GRID
- $579,0003 bd3 ba2.2k sqft280 Red Oak Trl, Spring Hill, TN 37174For SaleMLS ID #3633797, Trisha Aldrup, Senior Broker Associate. RealTracs MLS as distributed by MLS GRID
- $509,9993 bd2 ba1.8k sqft3509 Greystone Dr, Spring Hill, TN 37174For SaleMLS ID #3621278, Dean Brown. RealTracs MLS as distributed by MLS GRID
- $489,9004 bd4 ba2.3k sqft209 Thorpe Dr, Spring Hill, TN 37174For SaleMLS ID #3632676, Rose Hudspeth. RealTracs MLS as distributed by MLS GRID
- $375,0003 bd2 ba1.7k sqft4026 Kristen St, Spring Hill, TN 37174For SaleMLS ID #3635678, Chris Elrod-Laskey. RealTracs MLS as distributed by MLS GRID
- $524,9003 bd2 ba1.7k sqft3510 Greens Mill Rd, Spring Hill, TN 37174For SaleMLS ID #3529015, Tabby Snyder Coldwell. RealTracs MLS as distributed by MLS GRID
- $539,9754 bd3 ba2.4k sqft4024 Rampart Way, Spring Hill, TN 37174For SaleMLS ID #3635885, Krystina Beltran. RealTracs MLS as distributed by MLS GRID
- $595,0003 bd2 ba1.7k sqft3013 Obion Pass, Spring Hill, TN 37174For SaleMLS ID #3634906, Donnel Milam. RealTracs MLS as distributed by MLS GRID
- $479,9004 bd3 ba2.1k sqft821 Els Ct, Spring Hill, TN 37174For SaleMLS ID #3602895, Phil Bogard. RealTracs MLS as distributed by MLS GRID
- $545,0003 bd3 ba1.9k sqft30 Oak Valley Dr, Spring Hill, TN 37174For SaleMLS ID #3306355, Chad Green. RealTracs MLS as distributed by MLS GRID
- $520,0004 bd3 ba2.4k sqft1002 Garrison Way, Spring Hill, TN 37174For SaleMLS ID #3624014, Eric Workman. RealTracs MLS as distributed by MLS GRID
- $500,0003 bd3 ba1.8k sqft624 Overton Way, Spring Hill, TN 37174For SaleMLS ID #3246066, Jennifer Pippin. RealTracs MLS as distributed by MLS GRID
- $549,9003 bd3 ba2.3k sqft1156 Weaver Farm Ln, Spring Hill, TN 37174For SaleMLS ID #3609937, Brent Storey. RealTracs MLS as distributed by MLS GRID
- $424,9004 bd2 ba1.7k sqft1230 Sylvan Park Ct, Spring Hill, TN 37174For SaleMLS ID #3626866, Blake Johnson. RealTracs MLS as distributed by MLS GRID
- $469,9004 bd3 ba2.1k sqft221 Casper Dr, Spring Hill, TN 37174For SaleMLS ID #3527805, Tara James. RealTracs MLS as distributed by MLS GRID
- $560,0003 bd2 ba2.5k sqft3433 Greens Mill Rd, Spring Hill, TN 37174For SaleMLS ID #3624088, Marqueze D. Williams Sr.. RealTracs MLS as distributed by MLS GRID
