Welcome home to this spacious 2K+ sq. ft. home tucked away on a quiet cul-de-sac in desirable Spring Hill! Conveniently located near the interstate for an easy commute to Nashville, this home offers a fantastic combination of comfort, location, and neighborhood amenities. The extra-long driveway provides plenty of additional parking, while the fenced backyard features outdoor lighting that's perfect for relaxing or entertaining. Inside, you’ll find 9-foot ceilings on the main level, a beautifully remodeled full downstairs bath, and a spacious primary bedroom featuring a stylish accent wall and custom lighting. Enjoy added peace of mind with approximately six years remaining on the structural warranty, along with Ring door-entry security and a Wyze indoor/outdoor video security system. The community offers a pool and playgrounds and is situated within an Arnold Palmer-designed public 18-hole golf course featuring a clubhouse and practice facilities. Convenient to area schools, shopping, dining, and everything Spring Hill has to offer!
Active
$509,000
821 Els Ct, Spring Hill, TN 37174
4beds
2,111sqft
Single Family Residence, Residential
Built in 2022
7,840 Square Feet Lot
$-- Zestimate®
$241/sqft
$90/mo HOA
What's special
Stylish accent wallQuiet cul-de-sacCustom lightingSpacious primary bedroomRing door-entry security
- 9 hours
- 38
- 3
Zillow last checked:
Listing updated:
Listed by:
Phil Bogard 901-491-8282,
eXp Realty 888-519-5113
Source: RealTracs MLS as distributed by MLS GRID,MLS#: 3602895
Facts & features
Interior
Bedrooms & bathrooms
- Bedrooms: 4
- Bathrooms: 3
- Full bathrooms: 3
Bedroom 1
- Features: Full Bath
- Level: Full Bath
- Area: 238 Square Feet
- Dimensions: 17x14
Bedroom 2
- Features: Walk-In Closet(s)
- Level: Walk-In Closet(s)
- Area: 121 Square Feet
- Dimensions: 11x11
Bedroom 3
- Area: 121 Square Feet
- Dimensions: 11x11
Bedroom 4
- Area: 110 Square Feet
- Dimensions: 11x10
Dining room
- Area: 130 Square Feet
- Dimensions: 13x10
Kitchen
- Features: Eat-in Kitchen
- Level: Eat-in Kitchen
Living room
- Features: Great Room
- Level: Great Room
- Area: 238 Square Feet
- Dimensions: 17x14
Heating
- Central, Electric
Cooling
- Central Air
Appliances
- Included: Built-In Electric Oven, Built-In Electric Range, Dishwasher, Disposal, Microwave, Refrigerator, Stainless Steel Appliance(s)
Features
- Flooring: Carpet, Luxury Vinyl, Tile
- Basement: None
- Has fireplace: No
Interior area
- Total structure area: 2,111
- Total interior livable area: 2,111 sqft
- Finished area above ground: 2,111
Property
Parking
- Total spaces: 2
- Parking features: Attached
- Attached garage spaces: 2
Features
- Levels: Two
- Stories: 2
- Pool features: Association
- Fencing: Back Yard
- Has view: Yes
Lot
- Size: 7,840 Square Feet
- Dimensions: 103.50 x 149.53 IRR
Details
- Parcel number: 043L D 01600 000
- Special conditions: Standard
Construction
Type & style
- Home type: SingleFamily
- Architectural style: Traditional
- Property subtype: Single Family Residence, Residential
Materials
- Brick, Vinyl Siding
- Roof: Shingle
Condition
- New construction: No
- Year built: 2022
Utilities & green energy
- Sewer: Public Sewer
- Water: Public
- Utilities for property: Electricity Available, Water Available
Community & HOA
Community
- Subdivision: Sawgrass Pud Subd Ph 3
HOA
- Has HOA: Yes
- Amenities included: Playground, Pool, Sidewalks
- Services included: Maintenance Grounds, Recreation Facilities
- HOA fee: $90 monthly
Location
- Region: Spring Hill
Financial & listing details
- Price per square foot: $241/sqft
- Tax assessed value: $347,700
- Annual tax amount: $2,303
- Date on market: 9/30/2026
- Electric utility on property: Yes
Estimated market value
Not available
Estimated sales range
Not available
Not available
Price history
| Date | Event | Price |
|---|---|---|
| 9/30/2026 | Listed for sale | $509,000+23.8%$241/sqft |
Source:  RealTracs MLS as distributed by MLS GRID #3602895 Report a problem RealTracs MLS as distributed by MLS GRID #3602895 Report a problem | ||
| 6/15/2022 | Sold | $410,989$195/sqft |
Source: Public Record Report a problem | ||
Public tax history
| Year | Property taxes | Tax assessment |
|---|---|---|
| 2025 | $2,303 | $86,925 |
| 2024 | $2,303 | $86,925 |
| 2023 | $2,303 +595.4% | $86,925 +595.4% |
| 2022 | $331 | $12,500 |
Find assessor info on the county website
Monthly payment
Est. payment
Payment breakdown
Explore the cost of this home by adjusting the details. Changes won't be saved.Climate risks
Neighborhood: 37174
Nearby schools
Schools provided by the listing agent
- Elementary: Marvin Wright Elementary School
- Middle: Battle Creek Middle School
- High: Spring Hill High School
Source: RealTracs MLS as distributed by MLS GRID. This data may not be complete. We recommend contacting the local school district to confirm school assignments for this home.

Similar homes
- $495,0004 bd3 ba2.2k sqft436 Zeffer Ct, Spring Hill, TN 37174For Sale
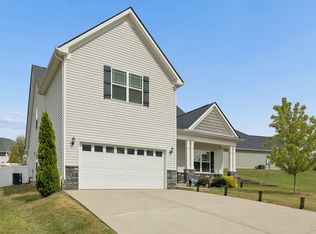
 MLS ID #3591949, Robin Becerra. RealTracs MLS as distributed by MLS GRID
 - $499,0004 bd3 ba2.6k sqft631 Trevino Way, Spring Hill, TN 37174For Sale
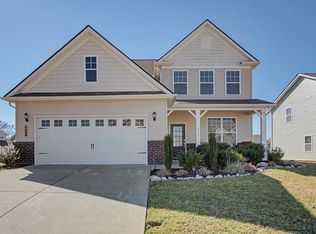 MLS ID #3279099, Mindy Hill. RealTracs MLS as distributed by MLS GRID
 - $479,0004 bd3 ba1.8k sqft409 Irwin Way, Spring Hill, TN 37174For Sale
 MLS ID #3592802, Mandy Barefield. RealTracs MLS as distributed by MLS GRID
 - $474,9004 bd3 ba2.3k sqft660 Trevino Way, Spring Hill, TN 37174For Sale
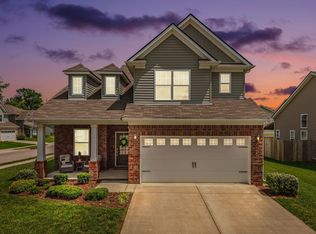 MLS ID #3592836, Heather Fuller. RealTracs MLS as distributed by MLS GRID
 - $474,9004 bd3 ba2.1k sqft221 Casper Dr, Spring Hill, TN 37174For SaleMLS ID #3527805, Tara James. RealTracs MLS as distributed by MLS GRID
- $565,0003 bd3 ba2.2k sqft3600 Artesian Way, Spring Hill, TN 37174For SaleMLS ID #3598039, Dani Cox. RealTracs MLS as distributed by MLS GRID
- $449,9003 bd2 ba1.9k sqft104 Southwind Run, Spring Hill, TN 37174For SaleMLS ID #3598361, Dana Rector. RealTracs MLS as distributed by MLS GRID
- $464,9003 bd3 ba2.3k sqft2200 Stonemeade Dr, Spring Hill, TN 37174For SaleMLS ID #3598043, Ryun Vail. RealTracs MLS as distributed by MLS GRID
- $475,0004 bd3 ba2k sqft1045 Keeneland Dr, Spring Hill, TN 37174For SaleMLS ID #3547119, Colby Jordan. RealTracs MLS as distributed by MLS GRID
- $475,0004 bd2 ba2.5k sqft9003 Lockeland Dr, Spring Hill, TN 37174For SaleMLS ID #3541199, Jesus Pena. RealTracs MLS as distributed by MLS GRID
- $520,0004 bd3 ba2.8k sqft201 Waltons Way, Spring Hill, TN 37174For SaleMLS ID #3256362, Andrea Moskal. RealTracs MLS as distributed by MLS GRID
- $562,8704 bd3 ba2.6k sqft354 Moccasin Trl, Spring Hill, TN 37174For SaleMLS ID #3319331, Tam Whaley. RealTracs MLS as distributed by MLS GRID
- $469,9004 bd2 ba1.7k sqft1230 Sylvan Park Ct, Spring Hill, TN 37174For SaleMLS ID #3519067, Blake Johnson. RealTracs MLS as distributed by MLS GRID
- $545,0004 bd3 ba2.4k sqft1015 Achiever Cir, Spring Hill, TN 37174For SaleMLS ID #3598021, Cameron Hunt. RealTracs MLS as distributed by MLS GRID
- $510,0004 bd3 ba2.7k sqft1028 Solomon Ln, Spring Hill, TN 37174For SaleMLS ID #3335878, Gary Ashton. RealTracs MLS as distributed by MLS GRID
- $549,9002 bd2 ba1.5k sqft865 Clay Pl, Spring Hill, TN 37174For SaleMLS ID #3601527, Mickie Howell. RealTracs MLS as distributed by MLS GRID
- $484,9004 bd3 ba1.9k sqft1070 Daniel Ln, Spring Hill, TN 37174For SaleMLS ID #3305173, Blake Johnson. RealTracs MLS as distributed by MLS GRID
- $549,9003 bd2 ba1.7k sqft3510 Greens Mill Rd, Spring Hill, TN 37174For SaleMLS ID #3529015, Tabby Snyder Coldwell. RealTracs MLS as distributed by MLS GRID
- $475,0004 bd3 ba2.4k sqft1057 Countess Ln, Spring Hill, TN 37174For SaleMLS ID #3256545, Jeff D. Brown. RealTracs MLS as distributed by MLS GRID
