Welcome to this well-maintained, ONE level home with comfortable living space on a spacious 0.32-acre lot with no HOA.The open floor plan features ZERO STEPS, high ceilings, luxury vinyl flooring, pantry, and a spacious kitchen w/quartz countertops, LG refrigerator and microwave, Whirlpool dishwasher (new 6/26), and smooth top stove (new 6/26)* and dining area. New Whirlpool washer & dryer (6/26) Enjoy additional living space in the sunroom, added in 2016, complete with a propane fireplace and mini-split system. The primary bedroom includes a private full bath, while two additional bedrooms provide flexibility for guests, an office, or hobbies. Outside, the privacy-fenced yard offers room to relax and entertain PLUS a two-car attached garage and two storage sheds. Conveniently located in Whispering Woods.
Active
$469,500
2008 Sparrow St, Spring Hill, TN 37174
3beds
1,890sqft
Single Family Residence, Residential
Built in 2005
0.32 Acres Lot
$-- Zestimate®
$248/sqft
$-- HOA
What's special
Two storage shedsPrivacy-fenced yardOpen floor planComfortable living spaceWell-maintained one level homeLuxury vinyl flooringHigh ceilings
- 24 days
- 438
- 35
Zillow last checked:
Listing updated:
Listed by:
Stephanie Hollis 615-496-3806,
Fridrich & Clark Realty 615-327-4800,
Richard F Bryan 615-533-8353,
Fridrich & Clark Realty
Source: RealTracs MLS as distributed by MLS GRID,MLS#: 3623485
Facts & features
Interior
Bedrooms & bathrooms
- Bedrooms: 3
- Bathrooms: 2
- Full bathrooms: 2
- Main level bedrooms: 3
Bedroom 1
- Features: Full Bath
- Area: 210 Square Feet
- Dimensions: 15x14
Bedroom 2
- Area: 132 Square Feet
- Dimensions: 12x11
Bedroom 3
- Area: 120 Square Feet
- Dimensions: 12x10
Primary bathroom
- Features: Double Vanity
Kitchen
- Features: Eat-in Kitchen
- Area: 272 Square Feet
- Dimensions: 17x16
Living room
- Features: Great Room
- Area: 168 Square Feet
- Dimensions: 14x12
Other
- Features: Florida Room
- Area: 285 Square Feet
- Dimensions: 19x15
Other
- Features: Utility Room
- Area: 56 Square Feet
- Dimensions: 8x7
Heating
- Central
Cooling
- Central Air, Electric
Appliances
- Included: Electric Range, Dishwasher, Dryer, Microwave, Refrigerator, Washer
Features
- Ceiling Fan(s), High Ceilings, Open Floorplan, Pantry
- Flooring: Luxury Vinyl
- Basement: None
- Number of fireplaces: 1
Interior area
- Total structure area: 1,890
- Total interior livable area: 1,890 sqft
- Finished area above ground: 1,890
Video & virtual tour
Property
Parking
- Total spaces: 2
- Parking features: Garage Door Opener, Garage Faces Front
- Attached garage spaces: 2
Features
- Levels: One
- Stories: 1
- Patio & porch: Porch, Covered, Patio
- Fencing: Privacy
Lot
- Size: 0.32 Acres
- Dimensions: 77.13 x 162.18 IRR
- Features: Level
- Topography: Level
Details
- Additional structures: Storage
- Parcel number: 043J A 03600 000
- Special conditions: Standard
Construction
Type & style
- Home type: SingleFamily
- Property subtype: Single Family Residence, Residential
Materials
- Brick, Vinyl Siding
Condition
- New construction: No
- Year built: 2005
Utilities & green energy
- Sewer: Public Sewer
- Water: Public
- Utilities for property: Electricity Available, Water Available
Community & HOA
Community
- Subdivision: Whispering Woods Sec 1
HOA
- Has HOA: No
Location
- Region: Spring Hill
Financial & listing details
- Price per square foot: $248/sqft
- Tax assessed value: $274,500
- Annual tax amount: $1,818
- Date on market: 10/21/2026
- Electric utility on property: Yes
Estimated market value
Not available
Estimated sales range
Not available
Not available
Price history
| Date | Event | Price |
|---|---|---|
| 10/21/2026 | Listed for sale | $469,500+223.8%$248/sqft |
Source: RealTracs MLS as distributed by MLS GRID #3623485 Report a problem | ||
| 8/22/2005 | Sold | $144,990$77/sqft |
Source: Public Record Report a problem | ||
Public tax history
| Year | Property taxes | Tax assessment |
|---|---|---|
| 2025 | $1,818 | $68,625 |
| 2024 | $1,818 | $68,625 |
| 2023 | $1,818 | $68,625 |
| 2022 | $1,818 +13.6% | $68,625 +34.8% |
| 2021 | $1,601 -1.7% | $50,925 |
| 2020 | $1,628 +42.9% | $50,925 |
| 2019 | $1,139 -21.2% | $50,925 |
| 2018 | $1,444 +9.8% | $50,925 +31.8% |
| 2017 | $1,316 | $38,625 |
| 2016 | $1,316 +6.6% | $38,625 |
| 2015 | $1,235 | $38,625 |
| 2014 | $1,235 | $38,625 |
| 2013 | -- | $38,625 +0.9% |
| 2012 | $1,220 +0% | $38,275 +0% |
| 2011 | $1,219 +0.6% | $38,263 |
| 2010 | $1,212 | $38,263 |
| 2009 | -- | $38,263 +2.2% |
| 2008 | $1,160 +24% | $37,435 |
| 2007 | $936 | $37,435 |
| 2006 | $936 +388.8% | $37,435 +465.1% |
| 2005 | $191 | $6,625 |
Find assessor info on the county website
Monthly payment
Est. payment
Payment breakdown
Explore the cost of this home by adjusting the details. Changes won't be saved.Climate risks
Neighborhood: 37174
Nearby schools
Schools provided by the listing agent
- Elementary: Battle Creek Elementary School
- Middle: Battle Creek Middle School
- High: Spring Hill High School
Source: RealTracs MLS as distributed by MLS GRID. This data may not be complete. We recommend contacting the local school district to confirm school assignments for this home.


Similar homes
- $464,9004 bd2 ba2.1k sqft2608 Matchstick Pl, Spring Hill, TN 37174For Sale
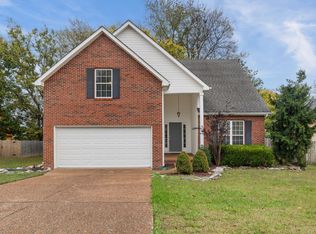
 MLS ID #3634554, Tina So'osemea. RealTracs MLS as distributed by MLS GRID
- $579,0003 bd3 ba2.2k sqft280 Red Oak Trl, Spring Hill, TN 37174For Sale
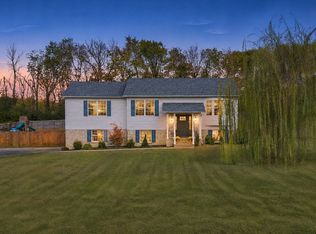 MLS ID #3633797, Trisha Aldrup, Senior Broker Associate. RealTracs MLS as distributed by MLS GRID
- $439,0003 bd3 ba2k sqft1766 Witt Way Dr, Spring Hill, TN 37174For Sale
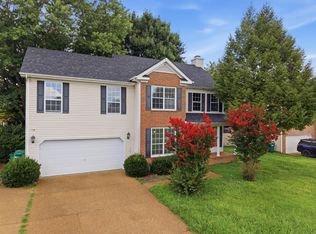 MLS ID #3621684, Jake Berisa. RealTracs MLS as distributed by MLS GRID
- $445,0003 bd2 ba1.8k sqft1245 Cliff Amos Rd, Spring Hill, TN 37174For Sale
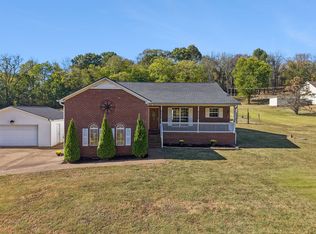 MLS ID #3615253, Rochelle Romines | CRS | ABR | SRS | RENE. RealTracs MLS as distributed by MLS GRID
- $489,9004 bd4 ba2.3k sqft209 Thorpe Dr, Spring Hill, TN 37174For SaleMLS ID #3632676, Rose Hudspeth. RealTracs MLS as distributed by MLS GRID
- $442,0003 bd2 ba2.2k sqft1507 Halifax Dr, Spring Hill, TN 37174For SaleMLS ID #3229769, Derek Trainer | The Trainer Group. RealTracs MLS as distributed by MLS GRID
- $560,0003 bd2 ba2.5k sqft3433 Greens Mill Rd, Spring Hill, TN 37174For SaleMLS ID #3624088, Marqueze D. Williams Sr.. RealTracs MLS as distributed by MLS GRID
- $475,0004 bd3 ba2.4k sqft1057 Countess Ln, Spring Hill, TN 37174For SaleMLS ID #3256545, Jeff D. Brown. RealTracs MLS as distributed by MLS GRID
- $447,0003 bd3 ba2k sqft9003 Alona Ct, Spring Hill, TN 37174For SaleMLS ID #3526699, Whitney Ford. RealTracs MLS as distributed by MLS GRID
- $449,0004 bd2 ba1.7k sqft2505 Preston Way, Spring Hill, TN 37174For SaleMLS ID #3542610, Kenneth Douglas. RealTracs MLS as distributed by MLS GRID
- $550,0003 bd3 ba2.1k sqft463 White Oak Trl, Spring Hill, TN 37174For SaleMLS ID #3542410, Marlina Ervin. RealTracs MLS as distributed by MLS GRID
- $398,0003 bd2 ba1.8k sqft3998 Kristen St, Spring Hill, TN 37174For SaleMLS ID #3546176, Madeline Gladden. RealTracs MLS as distributed by MLS GRID
- $475,0004 bd3 ba2.7k sqft1028 Solomon Ln, Spring Hill, TN 37174For SaleMLS ID #3335878, Gary Ashton. RealTracs MLS as distributed by MLS GRID
- $529,9004 bd3 ba2.2k sqft1824 Devon Dr, Spring Hill, TN 37174For SaleMLS ID #3622384, Wes Postlethwaite. RealTracs MLS as distributed by MLS GRID
- $539,9003 bd3 ba2.2k sqft2024 Big Oak Dr, Spring Hill, TN 37174For SaleMLS ID #3270646, Lindsey Aeverman. RealTracs MLS as distributed by MLS GRID
- $419,9004 bd3 ba1.8k sqft1010 Lowrey Pl, Spring Hill, TN 37174For SaleMLS ID #3546562, Patrick Higgins. RealTracs MLS as distributed by MLS GRID
- $395,0003 bd2 ba1.7k sqft4008 Kristen St, Spring Hill, TN 37174For SaleMLS ID #3251361, Teresa Bishop. RealTracs MLS as distributed by MLS GRID
- $595,0003 bd3 ba2.2k sqft3028 Havasu Dr, Spring Hill, TN 37174For SaleMLS ID #3633283, Robert Mifflin. RealTracs MLS as distributed by MLS GRID
- $389,0003 bd2 ba1.3k sqft2011 Patrick Way, Spring Hill, TN 37174For SaleMLS ID #3545743, Erin Krueger. RealTracs MLS as distributed by MLS GRID
- $379,9003 bd2 ba1.8k sqft2862 Spring Meade Blvd, Columbia, TN 38401For SaleMLS ID #3263480, Jessica Agostino. RealTracs MLS as distributed by MLS GRID
