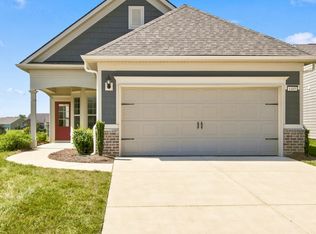
Welcome home.This inviting 55+ community with resort style living features 2 br with an office/craft room .You will love this home from the easy to keep up LPV flooring, granite counter tops and well lit kitchen. Enjoy the simple living with convenient access to local shopping, medical and dining.Move right in with this neutral freshly painted home. The kitchen has lots of cabinet space and perfect for the chef in the house. You will love the community activities and all this subdivision has to offer, Fitness Center, Aerobics Area,Ballroom & Meeting Area. Indoor Lap Pool,Resort-Style Outdoor Pool, Tennis Courts, Pickle Ball Courts, Multi-Purpose Sidewalk,Dog Park,WIFI in the Clubhouse and full event calendars.
Active
$549,900
865 Clay Pl, Spring Hill, TN 37174
2beds
1,572sqft
Single Family Residence, Residential
Built in 2017
6,534 Square Feet Lot
$-- Zestimate®
$350/sqft
$325/mo HOA
What's special
Resort-style outdoor poolIndoor lap poolNeutral freshly painted homeTennis courtsDog parkPickle ball courtsWell lit kitchen
- 4 days
- 56
- 7
Likely to sell faster than
Zillow last checked:
Listing updated:
Listed by:
Mickie Howell 615-294-4798,
BLK Dog Realty, LLC 615-266-4949
Source: RealTracs MLS as distributed by MLS GRID,MLS#: 3601527
Facts & features
Interior
Bedrooms & bathrooms
- Bedrooms: 2
- Bathrooms: 2
- Full bathrooms: 2
- Main level bedrooms: 2
Bedroom 1
- Features: Extra Large Closet
- Level: Extra Large Closet
- Area: 182 Square Feet
- Dimensions: 14x13
Primary bathroom
- Features: Double Vanity
- Level: Double Vanity
Den
- Features: Separate
- Level: Separate
- Area: 90 Square Feet
- Dimensions: 10x9
Dining room
- Features: Combination
- Level: Combination
- Area: 126 Square Feet
- Dimensions: 14x9
Other
- Features: Other
- Level: Other
- Area: 120 Square Feet
- Dimensions: 10x12
Kitchen
- Features: Eat-in Kitchen
- Level: Eat-in Kitchen
- Area: 144 Square Feet
- Dimensions: 12x12
Living room
- Features: Combination
- Level: Combination
- Area: 238 Square Feet
- Dimensions: 17x14
Heating
- Central, Electric, Natural Gas
Cooling
- Central Air
Appliances
- Included: Built-In Gas Range, Gas Range, Dishwasher, Disposal, Dryer, Microwave, Washer
Features
- Flooring: Luxury Vinyl, Tile
- Basement: None
Interior area
- Total structure area: 1,572
- Total interior livable area: 1,572 sqft
- Finished area above ground: 1,572
Property
Parking
- Total spaces: 2
- Parking features: Garage Faces Front, Concrete
- Attached garage spaces: 2
Features
- Levels: One
- Stories: 1
- Patio & porch: Patio, Covered
Lot
- Size: 6,534 Square Feet
- Dimensions: 40.75 x 147 IRR
Details
- Parcel number: 043A A 19300 000
- Special conditions: Standard
Construction
Type & style
- Home type: SingleFamily
- Property subtype: Single Family Residence, Residential
Materials
- Hardboard Siding, Other
- Roof: Shingle
Condition
- New construction: No
- Year built: 2017
Utilities & green energy
- Sewer: Public Sewer
- Water: Public
- Utilities for property: Electricity Available, Natural Gas Available, Water Available
Community & HOA
Community
- Security: Carbon Monoxide Detector(s), Fire Alarm, Security System, Smoke Detector(s)
- Senior community: Yes
- Subdivision: Southern Springs Ph 1 & 2
HOA
- Has HOA: Yes
- Amenities included: Fifty Five and Up Community
- HOA fee: $325 monthly
- Second HOA fee: $3,900 one time
Location
- Region: Spring Hill
Financial & listing details
- Price per square foot: $350/sqft
- Tax assessed value: $379,200
- Annual tax amount: $2,511
- Date on market: 9/26/2026
- Electric utility on property: Yes
Estimated market value
Not available
Estimated sales range
Not available
Not available
Price history
| Date | Event | Price |
|---|---|---|
| 9/26/2026 | Listed for sale | $549,900+65.6%$350/sqft |
Source:  RealTracs MLS as distributed by MLS GRID #3601527 Report a problem RealTracs MLS as distributed by MLS GRID #3601527 Report a problem | ||
| 12/4/2017 | Sold | $331,965$211/sqft |
Source: Public Record Report a problem | ||
Public tax history
| Year | Property taxes | Tax assessment |
|---|---|---|
| 2025 | $2,511 | $94,800 |
| 2024 | $2,511 | $94,800 |
| 2023 | $2,511 | $94,800 |
| 2022 | $2,511 +1.1% | $94,800 +20% |
| 2021 | $2,484 -1.7% | $79,025 |
| 2020 | $2,526 +42.9% | $79,025 |
| 2019 | $1,767 -21.2% | $79,025 |
| 2018 | $2,241 +652.2% | $79,025 +803.1% |
| 2017 | $298 | $8,750 |
Find assessor info on the county website
Monthly payment
Est. payment
Payment breakdown
Explore the cost of this home by adjusting the details. Changes won't be saved.Climate risks
Neighborhood: 37174
Nearby schools
Schools provided by the listing agent
- Elementary: Marvin Wright Elementary School
- Middle: E. A. Cox Middle School
- High: Spring Hill High School
Source: RealTracs MLS as distributed by MLS GRID. This data may not be complete. We recommend contacting the local school district to confirm school assignments for this home.
Similar homes
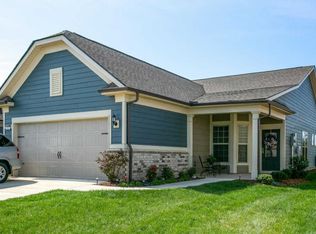
- $529,9002 bd2 ba1.5k sqft1220 Del Webb Blvd, Spring Hill, TN 37174For Sale
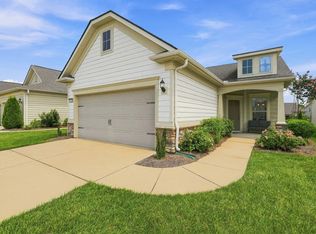
 MLS ID #3512884, Owen Canavan. RealTracs MLS as distributed by MLS GRID
 - $539,9992 bd2 ba1.6k sqft1236 Del Webb Blvd, Spring Hill, TN 37174For Sale
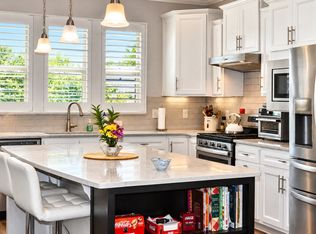 MLS ID #3311516, Bradley Schaubert. RealTracs MLS as distributed by MLS GRID
 - $539,0003 bd2 ba1.6k sqft1214 Del Webb Blvd, Spring Hill, TN 37174For Sale
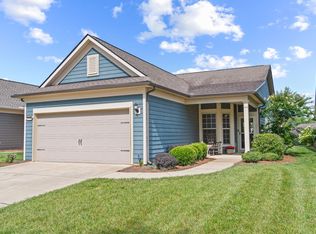 MLS ID #3262944, Rebecca Mariani. RealTracs MLS as distributed by MLS GRID
 - $549,9003 bd2 ba1.4k sqft1405 Cannon Ln, Spring Hill, TN 37174For Sale
 MLS ID #3519165, Paul Nail MBA, ABR, SRES, e-Pro. RealTracs MLS as distributed by MLS GRID
 - $539,9003 bd3 ba1.8k sqft624 Overton Way, Spring Hill, TN 37174For SaleMLS ID #3246066, Laura Grzegorczyk. RealTracs MLS as distributed by MLS GRID
- $669,0003 bd2 ba2.1k sqft2308 Lawrence Rdg, Spring Hill, TN 37174For SaleMLS ID #3598358, Paul Nail MBA, ABR, SRES, e-Pro. RealTracs MLS as distributed by MLS GRID
- $509,0004 bd3 ba2.1k sqft821 Els Ct, Spring Hill, TN 37174For SaleMLS ID #3602895, Phil Bogard. RealTracs MLS as distributed by MLS GRID
- $609,9003 bd2 ba1.5k sqft1765 Humphreys Gln, Spring Hill, TN 37174For SaleMLS ID #3594167, Rachel Crawford Johnson. RealTracs MLS as distributed by MLS GRID
- $629,0003 bd3 ba2.1k sqft1759 Humphreys Gln, Spring Hill, TN 37174For SaleMLS ID #3597448, Paul Nail MBA, ABR, SRES, e-Pro. RealTracs MLS as distributed by MLS GRID
- $661,0002 bd2 ba1.9k sqft701 Clay Ct, Spring Hill, TN 37174For SaleMLS ID #3542917, Theodore White. RealTracs MLS as distributed by MLS GRID
- $625,0002 bd2 ba1.5k sqft626 Overton Way, Spring Hill, TN 37174For SaleMLS ID #3216418, Jeff Hansen. RealTracs MLS as distributed by MLS GRID
- $579,0003 bd2 ba1.6k sqft4007 Scott Ct, Spring Hill, TN 37174For SaleMLS ID #3305723, Paul Nail MBA, ABR, SRES, e-Pro. RealTracs MLS as distributed by MLS GRID
- $530,0003 bd2 ba1.6k sqft1600 Grainger Spgs, Spring Hill, TN 37174For SaleMLS ID #3175242, Nathan Wandell. RealTracs MLS as distributed by MLS GRID
- $624,9003 bd2 ba1.7k sqft6006 Monroe Way, Spring Hill, TN 37174For SaleMLS ID #3230476, Steph Buell. RealTracs MLS as distributed by MLS GRID
- $529,9903 bd4 ba2.3k sqft3040 Dogwood Trl, Spring Hill, TN 37174For SaleMLS ID #3226131, David Alan Fountain, ABR®, CNE®, CRS®, SRS®, CLE®. RealTracs MLS as distributed by MLS GRID
- $429,9003 bd2 ba1.5k sqft1012 Solomon Ln, Spring Hill, TN 37174For SaleMLS ID #3593186, Kay Worth. RealTracs MLS as distributed by MLS GRID
- $499,9004 bd3 ba2k sqft4017 Cadence Dr, Spring Hill, TN 37174For SaleMLS ID #3547723, Dena Abbott. RealTracs MLS as distributed by MLS GRID
- $538,9904 bd4 ba2.2k sqft273 Harvest Point Blvd, Spring Hill, TN 37174New ConstructionMLS ID #3602827, Michael D. Williams. RealTracs MLS as distributed by MLS GRID
- $449,9003 bd2 ba1.9k sqft104 Southwind Run, Spring Hill, TN 37174For SaleMLS ID #3598361, Dana Rector. RealTracs MLS as distributed by MLS GRID
