Privacy abounds in this move in ready Taft model with 3 bedrooms (2 on main level), 3 full baths,(2 on main level), bonus room, separate office, sunroom and screened lanai on a private tree lined lot across from a very lush pocket park where neighbors gather for socializing in Southern Springs by Del Webb 55+ active adult community. This newly painted, light and bright, home features include crown moulding, wainscoting, LVP flooring, tile in bathrooms and laundry room with additional cabinetry. The well equipped kitchen has lots of natural light with three windows across the back, a perfectly sized pantry, great kitchen island with quartz countertop, subway tile backsplash, soft close drawers and doors, roll out shelving, double bowl sink, under cabinet lighting, built-in microwave, dishwasher, slide in gas range, and refrigerator all convey with the property. The primary bedroom has an ensuite bath with double sink vanities, walk-in tile shower with bench and an adjoining primary closet with custom modular closet system. The upstairs provides plenty of privacy and is perfect for guests with a large bonus room, separate bedroom with ensuite bath and additional storage.The wide stairway would easily accommodate a lift chair if needed to access this additional living space. Tankless gas water heater. Community has indoor/ outdoor pools, pickle ball/ tennis courts, gas fire pit, pavilion with gas grills/ patio tables, clubhouse with fitness center and fitness classes, ball rooms, kitchen, conference room, card/game room, massage room, men's and women's locker rooms, a lending library, and a dog park. Over 80 clubs, special interest groups, programs, presentations, concerts, Southern Springs choir, band, photography, painting, quilting, solo clubs, coffee club, Veteran's club, Bible study, and so much more. Living in Southern Springs is like vacationing at a very active resort.
Active
$629,000
1759 Humphreys Gln, Spring Hill, TN 37174
3beds
2,106sqft
Single Family Residence, Residential
Built in 2019
6,098 Square Feet Lot
$-- Zestimate®
$299/sqft
$325/mo HOA
What's special
Separate officeDog parkBuilt-in microwaveSlide in gas rangeWell equipped kitchenBonus roomGas fire pit
- 17 days
- 258
- 12
Zillow last checked:
Listing updated:
Listed by:
Paul Nail MBA, ABR, SRES, e-Pro 931-698-9501,
Coldwell Banker Southern Realty 615-465-3700
Source: RealTracs MLS as distributed by MLS GRID,MLS#: 3597448
Facts & features
Interior
Bedrooms & bathrooms
- Bedrooms: 3
- Bathrooms: 3
- Full bathrooms: 3
- Main level bedrooms: 2
Bedroom 1
- Features: Walk-In Closet(s)
- Level: Walk-In Closet(s)
- Area: 182 Square Feet
- Dimensions: 14x13
Bedroom 2
- Area: 100 Square Feet
- Dimensions: 10x10
Bedroom 3
- Features: Walk-In Closet(s)
- Level: Walk-In Closet(s)
- Area: 143 Square Feet
- Dimensions: 13x11
Primary bathroom
- Features: Double Vanity
- Level: Double Vanity
Dining room
- Features: Combination
- Level: Combination
Kitchen
- Features: Pantry
- Level: Pantry
- Area: 182 Square Feet
- Dimensions: 14x13
Living room
- Features: Combination
- Level: Combination
- Area: 238 Square Feet
- Dimensions: 17x14
Other
- Features: Office
- Level: Office
- Area: 100 Square Feet
- Dimensions: 10x10
Other
- Features: Florida Room
- Level: Florida Room
- Area: 150 Square Feet
- Dimensions: 15x10
Recreation room
- Features: Second Floor
- Level: Second Floor
- Area: 272 Square Feet
- Dimensions: 17x16
Heating
- Furnace, Natural Gas
Cooling
- Central Air, Electric
Appliances
- Included: Gas Oven, Gas Range, Dishwasher, Disposal, Microwave, Refrigerator, Stainless Steel Appliance(s)
Features
- Entrance Foyer, Extra Closets, High Ceilings, Pantry, Walk-In Closet(s), High Speed Internet
- Flooring: Carpet, Laminate, Tile
- Basement: None
Interior area
- Total structure area: 2,106
- Total interior livable area: 2,106 sqft
- Finished area above ground: 2,106
Property
Parking
- Total spaces: 2
- Parking features: Garage Door Opener, Garage Faces Front
- Attached garage spaces: 2
Features
- Levels: Two
- Stories: 2
- Patio & porch: Porch, Covered, Patio, Screened
- Pool features: Association
Lot
- Size: 6,098 Square Feet
- Dimensions: 42 x 147
- Features: Level
- Topography: Level
Details
- Parcel number: 028P C 01000 000
- Special conditions: Standard
Construction
Type & style
- Home type: SingleFamily
- Architectural style: Traditional
- Property subtype: Single Family Residence, Residential
Materials
- Hardboard Siding, Brick
- Roof: Asphalt
Condition
- New construction: No
- Year built: 2019
Utilities & green energy
- Sewer: Public Sewer
- Water: Public
- Utilities for property: Electricity Available, Natural Gas Available, Water Available, Underground Utilities
Community & HOA
Community
- Senior community: Yes
- Subdivision: Southern Springs Ph 4a
HOA
- Has HOA: Yes
- Amenities included: Fifty Five and Up Community, Clubhouse, Dog Park, Fitness Center, Park, Pickleball Court(s), Pool, Sidewalks, Tennis Court(s), Underground Utilities
- Services included: Maintenance Grounds, Recreation Facilities
- HOA fee: $325 monthly
- Second HOA fee: $3,900 one time
Location
- Region: Spring Hill
Financial & listing details
- Price per square foot: $299/sqft
- Tax assessed value: $457,500
- Annual tax amount: $3,030
- Date on market: 9/22/2026
- Electric utility on property: Yes
Estimated market value
Not available
Estimated sales range
Not available
Not available
Price history
| Date | Event | Price |
|---|---|---|
| 9/22/2026 | Listed for sale | $629,000+34.4%$299/sqft |
Source:  RealTracs MLS as distributed by MLS GRID #3597448 Report a problem RealTracs MLS as distributed by MLS GRID #3597448 Report a problem | ||
| 4/26/2021 | Sold | $467,900-0.4%$222/sqft |
Source: RealTracs MLS as distributed by MLS GRID #2235490 Report a problem | ||
| 3/26/2021 | Contingent | $469,900$223/sqft |
Source: RealTracs MLS as distributed by MLS GRID #2235490 Report a problem | ||
| 3/22/2021 | Price change | $469,900-2.1%$223/sqft |
Source: RealTracs MLS as distributed by MLS GRID #2235490 Report a problem | ||
| 3/12/2021 | Listed for sale | $479,900$228/sqft |
Source: RealTracs MLS as distributed by MLS GRID #2229208 Report a problem | ||
| 3/3/2021 | Pending sale | $479,900$228/sqft |
Source: RealTracs MLS as distributed by MLS GRID #2229208 Report a problem | ||
| 2/19/2021 | Listed for sale | $479,900+16.8%$228/sqft |
Source: RealTracs MLS as distributed by MLS GRID #2229208 Report a problem | ||
| 6/10/2019 | Sold | $410,846$195/sqft |
Source: Public Record Report a problem | ||
Public tax history
| Year | Property taxes | Tax assessment |
|---|---|---|
| 2025 | $3,030 | $114,375 |
| 2024 | $3,030 | $114,375 |
| 2023 | $3,030 | $114,375 |
| 2022 | $3,030 +2.7% | $114,375 +21.9% |
| 2021 | $2,949 -1.7% | $93,825 |
| 2020 | $2,999 +42.9% | $93,825 |
| 2019 | $2,098 +294.5% | $93,825 +400.4% |
| 2018 | $532 | $18,750 |
Find assessor info on the county website
Monthly payment
Est. payment
Payment breakdown
Explore the cost of this home by adjusting the details. Changes won't be saved.Climate risks
Neighborhood: 37174
Nearby schools
Schools provided by the listing agent
- Elementary: Battle Creek Elementary School
- Middle: Battle Creek Middle School
- High: Spring Hill High School
Source: RealTracs MLS as distributed by MLS GRID. This data may not be complete. We recommend contacting the local school district to confirm school assignments for this home.

Similar homes
- $649,0003 bd2 ba1.8k sqft1335 Madison Ln, Spring Hill, TN 37174For Sale
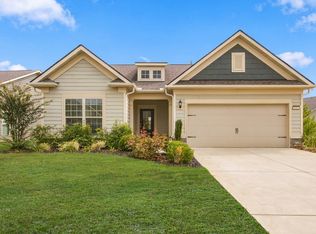
 MLS ID #3602387, Paul Nail MBA, ABR, SRES, e-Pro. RealTracs MLS as distributed by MLS GRID
 - $675,0002 bd2 ba1.8k sqft2207 Henderson Dr, Spring Hill, TN 37174For Sale
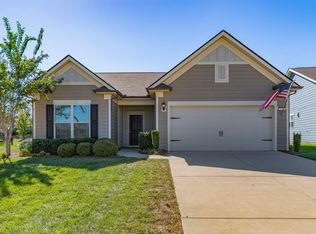 MLS ID #3612810, Kyle Shults. RealTracs MLS as distributed by MLS GRID
 - $669,0003 bd2 ba2.1k sqft2308 Lawrence Rdg, Spring Hill, TN 37174For Sale
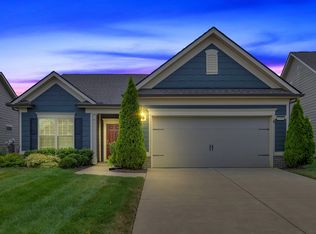 MLS ID #3598358, Paul Nail MBA, ABR, SRES, e-Pro. RealTracs MLS as distributed by MLS GRID
 - $624,9003 bd2 ba1.7k sqft6006 Monroe Way, Spring Hill, TN 37174For Sale
 MLS ID #11939872, Steph Buell, KELLER WILLIAMS REALTY. My State MLS
 - $632,9003 bd3 ba2.6k sqft237 Star Pointer Way, Spring Hill, TN 37174For SaleMLS ID #3546807, Kimo Quance. RealTracs MLS as distributed by MLS GRID
- $690,0003 bd2 ba2.3k sqft1775 Humphreys Gln, Spring Hill, TN 37174For SaleMLS ID #3250586, Frank Latimer. RealTracs MLS as distributed by MLS GRID
- $609,9003 bd3 ba2.2k sqft1727 Humphreys Gln, Spring Hill, TN 37174For SaleMLS ID #3147872, Patti Wolf. RealTracs MLS as distributed by MLS GRID
- $661,0002 bd2 ba1.9k sqft701 Clay Ct, Spring Hill, TN 37174For SaleMLS ID #3542917, Theodore White. RealTracs MLS as distributed by MLS GRID
- $824,9003 bd3 ba2.4k sqft3027 Obion Pass, Spring Hill, TN 37174For SaleMLS ID #3613148, Jonathan Mills. RealTracs MLS as distributed by MLS GRID
- $599,9004 bd4 ba2.8k sqft3043 Dogwood Trl, Spring Hill, TN 37174For SaleMLS ID #3593248, Aaron Anderson. RealTracs MLS as distributed by MLS GRID
- $539,0003 bd2 ba1.6k sqft1214 Del Webb Blvd, Spring Hill, TN 37174For SaleMLS ID #3262944, Rebecca Mariani. RealTracs MLS as distributed by MLS GRID
- $625,0002 bd2 ba1.5k sqft626 Overton Way, Spring Hill, TN 37174For SaleMLS ID #3216418, Jeff Hansen. RealTracs MLS as distributed by MLS GRID
- $449,5003 bd3 ba1.5k sqft2482 Depot St, Spring Hill, TN 37174For SaleMLS ID #3520312, Shira Sturm. RealTracs MLS as distributed by MLS GRID
- $549,9003 bd2 ba1.4k sqft1405 Cannon Ln, Spring Hill, TN 37174For SaleMLS ID #3519165, Paul Nail MBA, ABR, SRES, e-Pro. RealTracs MLS as distributed by MLS GRID
- $549,9002 bd2 ba1.5k sqft865 Clay Pl, Spring Hill, TN 37174For SaleMLS ID #3601527, Mickie Howell. RealTracs MLS as distributed by MLS GRID
- $539,9992 bd2 ba1.6k sqft1236 Del Webb Blvd, Spring Hill, TN 37174For SaleMLS ID #3311516, Bradley Schaubert. RealTracs MLS as distributed by MLS GRID
- $539,9003 bd3 ba1.8k sqft624 Overton Way, Spring Hill, TN 37174For SaleMLS ID #3246066, Laura Grzegorczyk. RealTracs MLS as distributed by MLS GRID
- $530,0003 bd2 ba1.6k sqft1600 Grainger Spgs, Spring Hill, TN 37174For SaleMLS ID #3175242, Nathan Wandell. RealTracs MLS as distributed by MLS GRID
- $525,0003 bd3 ba2.5k sqft6009 Cavalry Ct, Spring Hill, TN 37174For SaleMLS ID #3615234, Dana Rector. RealTracs MLS as distributed by MLS GRID
