A RARE HARVEST POINT FIND — TWO PRIMARY SUITES + 3 MAIN-LEVEL BEDROOMS!
This beautifully upgraded home offers an exceptionally flexible floor plan with two private primary suites, including a spacious upstairs retreat with its own full bath and living area. The main level features three bedrooms, two full baths, an oversized kitchen island, and an open living area flowing to a screened-in porch and fully fenced backyard.
Enjoy thoughtful upgrades throughout, including custom trim details, upgraded Delta fixtures and lighting, new garage door and opener, custom laundry shelving, security cameras, keyless entry, and more. All window treatments remain.
With its rare two-suite layout, generous main-level bedroom space, screened porch, fenced yard, and extensive upgrades, this is a home that offers flexibility you simply won’t find in a standard floor plan.
Active
Price cut: $10K (10/28)
$670,000
4005 John Marsh Rd, Spring Hill, TN 37174
4beds
2,812sqft
Single Family Residence, Residential
Built in 2021
9,147 Square Feet Lot
$-- Zestimate®
$238/sqft
$90/mo HOA
What's special
All window treatments remainFully fenced backyardScreened-in porchCustom trim detailsOversized kitchen islandTwo private primary suitesCustom laundry shelving
- 40 days
- 124
- 11
Zillow last checked:
Listing updated:
Listed by:
Kristi Goldstein 615-922-0649,
Compass 615-370-8669
Source: RealTracs MLS as distributed by MLS GRID,MLS#: 3545575
Facts & features
Interior
Bedrooms & bathrooms
- Bedrooms: 4
- Bathrooms: 3
- Full bathrooms: 3
- Main level bedrooms: 3
Bedroom 1
- Features: Suite
- Level: Suite
- Area: 247 Square Feet
- Dimensions: 19x13
Bedroom 2
- Area: 154 Square Feet
- Dimensions: 11x14
Bedroom 3
- Area: 132 Square Feet
- Dimensions: 11x12
Bedroom 4
- Features: Bath
- Level: Bath
- Area: 260 Square Feet
- Dimensions: 20x13
Primary bathroom
- Features: Double Vanity
- Level: Double Vanity
Dining room
- Features: Combination
- Level: Combination
- Area: 110 Square Feet
- Dimensions: 11x10
Kitchen
- Area: 132 Square Feet
- Dimensions: 12x11
Living room
- Features: Great Room
- Level: Great Room
- Area: 272 Square Feet
- Dimensions: 16x17
Recreation room
- Features: Second Floor
- Level: Second Floor
- Area: 360 Square Feet
- Dimensions: 20x18
Heating
- Central, Electric, Heat Pump
Cooling
- Ceiling Fan(s), Central Air
Appliances
- Included: Electric Oven, Cooktop, Dishwasher, Disposal, Dryer, Microwave, Refrigerator, Washer
Features
- High Speed Internet, Kitchen Island
- Flooring: Carpet, Laminate, Luxury Vinyl, Tile
- Basement: None
Interior area
- Total structure area: 2,812
- Total interior livable area: 2,812 sqft
- Finished area above ground: 2,812
Property
Parking
- Total spaces: 2
- Parking features: Garage Faces Front
- Attached garage spaces: 2
Features
- Levels: Two
- Stories: 2
- Patio & porch: Patio, Screened
- Pool features: Association
- Fencing: Back Yard
Lot
- Size: 9,147 Square Feet
- Dimensions: 70.05 x 131.88 IRR
Details
- Parcel number: 029H A 00200 000
- Special conditions: Standard
Construction
Type & style
- Home type: SingleFamily
- Property subtype: Single Family Residence, Residential
Materials
- Fiber Cement, Hardboard Siding
Condition
- New construction: No
- Year built: 2021
Utilities & green energy
- Sewer: Public Sewer
- Water: Public
- Utilities for property: Electricity Available, Water Available
Community & HOA
Community
- Subdivision: Harvest Point
HOA
- Has HOA: Yes
- Amenities included: Clubhouse, Dog Park, Playground, Pool, Sidewalks, Trail(s)
- Services included: Maintenance Grounds, Recreation Facilities
- HOA fee: $90 monthly
Location
- Region: Spring Hill
Financial & listing details
- Price per square foot: $238/sqft
- Tax assessed value: $478,500
- Annual tax amount: $3,169
- Date on market: 9/26/2026
- Electric utility on property: Yes
Estimated market value
Not available
Estimated sales range
Not available
Not available
Price history
| Date | Event | Price |
|---|---|---|
| 10/28/2026 | Price change | $670,000-1.5%$238/sqft |
Source:  RealTracs MLS as distributed by MLS GRID #3545575 Report a problem | ||
| 9/26/2026 | Listed for sale | $680,000+29.5%$242/sqft |
Source: RealTracs MLS as distributed by MLS GRID #3545575 Report a problem | ||
| 12/10/2021 | Sold | $525,250$187/sqft |
Source: Public Record Report a problem | ||
Public tax history
| Year | Property taxes | Tax assessment |
|---|---|---|
| 2025 | $3,169 | $119,625 |
| 2024 | $3,169 | $119,625 |
| 2023 | $3,169 | $119,625 |
| 2022 | $3,169 +961.1% | $119,625 +1159.2% |
| 2021 | $299 | $9,500 |
Find assessor info on the county website
Monthly payment
Est. payment
Payment breakdown
Explore the cost of this home by adjusting the details. Changes won't be saved.Climate risks
Neighborhood: 37174
Nearby schools
Schools provided by the listing agent
- Elementary: Spring Hill Elementary
- Middle: Spring Station Middle School
- High: Spring Hill High School
Source: RealTracs MLS as distributed by MLS GRID. This data may not be complete. We recommend contacting the local school district to confirm school assignments for this home.
- $600,6005 bd3 ba2.6k sqft4003 John Marsh Rd, Spring Hill, TN 37174Off Market
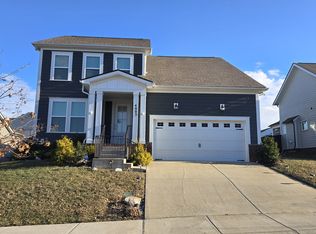
- $559,3003 bd3 ba2k sqft4007 John Marsh Rd, Spring Hill, TN 37174Off Market
- $514,9003 bd2 ba1.9k sqft4001 John Marsh Rd, Spring Hill, TN 37174Off Market
- $513,2004 bd3 ba2.3k sqft175 Harvest Point Blvd, Spring Hill, TN 37174Off Market
Similar homes
- $545,0004 bd4 ba2.6k sqft949 Carraway Ln, Spring Hill, TN 37174For Sale

 MLS ID #3593617, April Feezor. RealTracs MLS as distributed by MLS GRID
- $559,9004 bd4 ba2.6k sqft917 Sassafras Ct, Spring Hill, TN 37174For Sale
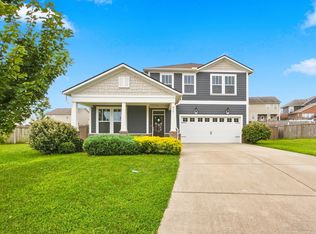 MLS ID #3513408, Cara Hermes. RealTracs MLS as distributed by MLS GRID
- $--5 bd3 ba2.8k sqft1075 Vanguard Dr, Spring Hill, TN 37174Auction
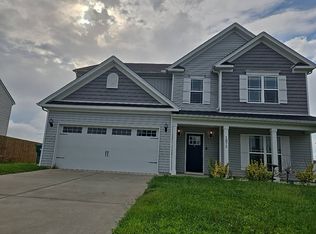 Auction.com 2
- $--4 bd4 ba2.4k sqft421 Marilyn Cir, Spring Hill, TN 37174Auction
 Auction.com 2
- $519,0004 bd3 ba2.8k sqft201 Waltons Way, Spring Hill, TN 37174For SaleMLS ID #3256362, Andrea Moskal. RealTracs MLS as distributed by MLS GRID
- $640,0004 bd4 ba2.4k sqft436 Marilyn Cir, Spring Hill, TN 37174For SaleMLS ID #3506498, Joshua Brown. RealTracs MLS as distributed by MLS GRID
- $655,0002 bd2 ba1.9k sqft701 Clay Ct, Spring Hill, TN 37174For SaleMLS ID #3542917, Theodore White. RealTracs MLS as distributed by MLS GRID
- $525,0004 bd3 ba2.4k sqft1002 Garrison Way, Spring Hill, TN 37174For SaleMLS ID #3624014, Eric Workman. RealTracs MLS as distributed by MLS GRID
- $734,0004 bd5 ba2.7k sqft8025 Ragusa Cir, Spring Hill, TN 37174For SaleMLS ID #3270727, William Gumbman. RealTracs MLS as distributed by MLS GRID
- $614,0005 bd3 ba2.5k sqft1032 Rudder Dr, Spring Hill, TN 37174For SaleMLS ID #3520539, Karen Albright. RealTracs MLS as distributed by MLS GRID
- $435,0003 bd3 ba1.7k sqft766 Ewell Farm Dr, Spring Hill, TN 37174For SaleMLS ID #3205612, Jacquelyn Scott. RealTracs MLS as distributed by MLS GRID
- $715,0004 bd3 ba2.3k sqft1432 Oak Leaf Dr, Columbia, TN 38401For SaleMLS ID #3612536, Josh Anderson. RealTracs MLS as distributed by MLS GRID
- $495,0004 bd3 ba2.2k sqft436 Zeffer Ct, Spring Hill, TN 37174For SaleMLS ID #3591949, Robin Becerra. RealTracs MLS as distributed by MLS GRID
- $469,9004 bd3 ba2.1k sqft3039 Commonwealth Dr, Spring Hill, TN 37174For SaleMLS ID #3530969, Alison Hillenbrand. RealTracs MLS as distributed by MLS GRID
- $499,9004 bd3 ba2k sqft4017 Cadence Dr, Spring Hill, TN 37174For SaleMLS ID #3547723, Dena Abbott. RealTracs MLS as distributed by MLS GRID
- $499,0004 bd3 ba2.6k sqft631 Trevino Way, Spring Hill, TN 37174For SaleMLS ID #3279099, Mindy Hill. RealTracs MLS as distributed by MLS GRID
- $735,0004 bd4 ba2.3k sqft601 Conifer Dr, Spring Hill, TN 37174For SaleMLS ID #3618922, Matt Allen. RealTracs MLS as distributed by MLS GRID
- $543,0005 bd3 ba2.9k sqft5017 Salient Dr Lot 121, Spring Hill, TN 37174New ConstructionMLS ID #3527634, Hannah Goethel. RealTracs MLS as distributed by MLS GRID
- $499,0005 bd3 ba2.6k sqft1816 Wendy Blvd, Columbia, TN 38401For SaleMLS ID #3610876, Sheri Angier. RealTracs MLS as distributed by MLS GRID
- $527,8134 bd3 ba2.2k sqft4276 Bywater Rd Lot 168, Spring Hill, TN 37174New ConstructionRealTracs MLS as distributed by MLS GRID
