LOWER PAYMENTS FOR YOUR FIRST TWO YEARS! Seller and preferred lender offering a 2-1 rate buydown for qualified buyers with acceptable offer.
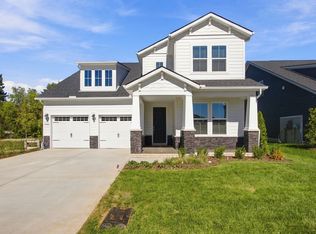
Welcome home to this beautifully designed 4-bedroom, 3.5-bath home offering the look, feel, and peace of mind of new construction without the wait. Built in 2025, this move-in ready home offers 2,335 square feet with a main-level primary suite and flexible upstairs living space. Step inside to a bright, open layout designed for comfortable everyday living and entertaining. The spacious living room flows seamlessly into the kitchen with an oversized island, stainless steel appliances, gas cooktop, and designer finishes. The private primary suite is tucked away on the main level, providing a peaceful retreat. Upstairs, three additional bedrooms and a spacious loft offer flexibility for a media room, home office, playroom, or second living area. Located in desirable Wilkerson Place in Williamson County and zoned for Spring Station Middle and Summit High School, with convenient access to shopping, dining, and the new June Lake interchange. Community amenities include a resort-style pool, playground, walking trails, dog park, and sidewalks. Skip the construction delays, this home is ready now. Schedule your private showing today!
Active
$735,000
601 Conifer Dr, Spring Hill, TN 37174
4beds
2,335sqft
Single Family Residence, Residential
Built in 2025
7,840 Square Feet Lot
$-- Zestimate®
$315/sqft
$50/mo HOA
What's special
Oversized islandSpacious loftMain-level primary suiteWalking trailsDog parkDesigner finishesStainless steel appliances
- 26 days
- 309
- 9
Zillow last checked:
Listing updated:
Listed by:
Matt Allen 615-707-9686,
eXp Realty 888-519-5113,
Dustin Gassert 321-402-7135,
eXp Realty
Source: RealTracs MLS as distributed by MLS GRID,MLS#: 3618922
Facts & features
Interior
Bedrooms & bathrooms
- Bedrooms: 4
- Bathrooms: 4
- Full bathrooms: 3
- 1/2 bathrooms: 1
- Main level bedrooms: 1
Bedroom 1
- Features: Suite
- Level: Suite
- Area: 196 Square Feet
- Dimensions: 14x14
Bedroom 2
- Features: Walk-In Closet(s)
- Level: Walk-In Closet(s)
- Area: 195 Square Feet
- Dimensions: 15x13
Bedroom 3
- Features: Walk-In Closet(s)
- Level: Walk-In Closet(s)
- Area: 195 Square Feet
- Dimensions: 15x13
Bedroom 4
- Features: Extra Large Closet
- Level: Extra Large Closet
- Area: 143 Square Feet
- Dimensions: 11x13
Primary bathroom
- Features: Primary Bedroom
- Level: Primary Bedroom
Kitchen
- Features: Pantry
- Level: Pantry
- Area: 143 Square Feet
- Dimensions: 11x13
Living room
- Features: Great Room
- Level: Great Room
- Area: 225 Square Feet
- Dimensions: 15x15
Other
- Features: Media Room
- Level: Media Room
Heating
- Central
Cooling
- Ceiling Fan(s), Central Air
Appliances
- Included: Built-In Electric Oven, Built-In Gas Range, Cooktop, Dishwasher, Disposal, Microwave, Refrigerator, Stainless Steel Appliance(s)
- Laundry: Electric Dryer Hookup
Features
- Ceiling Fan(s), Entrance Foyer, Open Floorplan, Pantry, Walk-In Closet(s), High Speed Internet
- Flooring: Carpet, Wood, Laminate, Luxury Vinyl, Tile
- Basement: None
Interior area
- Total structure area: 2,335
- Total interior livable area: 2,335 sqft
- Finished area above ground: 2,335
Property
Parking
- Total spaces: 2
- Parking features: Attached
- Attached garage spaces: 2
Features
- Levels: Two
- Stories: 2
- Patio & porch: Patio, Covered
- Pool features: Association
Lot
- Size: 7,840 Square Feet
- Dimensions: 53 x 135
- Features: Corner Lot
- Topography: Corner Lot
Details
- Parcel number: 094166G F 04000 00011166G
- Special conditions: Standard
Construction
Type & style
- Home type: SingleFamily
- Property subtype: Single Family Residence, Residential
Materials
- Fiber Cement
Condition
- New construction: No
- Year built: 2025
Utilities & green energy
- Sewer: Public Sewer
- Water: Public
- Utilities for property: Water Available, Underground Utilities
Community & HOA
Community
- Subdivision: Wilkerson Place Ph2b
HOA
- Has HOA: Yes
- Amenities included: Dog Park, Pool, Sidewalks, Underground Utilities, Trail(s)
- Services included: Recreation Facilities
- HOA fee: $50 monthly
Location
- Region: Spring Hill
Financial & listing details
- Price per square foot: $315/sqft
- Annual tax amount: $2,384
- Date on market: 10/10/2026
Estimated market value
Not available
Estimated sales range
Not available
Not available
Price history
| Date | Event | Price |
|---|---|---|
| 10/10/2026 | Listed for sale | $735,000+6.5%$315/sqft |
Source:  RealTracs MLS as distributed by MLS GRID #3618922 Report a problem | ||
| 3/30/2025 | Listing removed | $689,990$295/sqft |
Source:  Dream Finders Homes Report a problem | ||
| 3/20/2025 | Price change | $689,990+2.5%$295/sqft |
Source: Dream Finders Homes Report a problem | ||
| 3/19/2025 | Listed for sale | $673,033$288/sqft |
Source: Dream Finders Homes Report a problem | ||
Public tax history
Tax history is unavailable.
Monthly payment
Est. payment
Payment breakdown
Explore the cost of this home by adjusting the details. Changes won't be saved.Climate risks
Neighborhood: 37174
Nearby schools
Schools provided by the listing agent
- Elementary: Bethesda Elementary
- Middle: Spring Station Middle School
- High: Summit High School
Source: RealTracs MLS as distributed by MLS GRID. This data may not be complete. We recommend contacting the local school district to confirm school assignments for this home.
- $689,0004 bd4 ba2.3k sqft601 Conifer Dr LOT 129, Spring Hill, TN 37174Sold
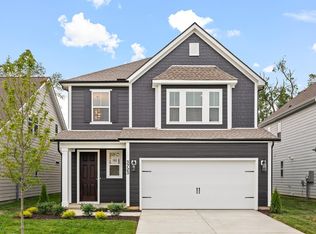
- $704,1364 bd4 ba2.4k sqft833 Sugarbush Ln LOT 198, Spring Hill, TN 37174Sold

- $642,6894 bd4 ba2.4k sqft604 Conifer Dr LOT 126, Spring Hill, TN 37174Sold

- $831,1796 bd5 ba3.7k sqft815 Sugarbush Ln LOT 177, Spring Hill, TN 37174Sold

Similar homes
- $629,9904 bd3 ba2.2k sqft341 Harvest Point Blvd, Spring Hill, TN 37174New Construction
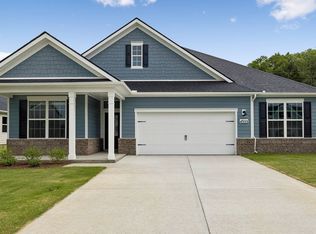
 MLS ID #3630154, Michael D. Williams. RealTracs MLS as distributed by MLS GRID
- $534,9904 bd3 ba2.5k sqft5014 Salient Dr Lot 191, Spring Hill, TN 37174New Construction
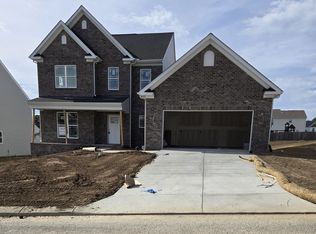 MLS ID #3629557, Hannah Goethel. RealTracs MLS as distributed by MLS GRID
- from $729,9904 bd3 ba2.6k sqftANSLEY Plan, Harvest Point, Spring Hill, TN 37174New Construction
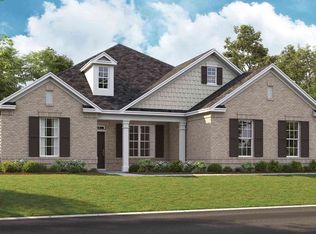 DR Horton
- $799,9904 bd4 ba2.7k sqft5321 Ostergaard Way, Thompsons Station, TN 37179New Construction
 RealTracs MLS as distributed by MLS GRID
- $495,0004 bd3 ba2.2k sqft436 Zeffer Ct, Spring Hill, TN 37174For SaleMLS ID #3591949, Robin Becerra. RealTracs MLS as distributed by MLS GRID
- $529,0005 bd3 ba2.9k sqft5018 Salient Dr Lot 189, Spring Hill, TN 37174New ConstructionMLS ID #3611540, Hannah Goethel. RealTracs MLS as distributed by MLS GRID
- $523,0005 bd3 ba3k sqft5020 Salient Dr Lot 188, Spring Hill, TN 37174New ConstructionMLS ID #3610124, Hannah Goethel. RealTracs MLS as distributed by MLS GRID
- $763,0604 bd3 ba2.5k sqft2119 Riley Park Dr Lot 243, Franklin, TN 37064New ConstructionMLS ID #3511243, Chad Ramsey. RealTracs MLS as distributed by MLS GRID
- $519,9904 bd3 ba2.2k sqft5035 Wild Oat Cir, Spring Hill, TN 37174New ConstructionMLS ID #3630166, Michael D. Williams. RealTracs MLS as distributed by MLS GRID
- $543,0005 bd3 ba2.9k sqft5017 Salient Dr Lot 121, Spring Hill, TN 37174New ConstructionMLS ID #3527634, Hannah Goethel. RealTracs MLS as distributed by MLS GRID
- $779,3304 bd3 ba2.5k sqft2082 Riley Park Dr Lot 20, Franklin, TN 37064New ConstructionMLS ID #3624085, Chad Ramsey. RealTracs MLS as distributed by MLS GRID
- $596,7004 bd4 ba2.3k sqft1815 Flatwaters St Lot 18, Spring Hill, TN 37174New ConstructionMLS ID #3611857, Aric Descamps. RealTracs MLS as distributed by MLS GRID
- $586,4355 bd4 ba2.8k sqft4272 Bywater Rd Lot 166, Spring Hill, TN 37174New ConstructionRealTracs MLS as distributed by MLS GRID
- $439,9004 bd3 ba2.5k sqft131 Millbrook Dr, Spring Hill, TN 37174For SaleMLS ID #3541236, Anthony Parker. RealTracs MLS as distributed by MLS GRID
