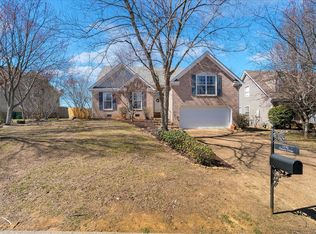
If you're looking for space, functionality, and exceptional outdoor living then this well-maintained 3-bedroom, 2-bath home is it! This home offers a highly desirable layout with the primary suite conveniently located on the main level. Upstairs, you'll find two generously sized bedrooms plus a spacious bonus room that's perfect for a playroom, media room, home office, or flex space. Situated on a beautifully landscaped corner lot with mature fruit trees. This home has a peaceful outdoor setting that's both attractive and functional. This combination of curb appeal, generous room sizes, and a versatile layout makes this a standout opportunity.
Active
$439,000
2248 Dewey Dr, Spring Hill, TN 37174
3beds
1,936sqft
Single Family Residence, Residential
Built in 2004
8,712 Square Feet Lot
$-- Zestimate®
$227/sqft
$42/mo HOA
What's special
Generous room sizesPeaceful outdoor settingMature fruit treesHighly desirable layoutCurb appealSpacious bonus roomBeautifully landscaped corner lot
- 78 days
- 532
- 59
Likely to sell faster than
Zillow last checked:
Listing updated:
Listed by:
Cherilyn Langley 615-948-1075,
Langley Real Estate Co 615-235-0035
Source: RealTracs MLS as distributed by MLS GRID,MLS#: 3288000
Facts & features
Interior
Bedrooms & bathrooms
- Bedrooms: 3
- Bathrooms: 2
- Full bathrooms: 2
- Main level bedrooms: 1
Bedroom 1
- Features: Suite
- Level: Suite
- Area: 208 Square Feet
- Dimensions: 16x13
Bedroom 2
- Features: Extra Large Closet
- Level: Extra Large Closet
- Area: 195 Square Feet
- Dimensions: 15x13
Bedroom 3
- Features: Extra Large Closet
- Level: Extra Large Closet
- Area: 144 Square Feet
- Dimensions: 12x12
Primary bathroom
- Features: Suite
- Level: Suite
Kitchen
- Features: Eat-in Kitchen
- Level: Eat-in Kitchen
- Area: 204 Square Feet
- Dimensions: 12x17
Living room
- Area: 224 Square Feet
- Dimensions: 16x14
Recreation room
- Features: Second Floor
- Level: Second Floor
- Area: 440 Square Feet
- Dimensions: 20x22
Heating
- Central, Electric
Cooling
- Central Air, Electric
Appliances
- Included: Electric Range, Dishwasher, Disposal, Microwave, Refrigerator
Features
- Air Filter, Pantry, Walk-In Closet(s)
- Flooring: Wood, Laminate, Vinyl
- Basement: Crawl Space
- Number of fireplaces: 1
- Fireplace features: Gas, Living Room
Interior area
- Total structure area: 1,936
- Total interior livable area: 1,936 sqft
- Finished area above ground: 1,936
Property
Parking
- Total spaces: 2
- Parking features: Garage Faces Side
- Garage spaces: 2
Features
- Levels: Two
- Stories: 2
- Patio & porch: Porch, Covered, Patio
- Pool features: Association
- Fencing: Back Yard
Lot
- Size: 8,712 Square Feet
- Dimensions: 69 x 120
- Features: Corner Lot
- Topography: Corner Lot
Details
- Parcel number: 094167K A 01700 00011167K
- Special conditions: Standard
- Other equipment: Air Purifier
Construction
Type & style
- Home type: SingleFamily
- Property subtype: Single Family Residence, Residential
Materials
- Vinyl Siding
Condition
- New construction: No
- Year built: 2004
Utilities & green energy
- Sewer: Public Sewer
- Water: Public
- Utilities for property: Electricity Available, Water Available
Community & HOA
Community
- Security: Smoke Detector(s)
- Subdivision: Wakefield Sec 1
HOA
- Has HOA: Yes
- Amenities included: Clubhouse, Playground, Pool
- HOA fee: $42 monthly
Location
- Region: Spring Hill
Financial & listing details
- Price per square foot: $227/sqft
- Tax assessed value: $456,200
- Annual tax amount: $2,291
- Date on market: 7/18/2026
- Electric utility on property: Yes
Estimated market value
Not available
Estimated sales range
Not available
Not available
Price history
| Date | Event | Price |
|---|---|---|
| 7/18/2026 | Listed for sale | $439,000+82.9%$227/sqft |
Source:  RealTracs MLS as distributed by MLS GRID #3288000 Report a problem RealTracs MLS as distributed by MLS GRID #3288000 Report a problem | ||
| 6/20/2016 | Sold | $240,000+29.7%$124/sqft |
Source: EXIT Realty solds #-8456257490339285114 Report a problem | ||
| 1/24/2007 | Sold | $185,000+7.6%$96/sqft |
Source: Public Record Report a problem | ||
| 12/1/2005 | Sold | $171,900+405.6%$89/sqft |
Source: Public Record Report a problem | ||
| 7/20/2004 | Sold | $34,000$18/sqft |
Source: Public Record Report a problem | ||
Public tax history
| Year | Property taxes | Tax assessment |
|---|---|---|
| 2025 | $2,291 +23.2% | $114,050 +57.5% |
| 2024 | $1,860 | $72,425 |
| 2023 | $1,860 | $72,425 |
| 2022 | $1,860 -2.1% | $72,425 |
| 2021 | $1,899 +11.6% | $72,425 +34.9% |
| 2020 | $1,702 +3% | $53,700 |
| 2019 | $1,652 +12% | $53,700 |
| 2018 | $1,475 | $53,700 |
| 2017 | $1,475 | $53,700 |
| 2016 | -- | $53,700 +16.9% |
| 2015 | -- | $45,925 |
| 2014 | -- | $45,925 |
| 2013 | -- | $45,925 |
| 2012 | -- | $45,925 |
| 2011 | -- | $45,925 -4% |
| 2007 | -- | $47,827 |
| 2006 | $1,081 -1.7% | $47,827 +21.4% |
| 2005 | $1,099 +490.1% | $39,392 +530.3% |
| 2004 | $186 | $6,250 |
Find assessor info on the county website
Monthly payment
Est. payment
Payment breakdown
Explore the cost of this home by adjusting the details. Changes won't be saved.Climate risks
Neighborhood: 37174
Nearby schools
Schools provided by the listing agent
- Elementary: Longview Elementary School
- Middle: Heritage Middle
- High: Independence High School
Source: RealTracs MLS as distributed by MLS GRID. This data may not be complete. We recommend contacting the local school district to confirm school assignments for this home.
Similar homes
- $419,0003 bd2 ba1.6k sqft1002 Persimmon Dr, Spring Hill, TN 37174For Sale
 MLS ID #3541534, Patrick Higgins. RealTracs MLS as distributed by MLS GRID
 - $410,0003 bd2 ba1.6k sqft2623 Danbury Cir, Spring Hill, TN 37174For Sale
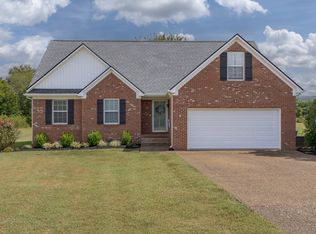 MLS ID #3601944, Christopher Victory. RealTracs MLS as distributed by MLS GRID
 - $432,0003 bd2 ba1.6k sqft1909 Amacher Dr, Spring Hill, TN 37174For Sale
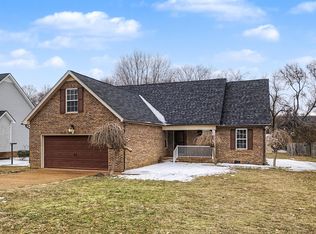 MLS ID #1527974, Brian Kelly. Greater Chattanooga Realtors
 - $415,0003 bd3 ba1.7k sqft1430 Bern Dr, Spring Hill, TN 37174For Sale
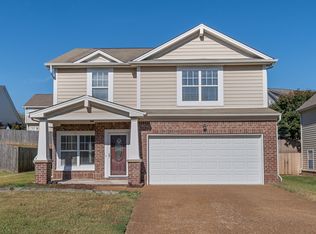 MLS ID #3610900, Rebecca Mariani. RealTracs MLS as distributed by MLS GRID
 - $405,0003 bd3 ba1.5k sqft2117 Long Meadow Dr, Spring Hill, TN 37174For SaleMLS ID #3502031, Kasi Hensley. RealTracs MLS as distributed by MLS GRID
- $479,9003 bd2 ba2k sqft1808 Portview Dr, Spring Hill, TN 37174For SaleMLS ID #3601585, Ann Hoke. RealTracs MLS as distributed by MLS GRID
- $404,9003 bd2 ba1.4k sqft1931 Portway Rd, Spring Hill, TN 37174For SaleMLS ID #3546950, Peter Easling. RealTracs MLS as distributed by MLS GRID
- $439,9003 bd3 ba2k sqft1402 Bern Dr, Spring Hill, TN 37174For SaleMLS ID #3500840, Rebecca Mariani. RealTracs MLS as distributed by MLS GRID
- $449,0003 bd3 ba2k sqft1766 Witt Way Dr, Spring Hill, TN 37174For SaleMLS ID #3302018, Jake Berisa. RealTracs MLS as distributed by MLS GRID
- $439,9004 bd3 ba1.8k sqft1010 Lowrey Pl, Spring Hill, TN 37174For SaleMLS ID #3546562, Adam Spivey. RealTracs MLS as distributed by MLS GRID
- $425,0003 bd2 ba1.4k sqft2811 Candlewicke Dr, Spring Hill, TN 37174For SaleMLS ID #3597434, Jon Althoff | 615-920-3966. RealTracs MLS as distributed by MLS GRID
- $498,0003 bd3 ba2.4k sqft3017 Farmville Cir, Spring Hill, TN 37174For SaleMLS ID #3594385, Karen Albright. RealTracs MLS as distributed by MLS GRID
- $483,0004 bd2 ba2k sqft2163 Spring Hill Cir, Spring Hill, TN 37174For SaleMLS ID #3603161, Wendy Mills. RealTracs MLS as distributed by MLS GRID
- $459,0003 bd3 ba2k sqft4002 Lexie Ln, Spring Hill, TN 37174For SaleMLS ID #3599093, Juliana Cox. RealTracs MLS as distributed by MLS GRID
- $434,0003 bd2 ba2k sqft1071 Countess Ln, Spring Hill, TN 37174For SaleMLS ID #3594094, Roxie Snow. RealTracs MLS as distributed by MLS GRID
- $429,9003 bd2 ba1.5k sqft1012 Solomon Ln, Spring Hill, TN 37174For SaleMLS ID #3593186, Kay Worth. RealTracs MLS as distributed by MLS GRID
- $424,9004 bd2 ba1.9k sqft3011 Candlelite Dr, Spring Hill, TN 37174For SaleMLS ID #3527895, Sue Jeffers. RealTracs MLS as distributed by MLS GRID
- $469,0003 bd2 ba2.2k sqft1507 Halifax Dr, Spring Hill, TN 37174For SaleMLS ID #3229769, Derek Trainer | The Trainer Group. RealTracs MLS as distributed by MLS GRID
- $439,0005 bd3 ba2.1k sqft2908 Sams Ct, Spring Hill, TN 37174For SaleMLS ID #3519074, Michelle Woodland-Lidster. RealTracs MLS as distributed by MLS GRID
- $392,0003 bd2 ba1.7k sqft1615 Pacer Ct, Spring Hill, TN 37174For SaleMLS ID #3234864, Anthony Parker. RealTracs MLS as distributed by MLS GRID
