Premium Construction and Strategic Upgrades in Copper Ridge. Positioned on a prime cul-de-sac lot, this meticulously upgraded residence features durable 4-side brick construction and a welcoming full front porch. The main level delivers an open-concept floor plan anchored by continuous wood-look LVP flooring. The kitchen is heavily upgraded with premium quartz countertops, a massive center island, and 42-inch upper cabinets featuring soft-close drawers and pull-out shelving. A complete GE stainless steel appliance package—including a gas range, dishwasher, refrigerator, and microwave—is included with the property. Modern matte black finishes and hardware run consistently throughout the house, ensuring a cohesive design standard.
The upper level provides spacious private quarters, including a highly flexible loft space. The primary suite is highlighted by an en-suite bathroom featuring a double vanity and a walk-in shower framed in modern matte black. All bedrooms and the loft are equipped with dedicated ceiling fans. A dedicated utility room includes the washer and dryer, which will remain with the home.
Exterior living is fully maximized by a completely flat, usable backyard enclosed by a premium metallic fence. A concrete patio sits directly off the main living space's sliding glass doors, providing an excellent footprint for outdoor seating. Priced to sell, this gorgeous property is a rare gem.
Active
$510,000
304 Finnegan Ct, Spring Hill, TN 37174
3beds
1,887sqft
Single Family Residence, Residential
Built in 2022
6,969 Square Feet Lot
$-- Zestimate®
$270/sqft
$35/mo HOA
What's special
Welcoming full front porchMassive center islandSpacious private quartersGas rangeCompletely flat usable backyardHighly flexible loft spaceOpen-concept floor plan
- 12 days
- 434
- 28
Likely to sell faster than
Zillow last checked:
Listing updated:
Listed by:
Vini Moolchandani 615-870-9770,
Compass Tennessee, LLC 615-475-5616
Source: RealTracs MLS as distributed by MLS GRID,MLS#: 3599219
Facts & features
Interior
Bedrooms & bathrooms
- Bedrooms: 3
- Bathrooms: 3
- Full bathrooms: 2
- 1/2 bathrooms: 1
Bedroom 1
- Features: Suite
- Level: Suite
- Area: 130 Square Feet
- Dimensions: 13x10
Bedroom 2
- Area: 110 Square Feet
- Dimensions: 11x10
Bedroom 3
- Area: 100 Square Feet
- Dimensions: 10x10
Primary bathroom
- Features: Double Vanity
- Level: Double Vanity
Dining room
- Features: Combination
- Level: Combination
Kitchen
- Features: Pantry
- Level: Pantry
- Area: 168 Square Feet
- Dimensions: 14x12
Living room
- Features: Great Room
- Level: Great Room
- Area: 234 Square Feet
- Dimensions: 18x13
Recreation room
- Features: Second Floor
- Level: Second Floor
- Area: 120 Square Feet
- Dimensions: 12x10
Heating
- Central, Natural Gas
Cooling
- Central Air
Appliances
- Included: Gas Range, Dishwasher, Disposal, Dryer, Microwave, Refrigerator, Washer
- Laundry: Electric Dryer Hookup, Washer Hookup
Features
- Air Filter, Ceiling Fan(s), Entrance Foyer, Open Floorplan, Pantry, Smart Thermostat, Walk-In Closet(s)
- Flooring: Luxury Vinyl, Tile
- Basement: None
Interior area
- Total structure area: 1,887
- Total interior livable area: 1,887 sqft
- Finished area above ground: 1,887
Property
Parking
- Total spaces: 2
- Parking features: Garage Door Opener, Garage Faces Front
- Attached garage spaces: 2
Features
- Levels: Two
- Stories: 2
- Patio & porch: Patio, Porch
- Fencing: Back Yard
Lot
- Size: 6,969 Square Feet
- Dimensions: 70 x 113
- Features: Level
- Topography: Level
Details
- Parcel number: 094167F L 02100 00011167F
- Special conditions: Standard
- Other equipment: Air Purifier
Construction
Type & style
- Home type: SingleFamily
- Property subtype: Single Family Residence, Residential
Materials
- Brick
Condition
- New construction: No
- Year built: 2022
Utilities & green energy
- Sewer: Public Sewer
- Water: Public
- Utilities for property: Natural Gas Available, Water Available
Green energy
- Energy efficient items: Windows
- Indoor air quality: Contaminant Control
- Water conservation: Low-Flow Fixtures
Community & HOA
Community
- Subdivision: Copper Ridge Ph5
HOA
- Has HOA: Yes
- Services included: Maintenance Grounds
- HOA fee: $35 monthly
Location
- Region: Spring Hill
Financial & listing details
- Price per square foot: $270/sqft
- Tax assessed value: $497,100
- Annual tax amount: $2,497
- Date on market: 9/25/2026
Estimated market value
Not available
Estimated sales range
Not available
Not available
Price history
| Date | Event | Price |
|---|---|---|
| 9/25/2026 | Listed for sale | $510,000-3.8%$270/sqft |
Source:  RealTracs MLS as distributed by MLS GRID #3599219 Report a problem RealTracs MLS as distributed by MLS GRID #3599219 Report a problem | ||
| 9/13/2022 | Sold | $529,989$281/sqft |
Source: Public Record Report a problem | ||
Public tax history
| Year | Property taxes | Tax assessment |
|---|---|---|
| 2025 | $2,496 +21.7% | $124,275 +55.6% |
| 2024 | $2,051 | $79,850 |
| 2023 | $2,051 +343.9% | $79,850 +343.6% |
| 2022 | $462 | $18,000 |
Find assessor info on the county website
Monthly payment
Est. payment
Payment breakdown
Explore the cost of this home by adjusting the details. Changes won't be saved.Climate risks
Neighborhood: 37174
Nearby schools
Schools provided by the listing agent
- Elementary: Longview Elementary School
- Middle: Heritage Middle
- High: Independence High School
Source: RealTracs MLS as distributed by MLS GRID. This data may not be complete. We recommend contacting the local school district to confirm school assignments for this home.

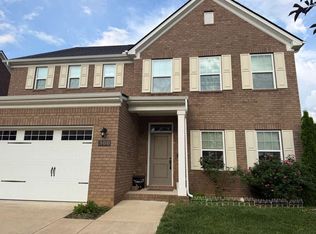
Similar homes
- $475,0003 bd3 ba1.8k sqft1025 Hemlock Dr, Spring Hill, TN 37174For Sale
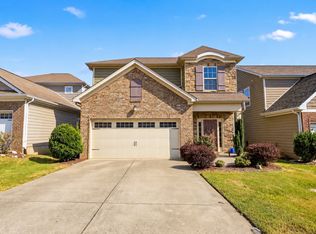
 MLS ID #3597493, Michael Gomez. RealTracs MLS as distributed by MLS GRID
 - $549,9004 bd3 ba2.3k sqft226 Audrey Dr, Spring Hill, TN 37174For Sale
 MLS ID #3603348, Pam Austin, Broker, ABR, CRS, GRI. RealTracs MLS as distributed by MLS GRID
 - $479,9003 bd2 ba2k sqft1808 Portview Dr, Spring Hill, TN 37174For Sale
 MLS ID #3601585, Ann Hoke. RealTracs MLS as distributed by MLS GRID
 - $498,0003 bd3 ba2.4k sqft3017 Farmville Cir, Spring Hill, TN 37174For Sale
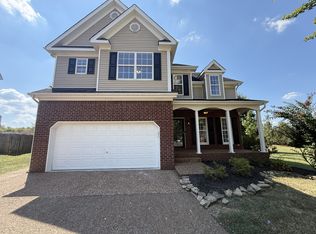 MLS ID #3594385, Karen Albright. RealTracs MLS as distributed by MLS GRID
 - $483,0004 bd2 ba2k sqft2163 Spring Hill Cir, Spring Hill, TN 37174For SaleMLS ID #3603161, Wendy Mills. RealTracs MLS as distributed by MLS GRID
- $449,5003 bd3 ba1.5k sqft2482 Depot St, Spring Hill, TN 37174For SaleMLS ID #3520312, Shira Sturm. RealTracs MLS as distributed by MLS GRID
- $500,0003 bd3 ba2.2k sqft2252 Hayward Ln, Spring Hill, TN 37174For SaleMLS ID #3526062, Angela Rhea Ferguson. RealTracs MLS as distributed by MLS GRID
- $534,9003 bd3 ba2.1k sqft1006 Tanyard Springs Dr, Spring Hill, TN 37174For SaleMLS ID #3599221, Nicholas Lane Woodard. RealTracs MLS as distributed by MLS GRID
- $419,0003 bd2 ba1.6k sqft1002 Persimmon Dr, Spring Hill, TN 37174For SaleMLS ID #3541534, Patrick Higgins. RealTracs MLS as distributed by MLS GRID
- $499,9004 bd3 ba2k sqft4017 Cadence Dr, Spring Hill, TN 37174For SaleMLS ID #3547723, Dena Abbott. RealTracs MLS as distributed by MLS GRID
- $415,0003 bd3 ba1.7k sqft1430 Bern Dr, Spring Hill, TN 37174For SaleMLS ID #3610900, Rebecca Mariani. RealTracs MLS as distributed by MLS GRID
- $545,0004 bd3 ba2.3k sqft2050 Morrison Ave, Spring Hill, TN 37174For SaleMLS ID #3529357, Ashlea Pflug. RealTracs MLS as distributed by MLS GRID
- $459,0003 bd3 ba2k sqft4002 Lexie Ln, Spring Hill, TN 37174For SaleMLS ID #3599093, Juliana Cox. RealTracs MLS as distributed by MLS GRID
- $494,9004 bd3 ba2.2k sqft2240 Hayward Ln, Spring Hill, TN 37174For SaleMLS ID #3319288, Marqueze D. Williams Sr.. RealTracs MLS as distributed by MLS GRID
- $520,0004 bd3 ba2.8k sqft201 Waltons Way, Spring Hill, TN 37174For SaleMLS ID #3256362, Andrea Moskal. RealTracs MLS as distributed by MLS GRID
- $499,9003 bd3 ba2.2k sqft1624 Witt Hill Dr, Spring Hill, TN 37174For SaleMLS ID #3260016, Jack Gaughan. RealTracs MLS as distributed by MLS GRID
- $465,0004 bd3 ba2.1k sqft3039 Commonwealth Dr, Spring Hill, TN 37174For SaleMLS ID #3530969, Alison Hillenbrand. RealTracs MLS as distributed by MLS GRID
- $475,0003 bd2 ba1.9k sqft2006 Spring Meadow Cir, Spring Hill, TN 37174For SaleMLS ID #3546633, Drew Hendry. RealTracs MLS as distributed by MLS GRID
- $410,0003 bd2 ba1.6k sqft2623 Danbury Cir, Spring Hill, TN 37174For SaleMLS ID #3601944, Christopher Victory. RealTracs MLS as distributed by MLS GRID
