Unpack and settle in—the updates are already done! This move-in-ready Spring Hill home features new HVAC units, new LVP flooring and carpet, fresh interior paint, and updated fixtures throughout. The kitchen offers brand-new Frigidaire Gallery appliances, while new interior and exterior lighting, updated hardware and hinges, and new shower heads bring a fresh feel to the home. A new sliding glass door and durable epoxy garage floor round out the improvements. From everyday finishes to major systems, the work completed here means less on your to-do list and more time to enjoy your new home. Conveniently located near Spring Hill shopping, dining, and schools, this home deserves a spot on your list!
Active
$534,900
1006 Tanyard Springs Dr, Spring Hill, TN 37174
3beds
2,100sqft
Single Family Residence, Residential
Built in 2004
7,405 Square Feet Lot
$-- Zestimate®
$255/sqft
$21/mo HOA
What's special
Updated hardware and hingesDurable epoxy garage floorFresh interior paintNew hvac unitsNew sliding glass doorBrand-new frigidaire gallery appliancesUpdated fixtures throughout
- 45 days
- 392
- 41
Zillow last checked:
Listing updated:
Listed by:
Nicholas Lane Woodard 615-566-9839,
Benchmark Realty, LLC 615-371-1544
Source: RealTracs MLS as distributed by MLS GRID,MLS#: 3599221
Facts & features
Interior
Bedrooms & bathrooms
- Bedrooms: 3
- Bathrooms: 3
- Full bathrooms: 2
- 1/2 bathrooms: 1
Bedroom 1
- Features: Walk-In Closet(s)
- Area: 180 Square Feet
- Dimensions: 15x12
Bedroom 2
- Features: Walk-In Closet(s)
- Area: 100 Square Feet
- Dimensions: 10x10
Bedroom 3
- Features: Extra Large Closet
- Area: 100 Square Feet
- Dimensions: 10x10
Den
- Features: Separate
- Area: 195 Square Feet
- Dimensions: 15x13
Dining room
- Features: Formal
- Area: 100 Square Feet
- Dimensions: 10x10
Kitchen
- Features: Eat-in Kitchen
- Area: 160 Square Feet
- Dimensions: 16x10
Living room
- Features: Combination
- Area: 100 Square Feet
- Dimensions: 10x10
Other
- Area: 72 Square Feet
- Dimensions: 8x9
Recreation room
- Features: Second Floor
- Level: Second
- Area: 247 Square Feet
- Dimensions: 19x13
Heating
- Central
Cooling
- Ceiling Fan(s), Central Air
Appliances
- Included: Electric Oven, Electric Range, Dishwasher, Disposal, Dryer, Microwave, Refrigerator, Stainless Steel Appliance(s), Washer
- Laundry: Electric Dryer Hookup, Washer Hookup
Features
- Air Filter, Ceiling Fan(s), Entrance Foyer, Extra Closets, Pantry, Redecorated, Walk-In Closet(s)
- Flooring: Carpet, Luxury Vinyl, Tile
- Basement: None
- Number of fireplaces: 1
- Fireplace features: Gas
Interior area
- Total structure area: 2,100
- Total interior livable area: 2,100 sqft
- Finished area above ground: 2,100
Property
Parking
- Total spaces: 2
- Parking features: Garage Door Opener, Garage Faces Front
- Attached garage spaces: 2
Features
- Levels: Two
- Stories: 2
- Patio & porch: Porch, Covered, Patio
- Fencing: Back Yard
Lot
- Size: 7,405 Square Feet
- Dimensions: 65 x 115
- Features: Level
- Topography: Level
Details
- Parcel number: 094153K G 00900 00004153K
- Special conditions: Standard
- Other equipment: Air Purifier
Construction
Type & style
- Home type: SingleFamily
- Architectural style: Traditional
- Property subtype: Single Family Residence, Residential
Materials
- Brick
- Roof: Shingle
Condition
- New construction: No
- Year built: 2004
Utilities & green energy
- Sewer: Public Sewer
- Water: Public
- Utilities for property: Water Available, Underground Utilities
Community & HOA
Community
- Subdivision: Tanyard Springs Ph 1
HOA
- Has HOA: Yes
- Amenities included: Sidewalks, Underground Utilities
- Services included: Maintenance Grounds
- HOA fee: $252 annually
Location
- Region: Spring Hill
Financial & listing details
- Price per square foot: $255/sqft
- Tax assessed value: $503,600
- Annual tax amount: $2,529
- Date on market: 9/25/2026
Estimated market value
Not available
Estimated sales range
Not available
Not available
Price history
| Date | Event | Price |
|---|---|---|
| 9/25/2026 | Listed for sale | $534,900+163.5%$255/sqft |
Source:  RealTracs MLS as distributed by MLS GRID #3599221 Report a problem | ||
| 4/30/2012 | Sold | $203,000-0.9%$97/sqft |
Source: Agent Provided Report a problem | ||
| 3/21/2012 | Price change | $204,900-2.4%$98/sqft |
Source: Realty Trust Residential, LLC #1313923 Report a problem | ||
| 10/19/2011 | Listed for sale | $209,900+6.9%$100/sqft |
Source: Realty Trust Residential, LLC #1313923 Report a problem | ||
| 10/14/2004 | Sold | $196,392$94/sqft |
Source: Public Record Report a problem | ||
Public tax history
| Year | Property taxes | Tax assessment |
|---|---|---|
| 2025 | $2,529 +36.3% | $125,900 +74.3% |
| 2024 | $1,856 | $72,250 |
| 2023 | $1,856 | $72,250 |
| 2022 | $1,856 -2.1% | $72,250 |
| 2021 | $1,895 +7.4% | $72,250 +29.8% |
| 2020 | $1,765 +3% | $55,675 |
| 2019 | $1,713 +12% | $55,675 |
| 2018 | $1,530 | $55,675 |
| 2017 | $1,530 | $55,675 |
| 2016 | -- | $55,675 +16.1% |
| 2015 | -- | $47,975 |
| 2014 | -- | $47,975 |
| 2013 | -- | $47,975 |
| 2012 | -- | $47,975 |
| 2011 | -- | $47,975 -4.3% |
| 2007 | -- | $50,150 |
| 2006 | $1,133 -9.4% | $50,150 +11.9% |
| 2005 | $1,251 -6.4% | $44,828 |
| 2004 | $1,336 | $44,828 |
Find assessor info on the county website
Monthly payment
Est. payment
Payment breakdown
Explore the cost of this home by adjusting the details. Changes won't be saved.Climate risks
Neighborhood: 37174
Nearby schools
Schools provided by the listing agent
- Elementary: Amanda H. North Elementary School
- Middle: Heritage Middle
- High: Independence High School
Source: RealTracs MLS as distributed by MLS GRID. This data may not be complete. We recommend contacting the local school district to confirm school assignments for this home.
- $699,8005 bd3 ba3k sqft1004 Tanyard Springs Dr, Spring Hill, TN 37174Off Market
- $578,1003 bd3 ba2.6k sqft1008 Tanyard Springs Dr, Spring Hill, TN 37174Off Market

- $595,4004 bd3 ba2.7k sqft4005 Williford Way, Spring Hill, TN 37174Off Market

- $654,2006 bd3 ba3.1k sqft4007 Williford Way, Spring Hill, TN 37174Off Market
Similar homes
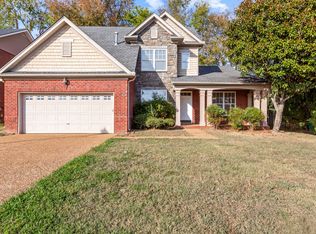
- $595,0003 bd3 ba2.2k sqft3028 Havasu Dr, Spring Hill, TN 37174For Sale

 MLS ID #3633283, Robert Mifflin. RealTracs MLS as distributed by MLS GRID
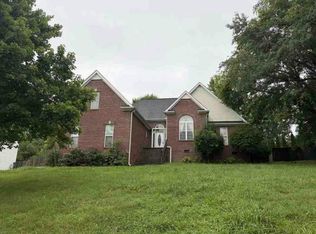
- $585,0004 bd3 ba2.5k sqft1006 Williford Ct, Spring Hill, TN 37174For Sale
 MLS ID #3632797, Arlo Nugent. RealTracs MLS as distributed by MLS GRID
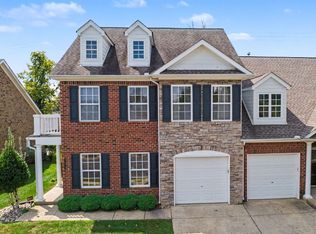
- $--3 bd2 ba2k sqft1816 Portview Dr, Spring Hill, TN 37174Auction
 Auction.com 1
- $524,9004 bd3 ba2.3k sqft2050 Morrison Ave, Spring Hill, TN 37174For Sale
 MLS ID #3529357, Ashlea Pflug. RealTracs MLS as distributed by MLS GRID
- $520,0004 bd2 ba1.9k sqft1809 Kara Ct, Spring Hill, TN 37174For SaleMLS ID #3623927, Jeffrey Donald Liles. RealTracs MLS as distributed by MLS GRID
- $629,4003 bd3 ba1.7k sqft1735 Wilkes Ln, Spring Hill, TN 37174For SaleMLS ID #3620214, Anna Beath. RealTracs MLS as distributed by MLS GRID
- $549,0004 bd2 ba2.8k sqft1738 Dryden Dr, Spring Hill, TN 37174For SaleMLS ID #3620256, Ashley Hicks. RealTracs MLS as distributed by MLS GRID
- $629,9503 bd3 ba2.7k sqft3008 Fresh Water Ct, Spring Hill, TN 37174For SaleMLS ID #3508082, Kimberly Hanback. RealTracs MLS as distributed by MLS GRID
- $490,0003 bd3 ba2.4k sqft3017 Farmville Cir, Spring Hill, TN 37174For SaleMLS ID #3594385, Karen Albright. RealTracs MLS as distributed by MLS GRID
- $449,0004 bd2 ba1.7k sqft2505 Preston Way, Spring Hill, TN 37174For SaleMLS ID #3542610, Kenneth Douglas. RealTracs MLS as distributed by MLS GRID
- $500,0003 bd3 ba2.2k sqft2252 Hayward Ln, Spring Hill, TN 37174For SaleMLS ID #3526062, Angela Rhea Ferguson. RealTracs MLS as distributed by MLS GRID
- $525,0003 bd2 ba2.2k sqft2738 Wales Ct, Thompsons Station, TN 37179For SaleMLS ID #3624457, Karen Albright. RealTracs MLS as distributed by MLS GRID
- $639,9004 bd3 ba2.6k sqft3026 Havasu Dr, Spring Hill, TN 37174For SaleMLS ID #3545042, Wayne Weaver. RealTracs MLS as distributed by MLS GRID
- $464,9003 bd3 ba1.8k sqft5001 Hemlock Ct, Spring Hill, TN 37174For SaleMLS ID #3619968, Tim Schmid. RealTracs MLS as distributed by MLS GRID
- $589,9003 bd3 ba2.2k sqft2915 Stewart Campbell Point, Thompsons Station, TN 37179For SaleMLS ID #3629743, Gabrielle Maren Grooters. RealTracs MLS as distributed by MLS GRID
- $489,9003 bd3 ba2.2k sqft1624 Witt Hill Dr, Spring Hill, TN 37174For SaleMLS ID #3260016, Jack Gaughan. RealTracs MLS as distributed by MLS GRID
- $425,0003 bd2 ba1.9k sqft2283 Joann Dr, Spring Hill, TN 37174For SaleMLS ID #3528485, Eric A. Boyd. RealTracs MLS as distributed by MLS GRID
- $419,0003 bd2 ba1.7k sqft2261 Joann Dr, Spring Hill, TN 37174For SaleMLS ID #3543236, Heidi Green. RealTracs MLS as distributed by MLS GRID
