Welcome to a well-maintained home in an established neighborhood where a peaceful setting, thoughtful updates, and convenient location come together. The home feels warm and welcoming, with natural light throughout the living spaces and updates that provide both function and style. The kitchen features granite countertops and updated appliances, while updated flooring, bathrooms, and other improvements add to the clean, comfortable feel. A bonus room provides flexible space for a media room, playroom, home office, or additional gathering space.
The backyard is one of the home's standout features, offering a peaceful place to enjoy morning coffee, unwind in the evenings, entertain outdoors, or simply enjoy the space. The large lot provides plenty of room for outdoor living, gardening, play, and future possibilities. Shared green space behind the home provides easy access to the Peter Jenkins Walking Trail, which leads to a nearby park area and Allendale Elementary, within Williamson County Schools. A garden area in the backyard adds another opportunity to enjoy the outdoors and grow fresh produce, including strawberries.
The established neighborhood offers the best of both worlds: a quiet place to call home while remaining close to the conveniences of Spring Hill. Grocery stores, restaurants, local coffee shops, parks, and everyday amenities are all nearby, with easy access to I-65 for commuting throughout Williamson County and Middle TN. The area also offers plenty of opportunities to enjoy local dining, shopping, recreation, and community amenities.
Recent improvements include a newer roof, siding, flooring in the living spaces and primary bedroom, carpet in the secondary bedrooms and bonus room, updated kitchen appliances and granite countertops, and bathroom updates. With its natural light, flexible living spaces, peaceful backyard, trail access, and convenient location, this home offers a comfortable setting to enjoy all that Spring Hill has to offer!
Active
$410,000
2623 Danbury Cir, Spring Hill, TN 37174
3beds
1,605sqft
Single Family Residence, Residential
Built in 2000
9,583 Square Feet Lot
$-- Zestimate®
$255/sqft
$20/mo HOA
What's special
Updated flooringPeaceful backyardNewer roofKitchen features granite countertopsUpdated appliances
- 5 days
- 634
- 79
Likely to sell faster than
Zillow last checked:
Listing updated:
Listed by:
Christopher Victory 615-720-6724,
Stormberg Group at Compass 615-905-9995,
Jeanie Fowles 615-717-8019,
Stormberg Group at Compass
Source: RealTracs MLS as distributed by MLS GRID,MLS#: 3601944
Facts & features
Interior
Bedrooms & bathrooms
- Bedrooms: 3
- Bathrooms: 2
- Full bathrooms: 2
- Main level bedrooms: 3
Bedroom 1
- Features: Suite
- Level: Suite
- Area: 195 Square Feet
- Dimensions: 15x13
Bedroom 2
- Area: 132 Square Feet
- Dimensions: 12x11
Bedroom 3
- Area: 100 Square Feet
- Dimensions: 10x10
Kitchen
- Area: 180 Square Feet
- Dimensions: 20x9
Living room
- Area: 288 Square Feet
- Dimensions: 18x16
Recreation room
- Features: Second Floor
- Level: Second Floor
- Area: 187 Square Feet
- Dimensions: 17x11
Heating
- Central
Cooling
- Central Air
Appliances
- Included: Gas Oven, Gas Range, Dishwasher, Disposal, Microwave, Refrigerator
Features
- Ceiling Fan(s), Entrance Foyer
- Flooring: Carpet, Wood
- Basement: Crawl Space
- Number of fireplaces: 1
- Fireplace features: Living Room
Interior area
- Total structure area: 1,605
- Total interior livable area: 1,605 sqft
- Finished area above ground: 1,605
Property
Parking
- Total spaces: 4
- Parking features: Garage Door Opener, Garage Faces Front, Driveway
- Attached garage spaces: 2
- Uncovered spaces: 2
Features
- Levels: Two
- Stories: 2
- Patio & porch: Deck
Lot
- Size: 9,583 Square Feet
- Dimensions: 62 x 105
Details
- Parcel number: 094167L C 02000 00011167L
- Special conditions: Standard
Construction
Type & style
- Home type: SingleFamily
- Property subtype: Single Family Residence, Residential
Materials
- Brick, Vinyl Siding
- Roof: Shingle
Condition
- New construction: No
- Year built: 2000
Utilities & green energy
- Sewer: Public Sewer
- Water: Public
- Utilities for property: Water Available
Community & HOA
Community
- Subdivision: Wyngate Est Ph 12
HOA
- Has HOA: Yes
- Amenities included: Sidewalks, Trail(s)
- HOA fee: $20 monthly
Location
- Region: Spring Hill
Financial & listing details
- Price per square foot: $255/sqft
- Tax assessed value: $403,800
- Annual tax amount: $2,028
- Date on market: 10/2/2026
Estimated market value
Not available
Estimated sales range
Not available
Not available
Price history
| Date | Event | Price |
|---|---|---|
| 10/2/2026 | Listed for sale | $410,000+82.2%$255/sqft |
Source:  RealTracs MLS as distributed by MLS GRID #3601944 Report a problem RealTracs MLS as distributed by MLS GRID #3601944 Report a problem | ||
| 7/22/2016 | Sold | $225,000$140/sqft |
Source: RealTracs MLS as distributed by MLS GRID #1738938 Report a problem | ||
| 7/7/2016 | Pending sale | $225,000$140/sqft |
Source: Benchmark Realty, LLC #1738938 Report a problem | ||
| 6/15/2016 | Listed for sale | $225,000+49%$140/sqft |
Source: TheDailyClassifieds.Com #1738938 Report a problem | ||
| 8/23/2010 | Sold | $151,000-5.6%$94/sqft |
Source: Public Record Report a problem | ||
| 5/26/2010 | Price change | $159,900-3%$100/sqft |
Source: RE/MAX Elite #1176547 Report a problem | ||
| 4/24/2010 | Price change | $164,900-2.9%$103/sqft |
Source: TheDailyClassifieds.Com #1176547 Report a problem | ||
| 1/30/2010 | Listed for sale | $169,900+21.4%$106/sqft |
Source: West Properties, Inc. #1149934 Report a problem | ||
| 2/27/2001 | Sold | $140,000$87/sqft |
Source: Public Record Report a problem | ||
Public tax history
| Year | Property taxes | Tax assessment |
|---|---|---|
| 2025 | $2,028 +21.3% | $100,950 +55.1% |
| 2024 | $1,672 | $65,075 |
| 2023 | $1,672 | $65,075 |
| 2022 | $1,672 -2.1% | $65,075 |
| 2021 | $1,707 +11% | $65,075 +34.2% |
| 2020 | $1,538 +3% | $48,500 |
| 2019 | $1,493 +12% | $48,500 |
| 2018 | $1,333 | $48,500 |
| 2017 | $1,333 | $48,500 |
| 2016 | -- | $48,500 +21.2% |
| 2015 | -- | $40,025 |
| 2014 | -- | $40,025 |
| 2013 | -- | $40,025 |
| 2012 | -- | $40,025 |
| 2011 | -- | $40,025 +1.8% |
| 2007 | -- | $39,318 |
| 2006 | $889 -9.5% | $39,318 +11.7% |
| 2005 | $982 -5.3% | $35,211 +1.2% |
| 2004 | $1,037 -1.3% | $34,809 |
| 2002 | $1,051 | $34,809 |
| 2001 | -- | $34,809 -75% |
| 2000 | -- | $139,236 |
Find assessor info on the county website
Monthly payment
Est. payment
Payment breakdown
Explore the cost of this home by adjusting the details. Changes won't be saved.Climate risks
Neighborhood: 37174
Nearby schools
Schools provided by the listing agent
- Elementary: Allendale Elementary School
- Middle: Heritage Middle
- High: Summit High School
Source: RealTracs MLS as distributed by MLS GRID. This data may not be complete. We recommend contacting the local school district to confirm school assignments for this home.

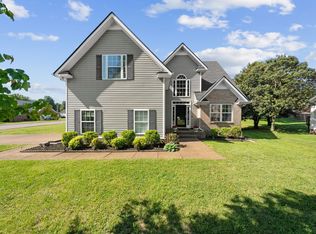
Similar homes
- $415,0003 bd3 ba1.7k sqft1430 Bern Dr, Spring Hill, TN 37174For Sale
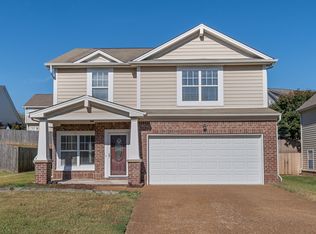
 MLS ID #3610900, Rebecca Mariani. RealTracs MLS as distributed by MLS GRID
 - $419,0003 bd2 ba1.6k sqft1002 Persimmon Dr, Spring Hill, TN 37174For Sale
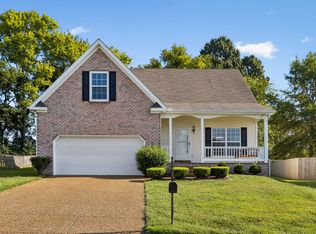 MLS ID #3541534, Patrick Higgins. RealTracs MLS as distributed by MLS GRID
 - $404,9003 bd2 ba1.4k sqft1931 Portway Rd, Spring Hill, TN 37174For Sale
 MLS ID #3546950, Peter Easling. RealTracs MLS as distributed by MLS GRID
 - $425,0003 bd2 ba1.4k sqft2811 Candlewicke Dr, Spring Hill, TN 37174For Sale
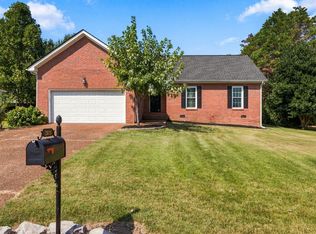 MLS ID #3597434, Jon Althoff | 615-920-3966. RealTracs MLS as distributed by MLS GRID
 - $405,0003 bd3 ba1.5k sqft2117 Long Meadow Dr, Spring Hill, TN 37174For SaleMLS ID #3502031, Kasi Hensley. RealTracs MLS as distributed by MLS GRID
- $449,5003 bd3 ba1.5k sqft2482 Depot St, Spring Hill, TN 37174For SaleMLS ID #3520312, Shira Sturm. RealTracs MLS as distributed by MLS GRID
- $400,0003 bd2 ba1.5k sqft3004 Ping Ct, Spring Hill, TN 37174For SaleMLS ID #3546855, JIMMY D. DUGGER BROKER VICE PRESIDENT. RealTracs MLS as distributed by MLS GRID
- $390,0003 bd3 ba1.9k sqft3006 Ping Ct, Spring Hill, TN 37174For SaleMLS ID #3513861, Julissa Stevenson. RealTracs MLS as distributed by MLS GRID
- $415,0003 bd2 ba1.6k sqft1271 Baker Creek Dr, Spring Hill, TN 37174For SaleMLS ID #3302281, Chris Elrod-Laskey. RealTracs MLS as distributed by MLS GRID
- $429,9003 bd2 ba1.5k sqft1012 Solomon Ln, Spring Hill, TN 37174For SaleMLS ID #3593186, Kay Worth. RealTracs MLS as distributed by MLS GRID
- $439,9004 bd3 ba1.8k sqft1010 Lowrey Pl, Spring Hill, TN 37174For SaleMLS ID #3546562, Adam Spivey. RealTracs MLS as distributed by MLS GRID
- $419,0003 bd2 ba1.7k sqft2261 Joann Dr, Spring Hill, TN 37174For SaleMLS ID #3543236, Heidi Green. RealTracs MLS as distributed by MLS GRID
- $439,9003 bd3 ba2k sqft1402 Bern Dr, Spring Hill, TN 37174For SaleMLS ID #3500840, Rebecca Mariani. RealTracs MLS as distributed by MLS GRID
- $424,9004 bd2 ba1.9k sqft3011 Candlelite Dr, Spring Hill, TN 37174For SaleMLS ID #3527895, Sue Jeffers. RealTracs MLS as distributed by MLS GRID
- $392,0003 bd2 ba1.7k sqft1615 Pacer Ct, Spring Hill, TN 37174For SaleMLS ID #3234864, Anthony Parker. RealTracs MLS as distributed by MLS GRID
- $399,9003 bd2 ba1.6k sqft2698 New Port Royal Rd, Thompsons Station, TN 37179For SaleMLS ID #3612417, Arlo Nugent. RealTracs MLS as distributed by MLS GRID
- $439,0003 bd2 ba1.9k sqft2248 Dewey Dr, Spring Hill, TN 37174For SaleMLS ID #3288000, Cherilyn Langley. RealTracs MLS as distributed by MLS GRID
- $479,9003 bd2 ba2k sqft1808 Portview Dr, Spring Hill, TN 37174For SaleMLS ID #3601585, Ann Hoke. RealTracs MLS as distributed by MLS GRID
- $399,9003 bd2 ba1.6k sqft2885 Sutherland Dr, Thompsons Station, TN 37179For SaleMLS ID #3547818, Connie I. Quillen. RealTracs MLS as distributed by MLS GRID
