Tucked away on a quiet cul-de-sac, 3015 Carpenters Pass offers a private setting while keeping you close to everything Spring Hill has to offer. From the moment you step inside, the home feels warm and inviting, with comfortable living spaces and a wood-burning fireplace that’s perfect for cozy evenings at home.
The spacious bonus room gives you the flexibility to make the home fit your lifestyle—whether you need a playroom, home office, media room, or a second living space.
Out back, the large deck is made for enjoying the outdoors. There’s plenty of room to grill, entertain friends and family, or unwind at the end of the day while taking in the private views. The cul-de-sac location adds to the peaceful feel and provides a setting with less through traffic.
One of the neighborhood’s biggest conveniences is having an elementary school within walking distance, while shopping, dining, parks, and other Spring Hill amenities are just a short drive away.
If you’re looking for a home that combines privacy, usable living space, a great backyard setting, and everyday convenience, 3015 Carpenters Pass has a lot to offer.
Active
$549,500
3015 Carpenters Pass, Spring Hill, TN 37174
3beds
2,642sqft
Single Family Residence, Residential
Built in 2005
8,712 Square Feet Lot
$-- Zestimate®
$208/sqft
$70/mo HOA
What's special
Wood-burning fireplacePrivate settingGreat backyard settingPrivate viewsQuiet cul-de-sacSpacious bonus roomLarge deck
- 10 days
- 251
- 11
Likely to sell faster than
Zillow last checked:
Listing updated:
Listed by:
Josh Craft 513-267-2694,
Benchmark Realty, LLC 615-371-1544
Source: RealTracs MLS as distributed by MLS GRID,MLS#: 3603551
Facts & features
Interior
Bedrooms & bathrooms
- Bedrooms: 3
- Bathrooms: 2
- Full bathrooms: 2
- Main level bedrooms: 3
Bedroom 1
- Features: Suite
- Level: Suite
- Area: 224 Square Feet
- Dimensions: 16x14
Bedroom 2
- Area: 168 Square Feet
- Dimensions: 14x12
Bedroom 3
- Area: 140 Square Feet
- Dimensions: 14x10
Primary bathroom
- Features: Double Vanity
- Level: Double Vanity
Dining room
- Features: Formal
- Level: Formal
- Area: 143 Square Feet
- Dimensions: 13x11
Kitchen
- Area: 156 Square Feet
- Dimensions: 13x12
Living room
- Area: 285 Square Feet
- Dimensions: 19x15
Other
- Features: Breakfast Room
- Level: Breakfast Room
- Area: 190 Square Feet
- Dimensions: 19x10
Other
- Features: Utility Room
- Level: Utility Room
- Area: 54 Square Feet
- Dimensions: 9x6
Recreation room
- Features: Second Floor
- Level: Second Floor
- Area: 460 Square Feet
- Dimensions: 23x20
Heating
- Forced Air
Cooling
- Ceiling Fan(s), Central Air
Appliances
- Included: Electric Range, Dishwasher, Disposal, Dryer, Refrigerator, Washer
Features
- Flooring: Wood
- Basement: Crawl Space
- Number of fireplaces: 1
- Fireplace features: Great Room, Living Room, Wood Burning
Interior area
- Total structure area: 2,642
- Total interior livable area: 2,642 sqft
- Finished area above ground: 2,642
Property
Parking
- Total spaces: 2
- Parking features: Garage Faces Front
- Attached garage spaces: 2
Features
- Levels: Two
- Stories: 2
- Patio & porch: Deck, Covered
- Pool features: Association
- Fencing: Back Yard
- Has view: Yes
Lot
- Size: 8,712 Square Feet
- Dimensions: 80 x 110
- Features: Cul-De-Sac, Level, Private, Views
- Topography: Cul-De-Sac,Level,Private,Views
Details
- Parcel number: 094170G B 02800 00011170G
- Special conditions: Standard
Construction
Type & style
- Home type: SingleFamily
- Property subtype: Single Family Residence, Residential
Materials
- Brick
Condition
- New construction: No
- Year built: 2005
Utilities & green energy
- Sewer: Public Sewer
- Water: Public
- Utilities for property: Water Available
Community & HOA
Community
- Subdivision: Chapmans Retreat Ph 3
HOA
- Has HOA: Yes
- Amenities included: Playground, Pool
- Services included: Recreation Facilities
- HOA fee: $70 monthly
Location
- Region: Spring Hill
Financial & listing details
- Price per square foot: $208/sqft
- Annual tax amount: $2,584
- Date on market: 10/2/2026
Estimated market value
Not available
Estimated sales range
Not available
Not available
Price history
| Date | Event | Price |
|---|---|---|
| 10/2/2026 | Listed for sale | $549,500+2.7%$208/sqft |
Source:  RealTracs MLS as distributed by MLS GRID #3603551 Report a problem RealTracs MLS as distributed by MLS GRID #3603551 Report a problem | ||
| 8/29/2025 | Listing removed | $2,790$1/sqft |
Source: Zillow Rentals Report a problem | ||
| 8/6/2025 | Price change | $2,790-5.7%$1/sqft |
Source: Zillow Rentals Report a problem | ||
| 8/1/2025 | Listed for rent | $2,960+9.6%$1/sqft |
Source: Zillow Rentals Report a problem | ||
| 7/31/2025 | Listing removed | $534,900$202/sqft |
Source: RealTracs MLS as distributed by MLS GRID #2884121 Report a problem | ||
| 6/26/2025 | Price change | $534,900-2.7%$202/sqft |
Source: RealTracs MLS as distributed by MLS GRID #2884121 Report a problem | ||
| 5/14/2025 | Listed for sale | $549,500+17.7%$208/sqft |
Source: RealTracs MLS as distributed by MLS GRID #2884121 Report a problem | ||
| 2/4/2022 | Listing removed | -- |
Source: Zillow Rental Network Premium Report a problem | ||
| 1/17/2022 | Price change | $2,700-1.8%$1/sqft |
Source: Zillow Rental Network Premium Report a problem | ||
| 12/30/2021 | Listed for rent | $2,750$1/sqft |
Source: Zillow Rental Network Premium Report a problem | ||
| 11/8/2021 | Sold | $467,000+4%$177/sqft |
Source: RealTracs MLS as distributed by MLS GRID #2301107 Report a problem | ||
| 10/24/2021 | Pending sale | $449,000$170/sqft |
Source: RealTracs MLS as distributed by MLS GRID #2301107 Report a problem | ||
| 10/22/2021 | Listed for sale | $449,000$170/sqft |
Source: RealTracs MLS as distributed by MLS GRID #2301107 Report a problem | ||
Public tax history
Tax history is unavailable.
Monthly payment
Est. payment
Payment breakdown
Explore the cost of this home by adjusting the details. Changes won't be saved.Climate risks
Neighborhood: 37174
Nearby schools
Schools provided by the listing agent
- Elementary: Chapman's Retreat Elementary
- Middle: Spring Station Middle School
- High: Summit High School
Source: RealTracs MLS as distributed by MLS GRID. This data may not be complete. We recommend contacting the local school district to confirm school assignments for this home.
- $545,8003 bd2 ba2.6k sqft3015 Carpenter Pass, Spring Hill, TN 37174Off Market
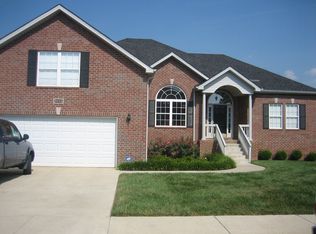
- $2,3333 bd2 ba1.8k sqft3017 Carpenter Pass, Spring Hill, TN 37174For Rent

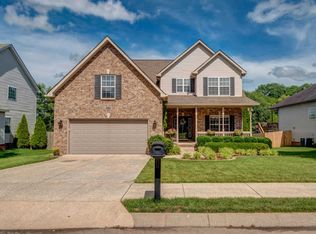
- $601,9004 bd3 ba2.9k sqft3013 Carpenters Pass, Spring Hill, TN 37174Off Market
- $576,2004 bd3 ba3k sqft3013 Carpenter Pass, Spring Hill, TN 37174Off Market
Similar homes
- $579,9004 bd3 ba2.2k sqft3009 Ping Ct, Spring Hill, TN 37174For Sale

 MLS ID #3613160, Jonathan Mills. RealTracs MLS as distributed by MLS GRID
 - $529,9003 bd2 ba2.1k sqft1242 Chapmans Retreat Dr, Spring Hill, TN 37174Active
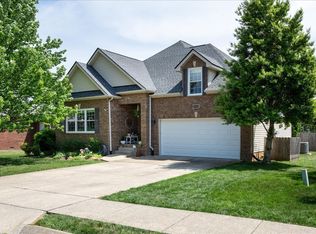 MLS ID #12774062, Morgan Schofield, Compass RE. MRED as distributed by MLS GRID
 - $650,0004 bd4 ba3.2k sqft6002 Thrush Ct, Spring Hill, TN 37174For Sale
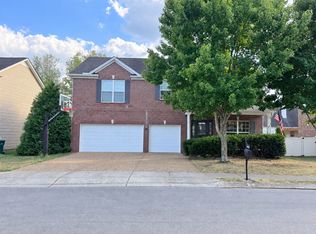 MLS ID #3619219, Nick Butcher. RealTracs MLS as distributed by MLS GRID
 - $599,0003 bd3 ba2.5k sqft2004 Keene Cir, Spring Hill, TN 37174For Sale
 MLS ID #3613268, Betsy Peebles. RealTracs MLS as distributed by MLS GRID
 - $540,0005 bd3 ba2.7k sqft1038 Timber Valley Way, Spring Hill, TN 37174For SaleMLS ID #3610104, Pearson Flynn. RealTracs MLS as distributed by MLS GRID
- $545,0004 bd3 ba2.4k sqft1015 Achiever Cir, Spring Hill, TN 37174For SaleMLS ID #3598021, Cameron Hunt. RealTracs MLS as distributed by MLS GRID
- $429,9993 bd3 ba1.4k sqft2663 Paradise Dr, Spring Hill, TN 37174For SaleMLS ID #3613203, Krystina Beltran. RealTracs MLS as distributed by MLS GRID
- $599,0004 bd3 ba3.1k sqft1902 Baileys Trace Dr, Spring Hill, TN 37174For SaleMLS ID #3542893, Brandon Burress. RealTracs MLS as distributed by MLS GRID
- $525,0003 bd3 ba2.5k sqft6009 Cavalry Ct, Spring Hill, TN 37174For SaleMLS ID #3615234, Dana Rector. RealTracs MLS as distributed by MLS GRID
- $515,0005 bd3 ba2.4k sqft1503 Chapman Ln, Spring Hill, TN 37174For SaleMLS ID #3592969, Kasey Brewer. RealTracs MLS as distributed by MLS GRID
- $539,9005 bd3 ba2.8k sqft5035 Salient Dr, Spring Hill, TN 37174For SaleMLS ID #3613135, Kara McCormick. RealTracs MLS as distributed by MLS GRID
- $549,9004 bd4 ba2.7k sqft3022 Alan Dr, Spring Hill, TN 37174For SaleMLS ID #3500819, Elizabeth J Taylor. RealTracs MLS as distributed by MLS GRID
- $549,9005 bd3 ba3k sqft2013 Austin Dr, Spring Hill, TN 37174For SaleMLS ID #3546229, Becky Vizthum. RealTracs MLS as distributed by MLS GRID
- $520,0004 bd3 ba2.8k sqft201 Waltons Way, Spring Hill, TN 37174For SaleMLS ID #3256362, Andrea Moskal. RealTracs MLS as distributed by MLS GRID
- $548,0004 bd3 ba3.1k sqft5016 Salient Dr Lot 190, Spring Hill, TN 37174New ConstructionMLS ID #3610133, Hannah Goethel. RealTracs MLS as distributed by MLS GRID
- $549,0005 bd3 ba2.9k sqft5018 Salient Dr Lot 189, Spring Hill, TN 37174New ConstructionMLS ID #3611540, Hannah Goethel. RealTracs MLS as distributed by MLS GRID
- $500,0003 bd3 ba2.2k sqft2252 Hayward Ln, Spring Hill, TN 37174For SaleMLS ID #3526062, Angela Rhea Ferguson. RealTracs MLS as distributed by MLS GRID
- $574,9003 bd3 ba2k sqft4008 Elsie St, Spring Hill, TN 37174For SaleMLS ID #3511058, Toni Frizzell ,Senior Broker Associate. RealTracs MLS as distributed by MLS GRID
- $635,0004 bd3 ba2.9k sqft2929 Buckner Ln, Spring Hill, TN 37174For SaleMLS ID #3336001, Gabrielle Maren Grooters. RealTracs MLS as distributed by MLS GRID
