This well-maintained 4-bedroom, 3.5-bath home offers a functional layout with numerous recent updates throughout.
The main floor features wide-plank white oak flooring and a remodeled kitchen with new cabinetry, quartz countertops, and a matching quartz backsplash. Two separate rooms with French glass doors provide flexible space for home offices, a playroom, or reading room.
Upstairs, all four bedrooms are conveniently located on the same level, along with the laundry room. One of the secondary bedrooms includes its own en-suite bathroom, making it a great option for guests or family members. The second floor also features new carpet, added recessed lighting, and a recently remodeled hallway bathroom.
Outside, you'll find a flat, fully fenced backyard with a walk-out deck and pergola, providing plenty of space for relaxing or entertaining. A professional adjustable basketball goal is also included.
Additional recent improvements include new garage doors, a new architectural shingle roof, oversized gutters and downspouts, and a professionally encapsulated crawlspace with a dedicated dehumidifier.
With its updated finishes, flexible living spaces, and practical improvements, this move-in-ready home is ready for its next owners.
Active
$650,000
6002 Thrush Ct, Spring Hill, TN 37174
4beds
3,236sqft
Single Family Residence, Residential
Built in 2007
7,840 Square Feet Lot
$-- Zestimate®
$201/sqft
$45/mo HOA
What's special
Flat fully fenced backyardNew architectural shingle roofRemodeled kitchenNew garage doorsProfessional adjustable basketball goalWalk-out deckRecently remodeled hallway bathroom
- 1 day
- 119
- 9
Zillow last checked:
Listing updated:
Listed by:
Nick Butcher 615-484-0109,
Nick Butcher Realty 615-241-0090
Source: RealTracs MLS as distributed by MLS GRID,MLS#: 3619219
Facts & features
Interior
Bedrooms & bathrooms
- Bedrooms: 4
- Bathrooms: 4
- Full bathrooms: 3
- 1/2 bathrooms: 1
Bedroom 1
- Features: Full Bath
- Level: Full Bath
- Area: 324 Square Feet
- Dimensions: 18x18
Bedroom 2
- Features: Walk-In Closet(s)
- Level: Walk-In Closet(s)
- Area: 182 Square Feet
- Dimensions: 14x13
Bedroom 3
- Features: Walk-In Closet(s)
- Level: Walk-In Closet(s)
- Area: 168 Square Feet
- Dimensions: 14x12
Bedroom 4
- Features: Bath
- Level: Bath
- Area: 195 Square Feet
- Dimensions: 15x13
Primary bathroom
- Features: Primary Bedroom
- Level: Primary Bedroom
Den
- Area: 99 Square Feet
- Dimensions: 9x11
Dining room
- Features: Combination
- Level: Combination
- Area: 153 Square Feet
- Dimensions: 9x17
Kitchen
- Area: 187 Square Feet
- Dimensions: 11x17
Living room
- Features: Separate
- Level: Separate
- Area: 110 Square Feet
- Dimensions: 11x10
Other
- Features: Utility Room
- Level: Utility Room
- Area: 54 Square Feet
- Dimensions: 9x6
Other
- Features: Library
- Level: Library
- Area: 90 Square Feet
- Dimensions: 9x10
Recreation room
- Features: Second Floor
- Level: Second Floor
- Area: 252 Square Feet
- Dimensions: 18x14
Heating
- Central
Cooling
- Central Air
Appliances
- Included: Built-In Gas Oven, Gas Range, Dishwasher, Refrigerator
Features
- Kitchen Island
- Flooring: Carpet, Wood
- Basement: Crawl Space
Interior area
- Total structure area: 3,236
- Total interior livable area: 3,236 sqft
- Finished area above ground: 3,236
Property
Parking
- Total spaces: 3
- Parking features: Garage Faces Front
- Attached garage spaces: 3
Features
- Levels: Two
- Stories: 2
- Fencing: Back Yard
Lot
- Size: 7,840 Square Feet
- Dimensions: 72 x 110
Details
- Parcel number: 094170B K 01200 00011170G
- Special conditions: Standard
Construction
Type & style
- Home type: SingleFamily
- Property subtype: Single Family Residence, Residential
Materials
- Brick
Condition
- New construction: No
- Year built: 2007
Utilities & green energy
- Sewer: Public Sewer
- Water: Public
- Utilities for property: Water Available
Community & HOA
Community
- Subdivision: Burtonwood Add Ph 3
HOA
- Has HOA: Yes
- Services included: Maintenance Grounds, Recreation Facilities
- HOA fee: $45 monthly
Location
- Region: Spring Hill
Financial & listing details
- Price per square foot: $201/sqft
- Tax assessed value: $619,500
- Annual tax amount: $3,111
- Date on market: 10/12/2026
Estimated market value
Not available
Estimated sales range
Not available
Not available
Price history
| Date | Event | Price |
|---|---|---|
| 10/12/2026 | Listed for sale | $650,000+124.9%$201/sqft |
Source:  RealTracs MLS as distributed by MLS GRID #3619219 Report a problem RealTracs MLS as distributed by MLS GRID #3619219 Report a problem | ||
| 5/28/2016 | Sold | $289,000+3.3%$89/sqft |
Source: RealTracs MLS as distributed by MLS GRID #1733750 Report a problem | ||
| 4/8/2014 | Listing removed | $1,950$1/sqft |
Source: Benchmark Realty, LLC #1507757 Report a problem | ||
| 2/3/2014 | Listed for rent | $1,950$1/sqft |
Source: Benchmark Realty, LLC #1507757 Report a problem | ||
| 1/11/2014 | Listing removed | $279,900$86/sqft |
Source: Benchmark Realty Report a problem | ||
| 9/20/2013 | Price change | $279,900-3.4%$86/sqft |
Source: Benchmark Realty LLC #1448604 Report a problem | ||
| 7/18/2013 | Price change | $289,900-3.3%$90/sqft |
Source: Benchmark Realty LLC #1448604 Report a problem | ||
| 5/6/2013 | Listed for sale | $299,900-1.2%$93/sqft |
Source: Benchmark Realty Report a problem | ||
| 8/1/2007 | Sold | $303,410$94/sqft |
Source: Public Record Report a problem | ||
Public tax history
| Year | Property taxes | Tax assessment |
|---|---|---|
| 2025 | $3,112 +17% | $154,875 +49.7% |
| 2024 | $2,659 | $103,475 |
| 2023 | $2,659 | $103,475 |
| 2022 | $2,659 -2% | $103,475 |
| 2021 | $2,714 +11% | $103,475 +34.2% |
| 2020 | $2,445 +3% | $77,125 |
| 2019 | $2,373 +12% | $77,125 |
| 2018 | $2,119 | $77,125 |
| 2017 | $2,119 | $77,125 |
| 2016 | -- | $77,125 +23.8% |
| 2015 | -- | $62,300 |
| 2014 | -- | $62,300 |
| 2013 | -- | $62,300 |
| 2012 | -- | $62,300 |
| 2011 | -- | $62,300 -11.5% |
| 2007 | -- | $70,408 +604.1% |
| 2006 | $226 | $10,000 |
Find assessor info on the county website
Monthly payment
Est. payment
Payment breakdown
Explore the cost of this home by adjusting the details. Changes won't be saved.Climate risks
Neighborhood: 37174
Nearby schools
Schools provided by the listing agent
- Elementary: Chapman's Retreat Elementary
- Middle: Spring Station Middle School
- High: Summit High School
Source: RealTracs MLS as distributed by MLS GRID. This data may not be complete. We recommend contacting the local school district to confirm school assignments for this home.
Similar homes
- $579,9004 bd3 ba2.2k sqft3009 Ping Ct, Spring Hill, TN 37174For Sale

 MLS ID #3613160, Jonathan Mills. RealTracs MLS as distributed by MLS GRID
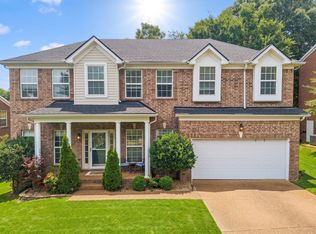
 - $635,0004 bd3 ba2.9k sqft2929 Buckner Ln, Spring Hill, TN 37174For Sale
 MLS ID #3336001, Gabrielle Maren Grooters. RealTracs MLS as distributed by MLS GRID
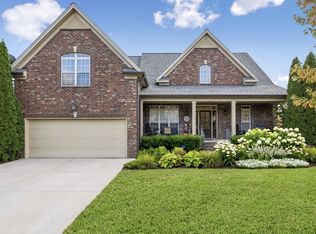
 - $649,9004 bd3 ba3.1k sqft3103 Sakari Cir, Spring Hill, TN 37174For Sale
 MLS ID #3544304, Charity Van De Griek. RealTracs MLS as distributed by MLS GRID
 - $599,0004 bd3 ba3.1k sqft1902 Baileys Trace Dr, Spring Hill, TN 37174For Sale
 MLS ID #3542893, Brandon Burress. RealTracs MLS as distributed by MLS GRID
 - $669,9004 bd3 ba2.7k sqft7008 San Gilberto Ct, Spring Hill, TN 37174For SaleMLS ID #3599122, Lori Dawn Garner, ABR, SRES. RealTracs MLS as distributed by MLS GRID
- $695,0004 bd3 ba2.9k sqft1007 Via Francesco Way, Spring Hill, TN 37174For SaleMLS ID #3603193, Mike DeJohn. RealTracs MLS as distributed by MLS GRID
- $599,0003 bd3 ba2.5k sqft2004 Keene Cir, Spring Hill, TN 37174For SaleMLS ID #3613268, Betsy Peebles. RealTracs MLS as distributed by MLS GRID
- $650,0004 bd4 ba2.7k sqft1029 Belcor Dr, Spring Hill, TN 37174For SaleMLS ID #3526894, Kate Goeringer. RealTracs MLS as distributed by MLS GRID
- $649,5005 bd3 ba2.9k sqft1018 Aenon Cir, Spring Hill, TN 37174For SaleMLS ID #3592074, Matt Kirkegaard. RealTracs MLS as distributed by MLS GRID
- $625,0004 bd3 ba2.9k sqft2923 Burtonwood Dr, Spring Hill, TN 37174For SaleMLS ID #3247037, Kelly Harrell. RealTracs MLS as distributed by MLS GRID
- $625,0004 bd4 ba2.9k sqft1000 Glessner Dr, Spring Hill, TN 37174For SaleMLS ID #3598822, Blake Campbell. RealTracs MLS as distributed by MLS GRID
- $549,5003 bd2 ba2.6k sqft3015 Carpenters Pass, Spring Hill, TN 37174For SaleMLS ID #3603551, Josh Craft. RealTracs MLS as distributed by MLS GRID
- $540,0005 bd3 ba2.7k sqft1038 Timber Valley Way, Spring Hill, TN 37174For SaleMLS ID #3610104, Pearson Flynn. RealTracs MLS as distributed by MLS GRID
- $545,0004 bd3 ba2.4k sqft1015 Achiever Cir, Spring Hill, TN 37174For SaleMLS ID #3598021, Cameron Hunt. RealTracs MLS as distributed by MLS GRID
- $725,0005 bd4 ba3.1k sqft1028 Maleventum Way, Spring Hill, TN 37174For SaleMLS ID #3531534, Holly Bach. RealTracs MLS as distributed by MLS GRID
- $735,0004 bd4 ba2.3k sqft601 Conifer Dr, Spring Hill, TN 37174For SaleMLS ID #3618922, Matt Allen. RealTracs MLS as distributed by MLS GRID
- $624,0005 bd3 ba2.5k sqft1032 Rudder Dr, Spring Hill, TN 37174For SaleMLS ID #3520539, Karen Albright. RealTracs MLS as distributed by MLS GRID
- $595,0004 bd3 ba2.8k sqft5036 Salient Dr, Spring Hill, TN 37174For SaleMLS ID #3602329, Dana Rector. RealTracs MLS as distributed by MLS GRID
- $869,0004 bd4 ba3.2k sqft3021 Michaleen Dr, Spring Hill, TN 37174For SaleMLS ID #3610115, Tam del Cueto. RealTracs MLS as distributed by MLS GRID
