Skip main navigation
Closed
  • $630,000

    6000 Thrush Ct, Spring Hill, TN 37174

    4beds
    3,000sqft
    Single Family Residence, Residential
    Built in 2006
    10,018 Square Feet Lot
    $609,500 Zestimate®
    $210/sqft
    $2,893 Estimated rent

    Home value

    $609,500

    $579,000 - $640,000

    $2,893/mo

    Zestimate® history
    Loading
    Loading...

    Owner options

    List your home for rent

    $2,893/mo

    Rent Zestimate®

    Find your next renter with Zillow Rental Manager. Plus, with online applications, you can quickly screen prospective tenants – for free.

    Learn more

    $2,893/mo

    Rent Zestimate®

    Refinance and save

    $3,628/mo

    Est. payment

    Refinancing to a lower rate could help reduce your monthly payments and save thousands over the life of the loan.

    See today's rates

    $3,628/mo

    Est. payment

    Explore your selling options

    Work with a Zillow partner agent

    Leverage their expertise and Zillow's premium Showcase listings to get your home seen by more buyers.

    Get started

    List with your own agent

    Get your home in front of millions of buyers by listing it on Zillow.

    Learn how to do it

    Sell it yourself

    Take full control of how buyers see your home on Zillow by listing For Sale by Owner (FSBO).

    List your home

    What's special

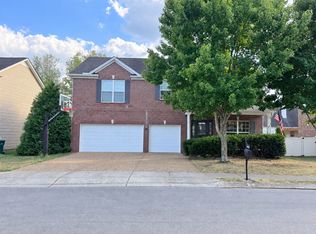
    Incredibly spacious, Brick, updated Home in Williamson County schools! Completely remodeled kitchen- cabinets w/ pull-out drawers, spice rack and shelves, quartz countertops, walk-in pantry, enlarged island, tiled backsplash, farmhouse sink, gas range and vent hood! All new flooring just installed on main level extending to primary suite and also in the upper bonus room! Open layout! Covered front porch. Inviting entry, formal dining w/ judges paneling. Primary BR on main with sizable closet and en-suite bath. Upper level features a generous loft/entertainment area, additional bonus room- perfect for guest quarters, office, homeschool or music room. 3 spacious secondary bedrooms and an updated hall bathroom. Large, corner lot. Newer patio door and newer extended patio. Neighborhood pool!

    Zillow last checked:

    Listing updated:

    Listed by:

    Toni Frizzell ,Senior Broker Associate 615-587-8864,

    Keller Williams Realty

    Bought with:

    Kevin Clayton, 326403

    Keller Williams Realty

    Source: RealTracs MLS as distributed by MLS GRID,MLS#: 2805466MLS Logo

    Facts & features

    Interior

    Bedrooms & bathrooms
    • Bedrooms: 4
    • Bathrooms: 3
    • Full bathrooms: 2
    • 1/2 bathrooms: 1
    • Main level bedrooms: 1
    Bedroom 4
    • Area: 144 Square Feet
    • Dimensions: 12x12
    Recreation room
    • Features: Other
    • Level: Other
    • Area: 320 Square Feet
    • Dimensions: 20x16
    Heating
    • Central, Electric, Natural Gas
    Cooling
    • Ceiling Fan(s), Central Air, Electric
    Appliances
    • Included: Cooktop, Dishwasher, Microwave
    • Laundry: Electric Dryer Hookup, Washer Hookup
    Features
    • Ceiling Fan(s), Entrance Foyer, Pantry, Walk-In Closet(s), High Speed Internet, Kitchen Island
    • Flooring: Carpet, Tile, Vinyl
    • Basement: None,Crawl Space
    Interior area
    • Total structure area: 3,000
    • Total interior livable area: 3,000 sqft
    • Finished area above ground: 3,000

    Property

    Parking
    • Total spaces: 2
    • Parking features: Garage Door Opener, Garage Faces Front, Aggregate, Driveway
    • Attached garage spaces: 2
    • Has uncovered spaces: Yes
    Features
    • Levels: Two
    • Stories: 2
    • Patio & porch: Porch, Covered, Patio
    • Pool features: Association
    • Fencing: Back Yard
    Lot
    • Size: 10,018 Square Feet
    • Dimensions: 84 x 110
    • Features: Level
    • Topography: Level
    Details
    • Parcel number: 094170B K 01100 00011170G
    • Special conditions: Standard

    Construction

    Type & style
    • Home type: SingleFamily
    • Property subtype: Single Family Residence, Residential
    Materials
    • Brick, Vinyl Siding
    Condition
    • New construction: No
    • Year built: 2006

    Utilities & green energy

    • Sewer: Public Sewer
    • Water: Public
    • Utilities for property: Electricity Available, Natural Gas Available, Water Available, Underground Utilities
    Green energy
    • Energy efficient items: Thermostat

    Community & HOA

    Community
    • Security: Smoke Detector(s)
    • Subdivision: Burtonwood Add Ph 3
    HOA
    • Has HOA: Yes
    • Amenities included: Pool, Sidewalks, Underground Utilities
    • Services included: Maintenance Grounds, Recreation Facilities
    • HOA fee: $43 monthly
    Location
    • Region: Spring Hill

    Financial & listing details

    • Price per square foot: $210/sqft
    • Tax assessed value: $566,600
    • Annual tax amount: $2,408
    • Date on market: 3/18/2025
    • Electric utility on property: Yes

    Price history

    DateEventPrice
    7/12/2026Listing removed$3,100$1/sqft
    Source: Zillow Rentals Report a problem
    7/8/2026Price change$3,100-8.7%$1/sqft
    Source: Zillow Rentals Report a problem
    7/5/2026Price change$3,395-5.6%$1/sqft
    Source: Zillow Rentals Report a problem
    6/18/2026Listed for rent$3,595+89.2%$1/sqft
    Source: Zillow Rentals Report a problem
    6/18/2026Listing removed$614,000$205/sqft
    Source: RealTracs MLS as distributed by MLS GRID #3215098 Report a problem
    6/9/2026Price change$614,000-0.8%$205/sqft
    Source: RealTracs MLS as distributed by MLS GRID #3215098 Report a problem
    5/25/2026Price change$619,000-1.6%$206/sqft
    Source: RealTracs MLS as distributed by MLS GRID #3215098 Report a problem
    5/24/2026Listed for sale$629,000-0.2%$210/sqft
    Source: RealTracs MLS as distributed by MLS GRID #3215098 Report a problem
    5/7/2025Sold$630,000$210/sqft
    Source: RealTracs MLS as distributed by MLS GRID #2805466 Report a problem
    3/20/2025Contingent$630,000+2.9%$210/sqft
    Source: RealTracs MLS as distributed by MLS GRID #2805466 Report a problem
    3/18/2025Listed for sale$612,000+92.3%$204/sqft
    Source: RealTracs MLS as distributed by MLS GRID #2805466 Report a problem
    11/30/2018Sold$318,215+7.9%$106/sqft
    Source: RealTracs MLS as distributed by MLS GRID #1986310 Report a problem
    7/11/2016Sold$295,000-1.6%$98/sqft
    Source: Public Record Report a problem
    5/3/2016Listed for sale$299,900+42.8%$100/sqft
    Source: Bob Parks Realty #1725965 Report a problem
    6/23/2013Listing removed$1,900$1/sqft
    Source: Parks Property Management, LLC #1455016 Report a problem
    5/31/2013Listed for rent$1,900$1/sqft
    Source: Parks Property Management, LLC #1455016 Report a problem
    5/24/2012Listing removed$1,900$1/sqft
    Source: Parks Property Management, LLC #1361049 Report a problem
    5/8/2012Listed for rent$1,900$1/sqft
    Source: Parks Property Management, LLC #1361049 Report a problem
    5/7/2012Sold$210,000-2.3%$70/sqft
    Source: Agent Provided Report a problem
    1/27/2012Price change$215,000-2.3%$72/sqft
    Source: Keller Williams Realty Dream Team Franklin #1327278 Report a problem
    1/20/2012Price change$220,000-2.2%$73/sqft
    Source: Keller Williams Realty Dream Team Franklin #1327278 Report a problem
    1/14/2012Price change$225,000-4.3%$75/sqft
    Source: Keller Williams Realty Dream Team Franklin #1327278 Report a problem
    12/29/2011Listed for sale$235,000-21.9%$78/sqft
    Source: Keller Williams Realty Dream Team Franklin #1327278 Report a problem
    2/12/2007Sold$301,000$100/sqft
    Source: Public Record Report a problem

    Public tax history

    YearProperty taxesTax assessment
    2025$2,846 +18.2%$141,650 +51.1%
    2024$2,408 $93,725
    2023$2,408 $93,725
    2022$2,408 -2%$93,725
    2021$2,458 +10.6%$93,725 +33.7%
    2020$2,222 +3%$70,075
    2019$2,157 +12.1%$70,075
    2018$1,925 $70,075
    2017$1,925 $70,075
    2016-- $70,075 +25%
    2015-- $56,050
    2014-- $56,050
    2013-- $56,050
    2012-- $56,050
    2011-- $56,050 -14.5%
    2007-- $65,523 +555.2%
    2006$226 $10,000
    Find assessor info on the county website

    Neighborhood: 37174

    Nearby schools

    GreatSchools rating
    Schools provided by the listing agent
    • Elementary: Chapman's Retreat Elementary
    • Middle: Spring Station Middle School
    • High: Summit High School

    Source: RealTracs MLS as distributed by MLS GRID. This data may not be complete. We recommend contacting the local school district to confirm school assignments for this home.

    Get a cash offer in 3 minutes
    Find out how much your home could sell for in as little as 3 minutes with a no-obligation cash offer.
    Estimated market value
    $609,500
    Get a cash offer in 3 minutes
    Find out how much your home could sell for in as little as 3 minutes with a no-obligation cash offer.
    Estimated market value
    $609,500