Welcome to this beautifully maintained 3-bedroom, 2.5-bath home in the heart of Thompson's Station, where thoughtful updates and quality craftsmanship shine throughout. Offering two spacious stories, this home features a formal dining room, an upstairs bonus room, two cozy fireplaces, and a fully fenced backyard perfect for entertaining, pets, or relaxing evenings outdoors. The sellers have made numerous meaningful improvements, including gorgeous Lifeproof LVP flooring throughout, a premium Marvin rear door with multi-point locking hardware, a Pella picture window in the primary bathroom, brand-new back stairs (2026), and a Navien tankless water heater. Additional upgrades include a whole-home water purification system with Flow-Tech anti-scale technology, whole-home surge protection, Trane HVAC with added air purification and humidification systems, radon mitigation, and a Tesla Wall Connector for convenient EV charging. Practical updates such as new garage door hardware, a crawl space dehumidifier, and 10-year smoke detectors provide added peace of mind. The home also includes the LG washer, dryer, and pedestal washer, along with custom bonus room bookcases and shelving, making it truly move-in ready. Located in the highly desirable Thompson's Station community, this home offers the perfect blend of comfort, functionality, and exceptional outdoor living.
Under contract - not showing
$515,000
2744 Aston Woods Ln, Thompsons Station, TN 37179
3beds
2,179sqft
Single Family Residence, Residential
Built in 2000
10,454 Square Feet Lot
$-- Zestimate®
$236/sqft
$-- HOA
What's special
Two cozy fireplacesUpstairs bonus roomTwo spacious storiesFormal dining room
- 29 days |
- 675 |
- 64 |
Likely to sell faster than
Zillow last checked:
Listing updated:
Listed by:
Jenny Fann 615-414-6096,
Keller Williams Realty 615-302-4242,
Madison Arnold-Nevil,
Keller Williams Realty
Source: RealTracs MLS as distributed by MLS GRID,MLS#: 3288180
Facts & features
Interior
Bedrooms & bathrooms
- Bedrooms: 3
- Bathrooms: 3
- Full bathrooms: 2
- 1/2 bathrooms: 1
Bedroom 1
- Features: Suite
- Level: Suite
- Area: 195 Square Feet
- Dimensions: 15x13
Bedroom 2
- Area: 121 Square Feet
- Dimensions: 11x11
Bedroom 3
- Area: 110 Square Feet
- Dimensions: 11x10
Primary bathroom
- Features: Suite
- Level: Suite
Dining room
- Features: Formal
- Level: Formal
- Area: 110 Square Feet
- Dimensions: 11x10
Kitchen
- Area: 120 Square Feet
- Dimensions: 12x10
Living room
- Area: 234 Square Feet
- Dimensions: 18x13
Recreation room
- Area: 234 Square Feet
- Dimensions: 18x13
Heating
- Central, Natural Gas
Cooling
- Central Air
Appliances
- Included: Electric Oven, Electric Range, Dishwasher, Disposal, Humidifier, Water Purifier
- Laundry: Electric Dryer Hookup, Washer Hookup
Features
- Bookcases, Ceiling Fan(s), Walk-In Closet(s)
- Flooring: Luxury Vinyl
- Basement: Crawl Space
- Number of fireplaces: 2
- Fireplace features: Living Room, Recreation Room
Interior area
- Total structure area: 2,179
- Total interior livable area: 2,179 sqft
- Finished area above ground: 2,179
Property
Parking
- Total spaces: 4
- Parking features: Garage Faces Front, Aggregate
- Attached garage spaces: 2
- Uncovered spaces: 2
Features
- Levels: One
- Stories: 2
- Patio & porch: Patio
Lot
- Size: 10,454 Square Feet
- Dimensions: 80 x 130
Details
- Parcel number: 094154J D 01100 00011154O
- Special conditions: Standard
- Other equipment: Dehumidifier
Construction
Type & style
- Home type: SingleFamily
- Property subtype: Single Family Residence, Residential
Materials
- Brick, Vinyl Siding
- Roof: Shingle
Condition
- New construction: No
- Year built: 2000
Utilities & green energy
- Sewer: Public Sewer
- Water: Public
- Utilities for property: Natural Gas Available, Water Available
Community & HOA
Community
- Security: Smoke Detector(s)
- Subdivision: Aston Woods Sec 1
HOA
- Has HOA: No
Location
- Region: Thompsons Station
Financial & listing details
- Price per square foot: $236/sqft
- Tax assessed value: $458,100
- Annual tax amount: $2,301
- Date on market: 7/18/2026
Estimated market value
Not available
Estimated sales range
Not available
Not available
Price history
| Date | Event | Price |
|---|---|---|
| 7/23/2026 | Pending sale | $515,000$236/sqft |
Source:  RealTracs MLS as distributed by MLS GRID #3288180 Report a problem RealTracs MLS as distributed by MLS GRID #3288180 Report a problem | ||
| 7/18/2026 | Listed for sale | $515,000+176.9%$236/sqft |
Source: RealTracs MLS as distributed by MLS GRID #3288180 Report a problem | ||
| 12/15/2009 | Sold | $186,000-2.1%$85/sqft |
Source: Public Record Report a problem | ||
| 9/12/2009 | Listed for sale | $189,900$87/sqft |
Source: RE/MAX Elite #1116724 Report a problem | ||
Public tax history
| Year | Property taxes | Tax assessment |
|---|---|---|
| 2025 | $2,300 +15.7% | $114,525 +48% |
| 2024 | $1,988 | $77,375 |
| 2023 | $1,988 | $77,375 |
| 2022 | $1,988 -2% | $77,375 |
| 2021 | $2,029 +7.7% | $77,375 +30.2% |
| 2020 | $1,884 +3% | $59,450 |
| 2019 | $1,829 +11.9% | $59,450 |
| 2018 | $1,634 | $59,450 |
| 2017 | $1,634 | $59,450 |
| 2016 | -- | $59,450 +26% |
| 2015 | -- | $47,175 |
| 2014 | -- | $47,175 |
| 2013 | -- | $47,175 |
| 2012 | -- | $47,175 |
| 2011 | -- | $47,175 +2.7% |
| 2007 | -- | $45,915 |
| 2006 | $1,038 -8.5% | $45,915 +12.9% |
| 2005 | $1,134 -6.4% | $40,659 |
| 2004 | $1,212 -1.3% | $40,659 |
| 2002 | $1,228 | $40,659 |
| 2001 | -- | $40,659 +62.6% |
| 2000 | -- | $25,000 |
Find assessor info on the county website
Monthly payment
Est. payment
Payment breakdown
Explore the cost of this home by adjusting the details. Changes won't be saved.Climate risks
Neighborhood: 37179
Nearby schools
GreatSchools rating
- 8/10Bethesda Elementary SchoolGrades: K-5Distance: 4.9 mi
- 9/10Thompson's Station Middle SchoolGrades: 6-8Distance: 1.8 mi
- 9/10Summit High SchoolGrades: 9-12Distance: 0.6 mi
Schools provided by the listing agent
- Elementary: Bethesda Elementary
- Middle: Thompson's Station Middle School
- High: Summit High School
Source: RealTracs MLS as distributed by MLS GRID. This data may not be complete. We recommend contacting the local school district to confirm school assignments for this home.
- $512,1003 bd2 ba1.8k sqft2740 Aston Woods Ln, Thompsons Station, TN 37179Off Market
- $431,600-- bd2 ba1.3k sqft2748 Aston Woods Ln, Thompsons Station, TN 37179Off Market
- $530,0003 bd3 ba2.1k sqft2736 Aston Woods Ln, Thompsons Station, TN 37179Off Market

- $489,0003 bd3 ba2k sqft2752 Aston Woods Ln, Thompsons Station, TN 37179For Sale
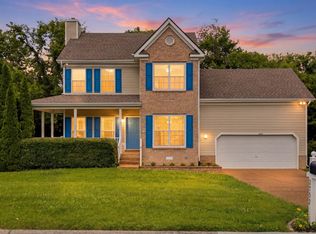
- $499,0003 bd2 ba1.9k sqft2800 Aston Woods Ct, Thompsons Station, TN 37179Sold
- $541,0003 bd-- ba2.3k sqft2741 Aston Woods Ln, Thompsons Station, TN 37179Off Market
- $448,100-- bd2 ba1.3k sqft2825 Overton Dr, Thompsons Station, TN 37179Off Market
- $506,4003 bd2 ba2.2k sqft2737 Aston Woods Ln, Thompsons Station, TN 37179Off Market
A local agent can set up tours, give advice and negotiate with sellers.
A local lender can help you make sure your offer is ready when you are.
Similar homes
- $485,0003 bd2 ba1.6k sqft2646 Churchill Dr, Thompsons Station, TN 37179For Sale

 MLS ID #3314934, Craig Milner. RealTracs MLS as distributed by MLS GRID
 - $485,0003 bd3 ba2k sqft2114 Ieper Dr, Spring Hill, TN 37174For Sale
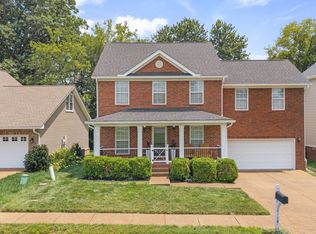 MLS ID #3501457, Jack Gaughan. RealTracs MLS as distributed by MLS GRID
 - $500,0004 bd3 ba2.3k sqft1405 Carmack Ln, Spring Hill, TN 37174For Sale
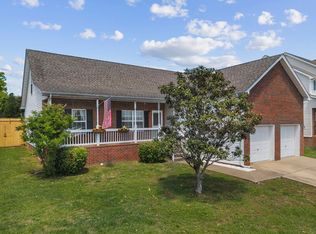 MLS ID #3196280, Jacqueline Spires. RealTracs MLS as distributed by MLS GRID
 - $519,9005 bd3 ba2.6k sqft1503 Chapman Ln, Spring Hill, TN 37174For Sale
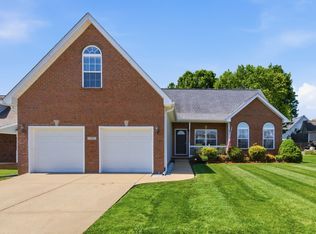 MLS ID #3191483, Renee Johnson Puckett. RealTracs MLS as distributed by MLS GRID
 - $750,0004 bd3 ba2.4k sqft2005 Firtree Way, Thompsons Station, TN 37179For SaleMLS ID #3234176, Nathan Matwijec. RealTracs MLS as distributed by MLS GRID
- $619,9003 bd2 ba2.2k sqft2305 Clara Mathis Rd, Spring Hill, TN 37174For SaleMLS ID #3245018, Debbie Matthews. RealTracs MLS as distributed by MLS GRID
- $469,0003 bd2 ba2.2k sqft1507 Halifax Dr, Spring Hill, TN 37174For SaleMLS ID #3229769, Derek Trainer | The Trainer Group. RealTracs MLS as distributed by MLS GRID
- $469,0003 bd3 ba2k sqft1766 Witt Way Dr, Spring Hill, TN 37174For SaleMLS ID #3302018, Jake Berisa. RealTracs MLS as distributed by MLS GRID
- $479,5004 bd2 ba2.1k sqft2608 Matchstick Pl, Spring Hill, TN 37174For SaleMLS ID #3301896, Tina So'osemea. RealTracs MLS as distributed by MLS GRID
- $535,0003 bd3 ba2k sqft1556 Nickelby Pl, Thompsons Station, TN 37179For SaleMLS ID #3246711, Rachel Foster. RealTracs MLS as distributed by MLS GRID
- $560,0003 bd3 ba2k sqft2501 Golden Pond Ln, Spring Hill, TN 37174For SaleMLS ID #3243274, Erin Johnston. RealTracs MLS as distributed by MLS GRID
- $549,9003 bd3 ba2.2k sqft2024 Big Oak Dr, Spring Hill, TN 37174For SaleMLS ID #3270646, Lindsey Aeverman. RealTracs MLS as distributed by MLS GRID
- $465,0003 bd2 ba2k sqft1071 Countess Ln, Spring Hill, TN 37174For SaleMLS ID #3239572, Roxie Snow. RealTracs MLS as distributed by MLS GRID
- $427,9893 bd3 ba1.6k sqft2268 Dewey Dr, Spring Hill, TN 37174For SaleMLS ID #3306130, Carrie Calvert. RealTracs MLS as distributed by MLS GRID
- $585,9003 bd2 ba2k sqft6027 Spade Dr, Spring Hill, TN 37174For SaleMLS ID #3229736, Kevin Clayton. RealTracs MLS as distributed by MLS GRID
- $439,9003 bd2 ba2k sqft440 Creekside Ln, Spring Hill, TN 37174For SaleMLS ID #3312235, David Alan Fountain, ABR®, CNE®, CRS®, SRS®, CLE®. RealTracs MLS as distributed by MLS GRID
- $675,0003 bd3 ba1.7k sqft2816 Americus Dr, Thompsons Station, TN 37179For SaleMLS ID #3246432, Ginger G Alexander. RealTracs MLS as distributed by MLS GRID
- $650,0004 bd3 ba3.1k sqft3107 Thornberry Cir, Spring Hill, TN 37174For SaleMLS ID #3301720, Kim Robertson, PhD. RealTracs MLS as distributed by MLS GRID
- $435,0003 bd2 ba1.6k sqft1271 Baker Creek Dr, Spring Hill, TN 37174For SaleMLS ID #3302281, Chris Elrod-Laskey. RealTracs MLS as distributed by MLS GRID
- $405,0003 bd2 ba1.7k sqft1615 Pacer Ct, Spring Hill, TN 37174For SaleMLS ID #3234864, Anthony Parker. RealTracs MLS as distributed by MLS GRID
