NOW OFFERED AT $449,900!!! Nestled in the highly sought-after Cool Springs area of Franklin, Tennessee, 3201 Aspen Grove Dr C3 offers a beautifully updated, low-maintenance condo perfect for those seeking modern comfort and convenience in a prime location. Step inside to discover a spacious open-concept layout with stunning hardwood flooring throughout, creating an inviting atmosphere. The kitchen is a true showstopper, featuring beautiful, high-end hardware and finishes that are both stylish and functional. The kitchen boasts stainless steel appliances, including a premium, high-end refrigerator and sleek cabinetry with plenty of storage. It’s the perfect space for cooking and entertaining.
The oversized laundry and pantry area offers generous storage space, making organization a breeze. Plus, this unit comes fully equipped with a washer and dryer, so you can move in without a worry! The primary bedroom is a tranquil retreat, with ample space and a large closet, while the en-suite bathroom provides a spa-like experience. A second spacious bedroom is perfect for guests, a home office, or a hobby room.
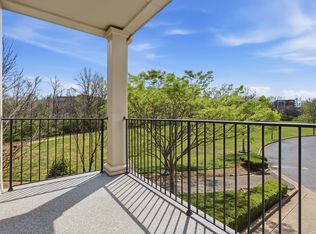
In addition to the fantastic living space, this unit includes two oversized storage units with secure locks, offering extra space for your belongings. You’ll also enjoy the added convenience of an enclosed parking space, as well as ample guest parking right outside the unit. Step outside and enjoy the community’s amenities, including a refreshing pool, fitness center, and beautifully landscaped grounds. Healthy living awaits you indoors and out with a full-home water purification system and steps from the beautiful Aspen Grove 14-acre park! Living here places you in the heart of the highly desirable Cool Springs area, known for its top-rated shopping, dining, and entertainment options, all within a few minutes of your doorstep. Plus, with easy access to I-65, commuting to Nashville and surrounding areas couldn’t be more convenient.
Closed
$449,900
3201 Aspen Grove Dr APT C3, Franklin, TN 37067
2beds
1,264sqft
Apartment, Residential, Condominium
Built in 2007
-- sqft lot
$456,100 Zestimate®
$356/sqft
$2,242 Estimated rent
Home value
$456,100
$433,000 - $479,000
$2,242/mo
Zestimate® history
Owner options
List your home for rent
$2,242/mo
Rent Zestimate®
Find your next renter with Zillow Rental Manager. Plus, with online applications, you can quickly screen prospective tenants – for free.
$2,242/mo
Rent Zestimate®
Refinance and save
$3,059/mo
Est. payment
Refinancing to a lower rate could help reduce your monthly payments and save thousands over the life of the loan.
$3,059/mo
Est. payment
Explore your selling options
Work with a Zillow partner agent
Leverage their expertise and Zillow's premium Showcase listings to get your home seen by more buyers.
Get startedList with your own agent
Get your home in front of millions of buyers by listing it on Zillow.
Learn how to do itSell it yourself
Take full control of how buyers see your home on Zillow by listing For Sale by Owner (FSBO).
List your homeWhat's special
Zillow last checked:
Listing updated:
Listed by:
Janet Wardlaw 319-431-5407,
Luxe Property Group
Bought with:
Kari Franklin, 335805
Synergy Realty Network, LLC
Source: RealTracs MLS as distributed by MLS GRID,MLS#: 3047479
Facts & features
Interior
Bedrooms & bathrooms
- Bedrooms: 2
- Bathrooms: 2
- Full bathrooms: 2
- Main level bedrooms: 2
Heating
- Central, Electric
Cooling
- Central Air, Electric
Appliances
- Included: Oven, Range, Dishwasher, Dryer, Microwave, Refrigerator, Stainless Steel Appliance(s), Washer
Features
- Flooring: Wood, Tile
- Basement: None
- Common walls with other units/homes: End Unit
Interior area
- Total structure area: 1,264
- Total interior livable area: 1,264 sqft
- Finished area above ground: 1,264
Property
Parking
- Total spaces: 3
- Parking features: Attached, Asphalt, Parking Lot
- Attached garage spaces: 1
- Uncovered spaces: 2
Features
- Levels: One
- Stories: 1
- Has private pool: Yes
- Pool features: In Ground, Association
Details
- Parcel number: 094062 04503C02308062
- Special conditions: Standard
Construction
Type & style
- Home type: Condo
- Architectural style: Traditional
- Property subtype: Apartment, Residential, Condominium
- Attached to another structure: Yes
Materials
- Brick
Condition
- New construction: No
- Year built: 2007
Utilities & green energy
- Sewer: Public Sewer
- Water: Public
- Utilities for property: Electricity Available, Water Available
Community & HOA
Community
- Security: Fire Sprinkler System, Security Gate
- Subdivision: Parkside @ Aspen Grove
HOA
- Has HOA: Yes
- Amenities included: Gated, Park, Pool
- Services included: Maintenance Grounds, Sewer, Trash
- HOA fee: $460 monthly
- Second HOA fee: $1,750 one time
Location
- Region: Franklin
Financial & listing details
- Price per square foot: $356/sqft
- Tax assessed value: $114,975
- Annual tax amount: $2,182
- Date on market: 11/18/2025
- Electric utility on property: Yes
Price history
| Date | Event | Price |
|---|---|---|
| 2/12/2026 | Sold | $449,900$356/sqft |
Source:  RealTracs MLS as distributed by MLS GRID #3047479 Report a problem RealTracs MLS as distributed by MLS GRID #3047479 Report a problem | ||
| 1/6/2026 | Contingent | $449,900$356/sqft |
Source: RealTracs MLS as distributed by MLS GRID #3047479 Report a problem | ||
| 12/17/2025 | Price change | $449,900-4.3%$356/sqft |
Source: RealTracs MLS as distributed by MLS GRID #3047479 Report a problem | ||
| 11/22/2025 | Listed for sale | $469,900-3.1%$372/sqft |
Source: RealTracs MLS as distributed by MLS GRID #3047479 Report a problem | ||
| 10/23/2025 | Listing removed | $485,000$384/sqft |
Source: RealTracs MLS as distributed by MLS GRID #2975185 Report a problem | ||
| 9/20/2025 | Price change | $485,000-2.8%$384/sqft |
Source: RealTracs MLS as distributed by MLS GRID #2975185 Report a problem | ||
| 8/18/2025 | Listed for sale | $499,000+4.5%$395/sqft |
Source: RealTracs MLS as distributed by MLS GRID #2975185 Report a problem | ||
| 1/9/2024 | Sold | $477,500-1.7%$378/sqft |
Source: RealTracs MLS as distributed by MLS GRID #2572214 Report a problem | ||
| 11/22/2023 | Contingent | $486,000$384/sqft |
Source: RealTracs MLS as distributed by MLS GRID #2572214 Report a problem | ||
| 11/9/2023 | Listed for sale | $486,000$384/sqft |
Source: RealTracs MLS as distributed by MLS GRID #2572214 Report a problem | ||
| 10/4/2023 | Contingent | $486,000$384/sqft |
Source: RealTracs MLS as distributed by MLS GRID #2572214 Report a problem | ||
| 9/27/2023 | Price change | $486,000-0.6%$384/sqft |
Source: RealTracs MLS as distributed by MLS GRID #2572214 Report a problem | ||
| 9/16/2023 | Listed for sale | $489,000+56.2%$387/sqft |
Source: RealTracs MLS as distributed by MLS GRID #2572214 Report a problem | ||
| 8/3/2020 | Sold | $313,000-1.6%$248/sqft |
Source: Public Record Report a problem | ||
| 6/18/2020 | Listed for sale | $318,000+7.8%$252/sqft |
Source: Fridrich & Clark Realty #2161056 Report a problem | ||
| 2/6/2019 | Sold | $295,000+20.3%$233/sqft |
Source: Public Record Report a problem | ||
| 5/14/2007 | Sold | $245,220$194/sqft |
Source: Public Record Report a problem | ||
Public tax history
| Year | Property taxes | Tax assessment |
|---|---|---|
| 2025 | -- | $114,975 +49.2% |
| 2024 | -- | $77,075 |
| 2023 | -- | $77,075 |
| 2022 | -- | $77,075 |
| 2021 | -- | $77,075 +31.6% |
| 2020 | $1,889 | $58,550 |
| 2019 | $1,889 +2.2% | $58,550 |
| 2018 | $1,848 | $58,550 |
| 2017 | $1,848 | $58,550 |
| 2016 | -- | $58,550 +20.7% |
| 2015 | -- | $48,525 |
| 2014 | -- | $48,525 |
| 2013 | -- | $48,525 |
| 2012 | -- | $48,525 |
| 2011 | -- | $48,525 -13.9% |
| 2007 | $1,975 +470.3% | $56,376 +463.8% |
| 2006 | $346 | $10,000 |
Find assessor info on the county website
Neighborhood: McEwen
Nearby homes
- $500,0002 bd2 ba1.4k sqft3201 Aspen Grove Dr APT G9, Franklin, TN 37067For Sale

- $485,0002 bd2 ba1.2k sqft3201 Aspen Grove Dr APT M5, Franklin, TN 37067For Sale

- $400,0002 bd2 ba1.2k sqft3201 Aspen Grove Dr APT D3, Franklin, TN 37067For Sale

- $435,0002 bd2 ba1.2k sqft3201 Aspen Grove Dr APT D6, Franklin, TN 37067Sold
- $530,0002 bd2 ba1.2k sqft3201 Aspen Grove Dr APT G1, Franklin, TN 37067Sold
- $469,9002 bd2 ba1.4k sqft3201 Aspen Grove Dr APT H10, Franklin, TN 37067For Sale
- $425,0002 bd2 ba1.2k sqft3201 Aspen Grove Dr APT A4, Franklin, TN 37067Sold
- $419,9902 bd2 ba1.2k sqft3201 Aspen Grove Dr APT C1, Franklin, TN 37067For Sale
Nearby schools
GreatSchools rating
- 6/10Johnson Elementary SchoolGrades: PK-4Distance: 3.1 mi
- 8/10Freedom Middle SchoolGrades: 7-8Distance: 3.4 mi
- 7/10Freedom Intermediate SchoolGrades: 5-6Distance: 3.2 mi
Schools provided by the listing agent
- Elementary: Johnson Elementary
- Middle: Freedom Middle School
- High: Centennial High School
Source: RealTracs MLS as distributed by MLS GRID. This data may not be complete. We recommend contacting the local school district to confirm school assignments for this home.
Get a cash offer in 3 minutes
Find out how much your home could sell for in as little as 3 minutes with a no-obligation cash offer.
Estimated market value
$456,100
Get a cash offer in 3 minutes
Find out how much your home could sell for in as little as 3 minutes with a no-obligation cash offer.
Estimated market value
$456,100
- Tennessee
- Williamson County
- Franklin
- 37067
- McEwen
- 3201 Aspen Grove Dr Apartment C3
Nearby cities
Nearby neighborhoods
Nearby zip codes
Other Franklin Topics
