Rare top story multi-level unit in the gated community of Aspen Grove located in the heart of Cool Springs. This 2 bedroom 2 bath 1,437 sq ft unit features hardwood floors, granite kitchen counters, stainless appliances, 2 balconies and loft that overlooks the living room below. The unit is located in a secured building which provides a 1 car garage plus 2 additional storage units located just outside the unit and in the garage. The community features a pool, clubhouse and plenty of walking trials and green space. Providing an excellent location, you can easily walk to restaurants, parks and shopping and is located just minutes away from I-65.
Under contract - showing
$500,000
3201 Aspen Grove Dr APT G9, Franklin, TN 37067
2beds
1,437sqft
:
Get pre-qualified$3,391/mo
Apartment, Residential, Condominium
Built in 2006
-- sqft lot
$-- Zestimate®
$348/sqft
$495/mo HOA
What's special
Top story multi-level unitGranite kitchen countersStainless appliancesHardwood floors
- 140 days |
- 124 |
- 3 |
Zillow last checked:
Listing updated:
Listed by:
Reid Anderson 615-406-3426,
Onward Real Estate 615-234-5180,
DANNY R. ANDERSON 615-585-3859,
Onward Real Estate
Source: RealTracs MLS as distributed by MLS GRID,MLS#: 3155873
Facts & features
Interior
Bedrooms & bathrooms
- Bedrooms: 2
- Bathrooms: 2
- Full bathrooms: 2
- Main level bedrooms: 2
Bedroom 1
- Features: Walk-In Closet(s)
- Level: Walk-In Closet(s)
- Area: 168 Square Feet
- Dimensions: 14x12
Bedroom 2
- Area: 132 Square Feet
- Dimensions: 12x11
Primary bathroom
- Features: Double Vanity
- Level: Double Vanity
Kitchen
- Area: 99 Square Feet
- Dimensions: 11x9
Living room
- Area: 322 Square Feet
- Dimensions: 23x14
Other
- Features: Utility Room
- Level: Utility Room
- Area: 42 Square Feet
- Dimensions: 7x6
Recreation room
- Features: Second Floor
- Level: Second Floor
- Area: 130 Square Feet
- Dimensions: 13x10
Heating
- Central
Cooling
- Central Air
Appliances
- Included: Range, Dishwasher, Microwave
Features
- Flooring: Wood, Tile
- Basement: None
Interior area
- Total structure area: 1,437
- Total interior livable area: 1,437 sqft
- Finished area above ground: 1,437
Property
Parking
- Total spaces: 1
- Parking features: Garage Faces Front
- Attached garage spaces: 1
Features
- Levels: Two
- Stories: 2
- Has private pool: Yes
- Pool features: In Ground, Association
Details
- Parcel number: 094062 04503C06908062
- Special conditions: Standard
Construction
Type & style
- Home type: Condo
- Property subtype: Apartment, Residential, Condominium
- Attached to another structure: Yes
Materials
- Hardboard Siding, Brick
Condition
- New construction: No
- Year built: 2006
Utilities & green energy
- Sewer: Public Sewer
- Water: Public
- Utilities for property: Water Available
Community & HOA
Community
- Subdivision: Parkside @ Aspen Grove
HOA
- Has HOA: Yes
- Amenities included: Clubhouse, Gated, Pool, Sidewalks, Trail(s)
- HOA fee: $495 monthly
Location
- Region: Franklin
Financial & listing details
- Price per square foot: $348/sqft
- Tax assessed value: $114,725
- Annual tax amount: $2,226
- Date on market: 3/21/2026
Estimated market value
Not available
Estimated sales range
Not available
Not available
Price history
| Date | Event | Price |
|---|---|---|
| 7/29/2026 | Contingent | $500,000$348/sqft |
Source:  RealTracs MLS as distributed by MLS GRID #3155873 Report a problem RealTracs MLS as distributed by MLS GRID #3155873 Report a problem | ||
| 3/21/2026 | Listed for sale | $500,000+62.9%$348/sqft |
Source: RealTracs MLS as distributed by MLS GRID #3155873 Report a problem | ||
| 7/30/2018 | Sold | $307,000-2.5%$214/sqft |
Source: RealTracs MLS as distributed by MLS GRID #1944104 Report a problem | ||
| 6/26/2018 | Listed for sale | $315,000+28%$219/sqft |
Source: Benchmark Realty, LLC #1944104 Report a problem | ||
| 1/16/2015 | Sold | $246,000+3.4%$171/sqft |
Source: RealTracs MLS as distributed by MLS GRID #1593701 Report a problem | ||
| 7/15/2013 | Sold | $238,000-3.2%$166/sqft |
Source: Public Record Report a problem | ||
| 12/5/2012 | Listing removed | $245,900$171/sqft |
Source: Benchmark Realty LLC #1407144 Report a problem | ||
| 11/12/2012 | Listed for sale | $245,900-8.9%$171/sqft |
Source: Benchmark Realty LLC #1407144 Report a problem | ||
| 1/2/2007 | Sold | $269,990$188/sqft |
Source: Public Record Report a problem | ||
Public tax history
| Year | Property taxes | Tax assessment |
|---|---|---|
| 2025 | -- | $114,725 +45.9% |
| 2024 | -- | $78,625 |
| 2023 | -- | $78,625 |
| 2022 | -- | $78,625 |
| 2021 | -- | $78,625 +28.5% |
| 2020 | $1,975 | $61,200 |
| 2019 | $1,975 +2.2% | $61,200 |
| 2018 | $1,932 | $61,200 |
| 2017 | $1,932 | $61,200 |
| 2016 | -- | $61,200 +8.9% |
| 2015 | -- | $56,200 |
| 2014 | -- | $56,200 |
| 2013 | -- | $56,200 |
| 2012 | -- | $56,200 |
| 2011 | -- | $56,200 -10.4% |
| 2007 | $2,199 +534.8% | $62,751 +527.5% |
| 2006 | $346 | $10,000 |
Find assessor info on the county website
Monthly payment
Est. payment
Payment breakdown
Explore the cost of this home by adjusting the details. Changes won't be saved.Climate risks
Neighborhood: McEwen
Nearby schools
GreatSchools rating
- 6/10Johnson Elementary SchoolGrades: PK-4Distance: 3.1 mi
- 8/10Freedom Middle SchoolGrades: 7-8Distance: 3.4 mi
- 7/10Freedom Intermediate SchoolGrades: 5-6Distance: 3.2 mi
Schools provided by the listing agent
- Elementary: Johnson Elementary
- Middle: Freedom Middle School
- High: Centennial High School
Source: RealTracs MLS as distributed by MLS GRID. This data may not be complete. We recommend contacting the local school district to confirm school assignments for this home.
- $485,0002 bd2 ba1.2k sqft3201 Aspen Grove Dr APT M5, Franklin, TN 37067For Sale

- $449,9002 bd2 ba1.2k sqft3201 Aspen Grove Dr APT C3, Franklin, TN 37067Sold

- $400,0002 bd2 ba1.2k sqft3201 Aspen Grove Dr APT D3, Franklin, TN 37067For Sale

- $435,0002 bd2 ba1.2k sqft3201 Aspen Grove Dr APT D6, Franklin, TN 37067Sold
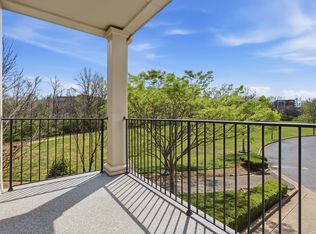
- $530,0002 bd2 ba1.2k sqft3201 Aspen Grove Dr APT G1, Franklin, TN 37067Sold
- $469,9002 bd2 ba1.4k sqft3201 Aspen Grove Dr APT H10, Franklin, TN 37067For Sale
- $425,0002 bd2 ba1.2k sqft3201 Aspen Grove Dr APT A4, Franklin, TN 37067Sold
- $419,9902 bd2 ba1.2k sqft3201 Aspen Grove Dr APT C1, Franklin, TN 37067For Sale
A local agent can set up tours, give advice and negotiate with sellers.
A local lender can help you make sure your offer is ready when you are.
Similar homes
- $419,9902 bd2 ba1.2k sqft3201 Aspen Grove Dr APT C1, Franklin, TN 37067For Sale
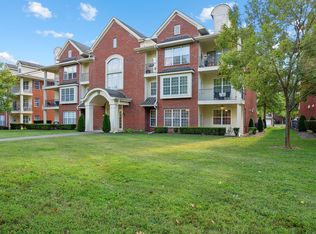
 MLS ID #3097793, Isam Aziz. RealTracs MLS as distributed by MLS GRID
 - $473,0002 bd3 ba1.5k sqft1831 Brentwood Pointe Dr, Franklin, TN 37067For Sale
 MLS ID #3170561, Kitt Pupel. RealTracs MLS as distributed by MLS GRID
 - $425,0002 bd2 ba1.3k sqft1025 Park Run Dr, Franklin, TN 37067For Sale
 MLS ID #3208150, Lisa Strnad. RealTracs MLS as distributed by MLS GRID
 - $434,0002 bd3 ba1.4k sqft1648 Brentwood Pointe, Franklin, TN 37067For Sale
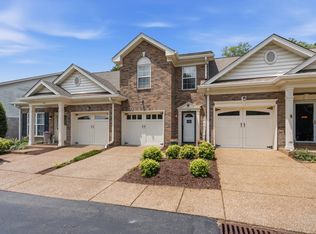 MLS ID #3262920, Ed Puckett. RealTracs MLS as distributed by MLS GRID
 - $548,9002 bd2 ba1.5k sqft96 Alton Park Ln, Franklin, TN 37069For SaleMLS ID #3169492, Malynda (Lindy) Vestal. RealTracs MLS as distributed by MLS GRID
- $499,0003 bd2 ba1.8k sqft508 Brentwood Point, Brentwood, TN 37027For SaleMLS ID #3146632, Heather Rolapp. RealTracs MLS as distributed by MLS GRID
- $574,9002 bd3 ba1.6k sqft2418 Clare Park Dr, Franklin, TN 37069For SaleMLS ID #3306737, Matt Ward. RealTracs MLS as distributed by MLS GRID
- $499,9003 bd2 ba1.6k sqft307 Seven Springs Way APT 301, Brentwood, TN 37027For SaleMLS ID #3299358, Terri Williams. RealTracs MLS as distributed by MLS GRID
- $500,0002 bd2 ba1.5k sqft2600 Hillsboro Pike APT 327, Nashville, TN 37212For SaleMLS ID #3179659, Jake Horn. RealTracs MLS as distributed by MLS GRID
- $429,9003 bd2 ba1.2k sqft904 Harpeth Bend Dr, Nashville, TN 37221For SaleMLS ID #3330537, Allen Huggins. RealTracs MLS as distributed by MLS GRID
- $514,0003 bd3 ba2k sqft218 Boxwood Dr, Franklin, TN 37069For SaleMLS ID #3180029, Jarrett Schmitt. RealTracs MLS as distributed by MLS GRID
- $499,9002 bd2 ba1.3k sqft1803 Broadway APT 201, Nashville, TN 37203For SaleMLS ID #3071802, Missy Davidson. RealTracs MLS as distributed by MLS GRID
- $475,0002 bd2 ba1k sqft3000 Vanderbilt Pl APT 243, Nashville, TN 37212For SaleMLS ID #3262997, Lisa Evans. RealTracs MLS as distributed by MLS GRID
- $525,0002 bd2 ba1.4k sqft4105 Ashley Park Dr, Nashville, TN 37205For SaleMLS ID #3231832, Jennifer Telwar. RealTracs MLS as distributed by MLS GRID
- $465,0002 bd2 ba1.2k sqft2310 Elliott Ave APT 125, Nashville, TN 37204For SaleMLS ID #3215610, Davey Hackett. RealTracs MLS as distributed by MLS GRID
- $515,0003 bd2 ba1.8k sqft3818 W End Ave APT 204, Nashville, TN 37205For SaleMLS ID #3180693, David Huffaker. RealTracs MLS as distributed by MLS GRID
- $379,9003 bd3 ba1.4k sqft1101 Downs Blvd APT 254, Franklin, TN 37064For SaleMLS ID #3233909, Jake Massey. RealTracs MLS as distributed by MLS GRID
- $488,0003 bd3 ba2k sqft2571 Milton Ln, Thompsons Station, TN 37179For SaleMLS ID #3244867, Connie Dunlop. RealTracs MLS as distributed by MLS GRID
- $459,9003 bd3 ba2k sqft2361 Somerset Valley Dr, Antioch, TN 37013For SaleMLS ID #3468351, Mark Boggess. RealTracs MLS as distributed by MLS GRID
- $750,0002 bd2 ba1.6k sqft1335 Adams St, Franklin, TN 37064For SaleMLS ID #3186875, Nona W. Fox. RealTracs MLS as distributed by MLS GRID
