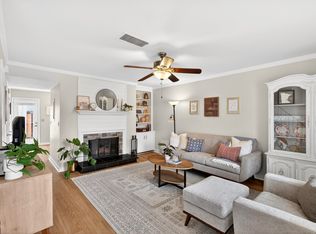
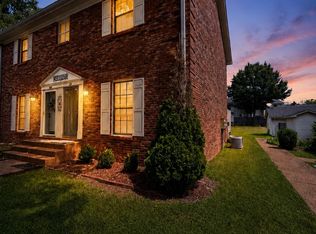
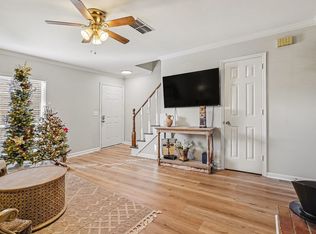
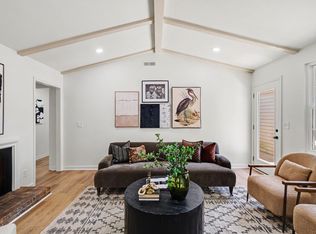
Conveniently located in Cool Springs and zoned for highly rated Williamson County Schools! This well maintained 3-bedroom, 2-full-bath condo offers comfortable one-level living with thoughtful extra space. The home features a second floor bonus room that’s perfect for a home office, playroom, or additional living area. The neutrally painted interior flows easily throughout, making everyday living and entertaining a breeze. Step outside to enjoy a private outdoor deck backing to quiet tree line with an attached storage area, providing the perfect spot for relaxing or keeping outdoor essentials organized. Residents also enjoy community amenities, a pool, clubhouse, and tennis court, creating a resort-style lifestyle right at home. With its prime location, functional layout, and excellent community amenities, this move-in ready condo offers comfort, convenience, and low-maintenance living.
Active
Price cut: $16K (7/1)
$499,000
508 Brentwood Point, Brentwood, TN 37027
3beds
1,857sqft
Single Family Residence, Residential, Condominium
Built in 1984
-- sqft lot
$-- Zestimate®
$269/sqft
$295/mo HOA
What's special
Comfortable one-level livingNeutrally painted interiorFunctional layoutAttached storage area
- 172 days
- 409
- 20
Zillow last checked:
Listing updated:
Listed by:
Heather Rolapp 615-423-2011,
Pilkerton Realtors 615-383-6600,
Allison Greiner 615-498-4222,
Pilkerton Realtors
Source: RealTracs MLS as distributed by MLS GRID,MLS#: 3146632
Facts & features
Interior
Bedrooms & bathrooms
- Bedrooms: 3
- Bathrooms: 2
- Full bathrooms: 2
- Main level bedrooms: 3
Bedroom 1
- Features: Full Bath
- Level: Full Bath
- Area: 210 Square Feet
- Dimensions: 15x14
Bedroom 2
- Area: 110 Square Feet
- Dimensions: 11x10
Bedroom 3
- Area: 110 Square Feet
- Dimensions: 11x10
Primary bathroom
- Features: Ceramic
- Level: Ceramic
Den
- Features: Separate
- Level: Separate
- Area: 192 Square Feet
- Dimensions: 16x12
Dining room
- Features: Combination
- Level: Combination
- Area: 110 Square Feet
- Dimensions: 11x10
Living room
- Features: Formal
- Level: Formal
- Area: 176 Square Feet
- Dimensions: 16x11
Recreation room
- Features: Second Floor
- Level: Second Floor
- Area: 140 Square Feet
- Dimensions: 14x10
Heating
- Central
Cooling
- Central Air
Appliances
- Included: Electric Oven, Dishwasher, Disposal, Dryer, Microwave, Refrigerator, Washer
- Laundry: Washer Hookup
Features
- Flooring: Wood, Laminate, Tile
- Basement: None
- Number of fireplaces: 1
- Common walls with other units/homes: End Unit
Interior area
- Total structure area: 1,857
- Total interior livable area: 1,857 sqft
- Finished area above ground: 1,857
Property
Parking
- Parking features: Asphalt
Features
- Levels: Two
- Stories: 2
- Patio & porch: Deck, Patio
- Has private pool: Yes
- Pool features: In Ground
Lot
- Features: Corner Lot, Level
- Topography: Corner Lot,Level
Details
- Parcel number: 094053C B 00100C08808053C
- Special conditions: Standard
Construction
Type & style
- Home type: Condo
- Architectural style: Traditional
- Property subtype: Single Family Residence, Residential, Condominium
- Attached to another structure: Yes
Materials
- Brick
- Roof: Asphalt
Condition
- New construction: No
- Year built: 1984
Utilities & green energy
- Sewer: Public Sewer
- Water: Public
- Utilities for property: Water Available, Cable Connected
Community & HOA
Community
- Security: Security System
- Subdivision: Brentwood Pointe Sec 1
HOA
- Has HOA: Yes
- Amenities included: Clubhouse, Tennis Court(s)
- Services included: Maintenance Structure, Maintenance Grounds, Recreation Facilities
- HOA fee: $295 monthly
- Second HOA fee: $850 one time
Location
- Region: Brentwood
Financial & listing details
- Price per square foot: $269/sqft
- Tax assessed value: $117,525
- Annual tax amount: $1,797
- Date on market: 3/9/2026
Estimated market value
Not available
Estimated sales range
Not available
Not available
Price history
| Date | Event | Price |
|---|---|---|
| 7/1/2026 | Price change | $499,000-3.1%$269/sqft |
Source:  RealTracs MLS as distributed by MLS GRID #3146632 Report a problem RealTracs MLS as distributed by MLS GRID #3146632 Report a problem | ||
| 5/6/2026 | Price change | $515,000-6.4%$277/sqft |
Source: RealTracs MLS as distributed by MLS GRID #3146632 Report a problem | ||
| 3/10/2026 | Listed for sale | $550,000+22.2%$296/sqft |
Source: RealTracs MLS as distributed by MLS GRID #3146632 Report a problem | ||
| 3/28/2022 | Sold | $450,000+12.5%$242/sqft |
Source: RealTracs MLS as distributed by MLS GRID #2366468 Report a problem | ||
| 3/21/2022 | Pending sale | $399,900$215/sqft |
Source: RealTracs MLS as distributed by MLS GRID #2366468 Report a problem | ||
| 3/20/2022 | Listed for sale | $399,900+89.5%$215/sqft |
Source: RealTracs MLS as distributed by MLS GRID #2366468 Report a problem | ||
| 5/14/2009 | Sold | $211,000$114/sqft |
Source: Public Record Report a problem | ||
Public tax history
| Year | Property taxes | Tax assessment |
|---|---|---|
| 2025 | -- | $117,525 +41.9% |
| 2024 | -- | $82,800 |
| 2023 | -- | $82,800 |
| 2022 | -- | $82,800 |
| 2021 | -- | $82,800 +35% |
| 2020 | $1,583 | $61,350 |
| 2019 | $1,583 +2.8% | $61,350 |
| 2018 | $1,540 | $61,350 |
| 2017 | $1,540 | $61,350 |
| 2016 | -- | $61,350 +22.5% |
| 2015 | -- | $50,075 |
| 2014 | -- | $50,075 |
| 2013 | -- | $50,075 |
| 2012 | -- | $50,075 |
| 2011 | -- | $50,075 +10.1% |
| 2007 | $1,251 | $45,492 |
| 2006 | $1,251 +1.1% | $45,492 +24.3% |
| 2005 | $1,237 | $36,609 |
| 2004 | $1,237 | $36,609 |
| 2002 | $1,237 | $36,609 |
| 2001 | -- | $36,609 -75% |
| 2000 | -- | $146,435 |
Find assessor info on the county website
Monthly payment
Est. payment
Payment breakdown
Explore the cost of this home by adjusting the details. Changes won't be saved.Climate risks
Neighborhood: 37027
Nearby schools
Schools provided by the listing agent
- Elementary: Walnut Grove Elementary
- Middle: Grassland Middle School
- High: Franklin High School
Source: RealTracs MLS as distributed by MLS GRID. This data may not be complete. We recommend contacting the local school district to confirm school assignments for this home.
Similar homes
- $435,0003 bd2 ba1.8k sqft833 Brentwood Point, Brentwood, TN 37027For Sale
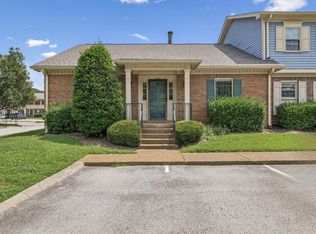
 MLS ID #3510642, Matt C. Ligon. RealTracs MLS as distributed by MLS GRID
 - $329,9002 bd2 ba1k sqft837 Brentwood Point, Brentwood, TN 37027For Sale
 MLS ID #3500978, Brandon Carver. RealTracs MLS as distributed by MLS GRID
 - $424,9002 bd3 ba1.5k sqft702 Vineland Ct, Brentwood, TN 37027For Sale
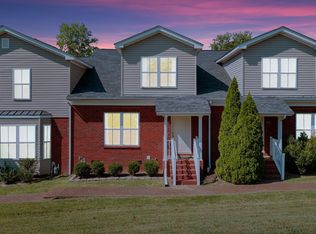 MLS ID #3242866, Chandler Whitley. RealTracs MLS as distributed by MLS GRID
 - $533,0003 bd2 ba1.3k sqft418 Newbary Ct, Franklin, TN 37069For Sale
 MLS ID #3526339, Simon Hartland. RealTracs MLS as distributed by MLS GRID
 - $624,9993 bd3 ba1.9k sqft105 Foxborough Sq W, Brentwood, TN 37027For SaleMLS ID #3268559, Kevin Banks. RealTracs MLS as distributed by MLS GRID
- $545,0002 bd2 ba1.6k sqft39 Chadwell Ln, Franklin, TN 37069For SaleMLS ID #3333839, Pam Austin, Broker, ABR, CRS, GRI. RealTracs MLS as distributed by MLS GRID
- $549,0003 bd3 ba2.4k sqft1118 Culpepper Cir, Franklin, TN 37064For SaleMLS ID #3220658, Dana T. Rains. RealTracs MLS as distributed by MLS GRID
- $499,9993 bd4 ba1.7k sqft756 Wedgewood Park, Nashville, TN 37203For SaleMLS ID #3513599, Anna Shea Woodruff. RealTracs MLS as distributed by MLS GRID
- $473,0002 bd3 ba1.5k sqft1831 Brentwood Pointe Dr, Franklin, TN 37067For SaleMLS ID #3170561, Kitt Pupel. RealTracs MLS as distributed by MLS GRID
- $434,0002 bd3 ba1.4k sqft1648 Brentwood Pointe, Franklin, TN 37067For SaleMLS ID #3262920, Ed Puckett. RealTracs MLS as distributed by MLS GRID
- $499,0003 bd3 ba2k sqft218 Boxwood Dr, Franklin, TN 37069For SaleMLS ID #3180029, Jarrett Schmitt. RealTracs MLS as distributed by MLS GRID
- $499,0003 bd4 ba2k sqft112 Saint Charles Pl, Nashville, TN 37212For SaleMLS ID #3516402, Jeanie Rutland. RealTracs MLS as distributed by MLS GRID
- $589,9983 bd3 ba2k sqft142 Hearthstone Manor Cir, Brentwood, TN 37027For SaleMLS ID #3230882, Jaylon Patton. RealTracs MLS as distributed by MLS GRID
- $499,9002 bd2 ba1.4k sqft4105 Ashley Park Dr, Nashville, TN 37205For SaleMLS ID #3231832, Jennifer Telwar. RealTracs MLS as distributed by MLS GRID
- $575,0003 bd3 ba1.9k sqft905 Catlow Ct, Brentwood, TN 37027For SaleMLS ID #3216670, Josh Anderson. RealTracs MLS as distributed by MLS GRID
- $355,0002 bd2 ba1k sqft200 Royal Oaks Blvd APT C1, Franklin, TN 37067For SaleMLS ID #3499586, Timothy Fischer. RealTracs MLS as distributed by MLS GRID
- $419,9003 bd2 ba1.5k sqft508 Ashlawn Ct, Nashville, TN 37215For SaleMLS ID #3143391, Lara K. Kirby | KIRBY GROUP. RealTracs MLS as distributed by MLS GRID
- $560,0003 bd3 ba2.6k sqft7313 S Colony Ct, Nashville, TN 37221For SaleMLS ID #3527743, Julie A. Davis. RealTracs MLS as distributed by MLS GRID
- $434,0003 bd2 ba1.4k sqft446 Siena Dr, Nashville, TN 37205For SaleMLS ID #3270146, Sophie Kim. RealTracs MLS as distributed by MLS GRID
- $475,0003 bd2 ba1.6k sqft939 Russell St APT 16, Nashville, TN 37206For SaleMLS ID #3154789, Chelsea Hawkins. RealTracs MLS as distributed by MLS GRID
