Skip main navigation
Closed
  • $539,000

    613 Brentwood Point, Brentwood, TN 37027

    4beds
    1,857sqft
    Single Family Residence, Residential, Condominium
    Built in 1985
    -- sqft lot
    $539,600 Zestimate®
    $290/sqft
    $2,494 Estimated rent

    Home value

    $539,600

    $513,000 - $567,000

    $2,494/mo

    Zestimate® history
    Loading
    Loading...

    Owner options

    List your home for rent

    $2,494/mo

    Rent Zestimate®

    Find your next renter with Zillow Rental Manager. Plus, with online applications, you can quickly screen prospective tenants – for free.

    Learn more

    $2,494/mo

    Rent Zestimate®

    Refinance and save

    $3,424/mo

    Est. payment

    Refinancing to a lower rate could help reduce your monthly payments and save thousands over the life of the loan.

    See today's rates

    $3,424/mo

    Est. payment

    Explore your selling options

    Work with a Zillow partner agent

    Leverage their expertise and Zillow's premium Showcase listings to get your home seen by more buyers.

    Get started

    List with your own agent

    Get your home in front of millions of buyers by listing it on Zillow.

    Learn how to do it

    Sell it yourself

    Take full control of how buyers see your home on Zillow by listing For Sale by Owner (FSBO).

    List your home

    What's special

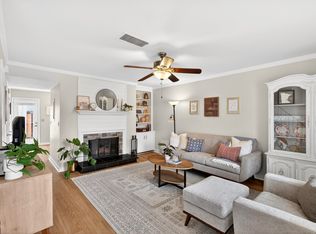
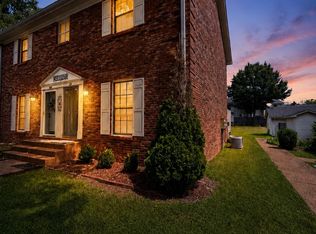
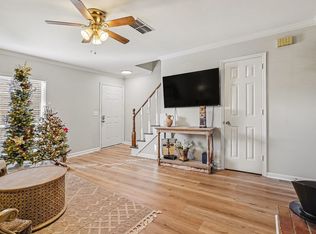
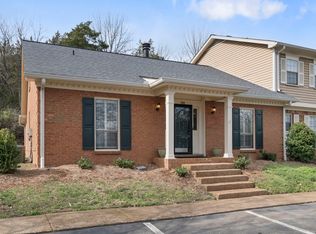
    OPEN HOUSE, SATURDAY JUNE 20th, 2-4 pm. Don't miss this stunning, top-to-bottom renovation in sought-after Brentwood location! Minutes from I-65 & Cool Springs. 20-25 min to airport. Every inch of this end unit home has been thoughtfully updated with quality finishes throughout. Brand new flooring flows through the main living areas, complemented by fresh paint in a warm, designer-selected palette. The new kitchen showcases all-new cabinetry, granite countertops, and a full suite of new appliances (refrigerator, dishwasher & stove) including new hood above stove and garbage disposal. A custom built-in bench with storage and seating is added to the kitchen — move-in ready and magazine-worthy. Recessed lighting throughout the home adds a polished, modern feel along with all brand new light fixtures interior and exterior. The primary suite is a true retreat, featuring a completely renovated en suite bath with barn door, double vanities, designer tile, fully tiled shower with luxury shower heads and sprayer along with a walk-in custom-built closet system designed to maximize every inch. Both bathrooms have been fully updated with new vanities, fixtures, mirrors and finishes. Upstairs, the spacious bonus room/4th bedroom features brand new carpet — perfect for a playroom, home office, or flex space. Major systems have all been addressed: new HVAC with duct cleaning with smart thermostat, new hot water heater, and new windows for year-round efficiency and comfort. Step outside to a brand new deck and fencing — ideal for relaxing or entertaining. The gas fireplace has been professionally inspected and serviced and is in full working order. New back door, New front storm door, brand new locks for both front and back door. This is not a cosmetic flip — it's a comprehensive mechanical and cosmetic renovation delivering true peace of mind. Just unpack and enjoy everything Brentwood living has to offer! This property it also available for rent. Shower door on order.

    Zillow last checked:

    Listing updated:

    Listed by:

    Candace Anger 615-210-1719,

    Brandon Hannah Properties

    Bought with:

    Nonmls

    Realtracs, Inc.

    Nonmls

    Realtracs, Inc.

    Source: RealTracs MLS as distributed by MLS GRID,MLS#: 3239734MLS Logo

    Facts & features

    Interior

    Bedrooms & bathrooms
    • Bedrooms: 4
    • Bathrooms: 2
    • Full bathrooms: 2
    • Main level bedrooms: 3
    Bedroom 1
    • Features: Suite
    • Level: Suite
    • Area: 210 Square Feet
    • Dimensions: 15x14
    Bedroom 2
    • Area: 110 Square Feet
    • Dimensions: 11x10
    Bedroom 3
    • Area: 110 Square Feet
    • Dimensions: 11x10
    Bedroom 4
    • Area: 140 Square Feet
    • Dimensions: 14x10
    Primary bathroom
    • Features: Double Vanity
    • Level: Double Vanity
    Den
    • Features: Separate
    • Level: Separate
    • Area: 192 Square Feet
    • Dimensions: 16x12
    Dining room
    • Features: Combination
    • Level: Combination
    • Area: 110 Square Feet
    • Dimensions: 11x10
    Kitchen
    • Features: Eat-in Kitchen
    • Level: Eat-in Kitchen
    • Area: 189 Square Feet
    • Dimensions: 9x21
    Living room
    • Features: Formal
    • Level: Formal
    • Area: 176 Square Feet
    • Dimensions: 16x11
    Recreation room
    • Features: Second Floor
    • Level: Second Floor
    • Area: 144 Square Feet
    • Dimensions: 12x12
    Heating
    • Central
    Cooling
    • Central Air
    Appliances
    • Included: Electric Oven, Built-In Electric Range, Dishwasher, Disposal, Refrigerator, Stainless Steel Appliance(s)
    Features
    • Bookcases, Built-in Features, Entrance Foyer, Extra Closets, High Ceilings, Pantry, Smart Thermostat, Walk-In Closet(s), High Speed Internet
    • Flooring: Carpet, Luxury Vinyl, Tile
    • Basement: None
    • Number of fireplaces: 1
    • Fireplace features: Gas
    Interior area
    • Total structure area: 1,857
    • Total interior livable area: 1,857 sqft
    • Finished area above ground: 1,857

    Property

    Parking
    • Parking features: Asphalt
    Features
    • Levels: Two
    • Stories: 2
    • Patio & porch: Deck
    • Pool features: Association
    • Fencing: Privacy
    Details
    • Additional structures: Storage
    • Parcel number: 094053C B 00100C12108053C
    • Special conditions: Standard

    Construction

    Type & style
    • Home type: Condo
    • Architectural style: Traditional
    • Property subtype: Single Family Residence, Residential, Condominium
    • Attached to another structure: Yes
    Materials
    • Brick
    • Roof: Shingle
    Condition
    • New construction: No
    • Year built: 1985

    Utilities & green energy

    • Sewer: Public Sewer
    • Water: Public
    • Utilities for property: Water Available, Underground Utilities

    Community & HOA

    Community
    • Security: Smoke Detector(s)
    • Subdivision: Brentwood Pointe Sec 1
    HOA
    • Has HOA: Yes
    • Amenities included: Pool, Sidewalks, Tennis Court(s), Underground Utilities
    • Services included: Maintenance Structure, Gas, Maintenance Grounds, Insurance, Recreation Facilities, Trash
    • HOA fee: $295 monthly
    • Second HOA fee: $850 one time
    Location
    • Region: Brentwood

    Financial & listing details

    • Price per square foot: $290/sqft
    • Tax assessed value: $117,525
    • Annual tax amount: $1,751
    • Date on market: 6/15/2026

    Price history

    DateEventPrice
    8/5/2026Sold$539,000$290/sqft
    Source: RealTracs MLS as distributed by MLS GRID #3239734 Report a problem
    7/1/2026Listing removed$4,000$2/sqft
    Source: Zillow Rentals Report a problem
    6/23/2026Contingent$539,000$290/sqft
    Source: RealTracs MLS as distributed by MLS GRID #3239734 Report a problem
    6/17/2026Listed for rent$4,000$2/sqft
    Source: Zillow Rentals Report a problem
    6/15/2026Listed for sale$539,000+40%$290/sqft
    Source: RealTracs MLS as distributed by MLS GRID #3239734 Report a problem
    4/21/2026Sold$385,000$207/sqft
    Source: RealTracs MLS as distributed by MLS GRID #3148502 Report a problem
    3/15/2026Contingent$385,000$207/sqft
    Source: RealTracs MLS as distributed by MLS GRID #3148502 Report a problem
    3/15/2026Listed for sale$385,000$207/sqft
    Source: RealTracs MLS as distributed by MLS GRID #3148502 Report a problem

    Public tax history

    YearProperty taxesTax assessment
    2025-- $117,525 +41.8%
    2024-- $82,875
    2023-- $82,875
    2022-- $82,875
    2021-- $82,875 +35%
    2020$1,584 $61,375
    2019$1,584 +2.8%$61,375
    2018$1,541 $61,375
    2017$1,541 $61,375
    2016-- $61,375 +22.5%
    2015-- $50,100
    2014-- $50,100
    2013-- $50,100
    2012-- $50,100
    2011-- $50,100 +10.1%
    2007$1,252 $45,510
    2006$1,252 +0.1%$45,510 +23.1%
    2005$1,250 $36,976
    2004$1,250 $36,976
    2002$1,250 $36,976
    2001-- $36,976 -75%
    2000-- $147,902
    Find assessor info on the county website

    Neighborhood: 37027

    Nearby schools

    GreatSchools rating
    Schools provided by the listing agent
    • Elementary: Walnut Grove Elementary
    • Middle: Grassland Middle School
    • High: Franklin High School

    Source: RealTracs MLS as distributed by MLS GRID. This data may not be complete. We recommend contacting the local school district to confirm school assignments for this home.

    Get a cash offer in 3 minutes
    Find out how much your home could sell for in as little as 3 minutes with a no-obligation cash offer.
    Estimated market value
    $539,600
    Get a cash offer in 3 minutes
    Find out how much your home could sell for in as little as 3 minutes with a no-obligation cash offer.
    Estimated market value
    $539,600