Skip main navigation
Closed
  • $322,200

    307 Brentwood Point, Brentwood, TN 37027

    2beds
    1,088sqft
    Townhouse, Residential, Condominium
    Built in 1984
    -- sqft lot
    $327,600 Zestimate®
    $296/sqft
    $1,781 Estimated rent

    Home value

    $327,600

    $311,000 - $344,000

    $1,781/mo

    Zestimate® history
    Loading
    Loading...

    Owner options

    List your home for rent

    $1,781/mo

    Rent Zestimate®

    Find your next renter with Zillow Rental Manager. Plus, with online applications, you can quickly screen prospective tenants – for free.

    Learn more

    $1,781/mo

    Rent Zestimate®

    Refinance and save

    $2,095/mo

    Est. payment

    Refinancing to a lower rate could help reduce your monthly payments and save thousands over the life of the loan.

    See today's rates

    $2,095/mo

    Est. payment

    Explore your selling options

    Work with a Zillow partner agent

    Leverage their expertise and Zillow's premium Showcase listings to get your home seen by more buyers.

    Get started

    List with your own agent

    Get your home in front of millions of buyers by listing it on Zillow.

    Learn how to do it

    Sell it yourself

    Take full control of how buyers see your home on Zillow by listing For Sale by Owner (FSBO).

    List your home

    What's special

    Freshly painted
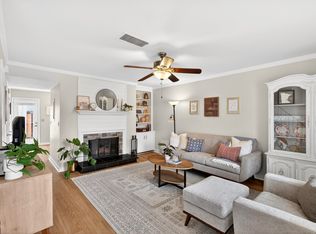
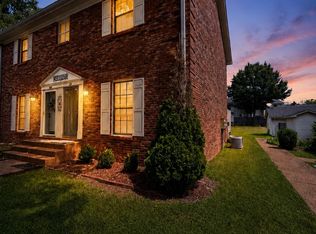
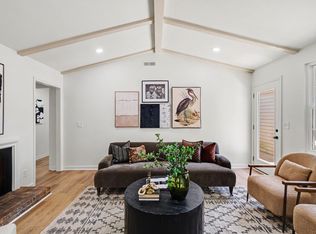
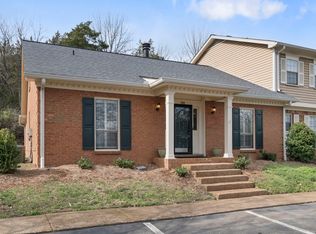
    INVESTORS!! MOVE-IN READY CONDO WITH RESORT-STYLE AMENITIES IN PRIME WILLIAMSON COUNTY LOCATION! This beautifully updated 2-bedroom, 1.5-bath condo offers the perfect blend of convenience, comfort, and low-maintenance living in the heart of Cool Springs. UNBEATABLE LOCATION: Just 1 mile to I-65, 2 miles to Cool Springs Galleria, 3.8 miles to The Factory at Franklin, and 4.1 miles to Historic Downtown Franklin. Zoned for highly-rated Williamson County Schools. RECENT UPDATES: Brand new double oven & microwave, Freshly painted, no carpet, Washer/Dryer included. Approx. 2 year old kitchen cabinets, lights, vanities, faucets, granite in the kitchen and all baths, windows, fridge, and heat and air. SMART FLOOR PLAN: Finished wood floors throughout the entire home. Cozy wood burning fireplace in living room with built in bookcase creates the perfect ambiance. Primary suite features dual closets and private bathroom access from the bedroom for ultimate privacy. OUTDOOR LIVING: Private fenced patio with storage closet. Nestled near the end of a row. Short walk to neighborhood pool! COMMUNITY AMENITIES: Pool, tennis courts, clubhouse, and basketball courts. HOA covers grounds maintenance, pool/tennis maintenance, pest control, and trash service. RENTAL-FRIENDLY - rentals are approx. $1900-$2200. Don't miss this opportunity for affordable condo living in one of Williamson County's most desirable areas!

    Zillow last checked:

    Listing updated:

    Listed by:

    Candace Anger 615-210-1719,

    Brandon Hannah Properties

    Bought with:

    Lynnett Wagner, 381963

    Compass

    Lorene Hetherington, 361683

    Compass

    Source: RealTracs MLS as distributed by MLS GRID,MLS#: 3066527MLS Logo

    Facts & features

    Interior

    Bedrooms & bathrooms
    • Bedrooms: 2
    • Bathrooms: 2
    • Full bathrooms: 1
    • 1/2 bathrooms: 1
    Bedroom 1
    • Area: 154 Square Feet
    • Dimensions: 14x11
    Bedroom 2
    • Area: 143 Square Feet
    • Dimensions: 13x11
    Kitchen
    • Features: Eat-in Kitchen
    • Level: Eat-in Kitchen
    • Area: 156 Square Feet
    • Dimensions: 13x12
    Living room
    • Features: Formal
    • Level: Formal
    • Area: 224 Square Feet
    • Dimensions: 16x14
    Heating
    • Central
    Cooling
    • Central Air
    Appliances
    • Included: Electric Oven, Cooktop, Dishwasher, Disposal, Dryer, Microwave, Refrigerator, Washer
    • Laundry: Electric Dryer Hookup, Gas Dryer Hookup
    Features
    • Built-in Features, Ceiling Fan(s), Smart Thermostat, High Speed Internet
    • Flooring: Laminate, Tile
    • Basement: None
    • Number of fireplaces: 1
    • Fireplace features: Wood Burning
    Interior area
    • Total structure area: 1,088
    • Total interior livable area: 1,088 sqft
    • Finished area above ground: 1,088

    Property

    Features
    • Levels: Two
    • Stories: 2
    • Patio & porch: Deck, Porch
    • Pool features: Association
    Details
    • Additional structures: Storage
    • Parcel number: 094053C B 00100C07108053C
    • Special conditions: Standard

    Construction

    Type & style
    • Home type: Townhouse
    • Architectural style: Traditional
    • Property subtype: Townhouse, Residential, Condominium
    • Attached to another structure: Yes
    Materials
    • Brick, Vinyl Siding
    • Roof: Shingle
    Condition
    • New construction: No
    • Year built: 1984

    Utilities & green energy

    • Sewer: Public Sewer
    • Water: Public
    • Utilities for property: Water Available

    Community & HOA

    Community
    • Security: Smoke Detector(s)
    • Subdivision: Brentwood Pointe Sec 1
    HOA
    • Has HOA: Yes
    • Amenities included: Clubhouse, Pool, Sidewalks, Tennis Court(s)
    • Services included: Maintenance Grounds, Insurance, Recreation Facilities, Trash
    • HOA fee: $250 monthly
    • Second HOA fee: $1,500 one time
    Location
    • Region: Brentwood

    Financial & listing details

    • Price per square foot: $296/sqft
    • Tax assessed value: $82,075
    • Annual tax amount: $1,214
    • Date on market: 12/18/2025

    Price history

    DateEventPrice
    2/24/2026Sold$322,200-0.9%$296/sqft
    Source: RealTracs MLS as distributed by MLS GRID #3066527 Report a problem
    1/21/2026Contingent$325,000$299/sqft
    Source: RealTracs MLS as distributed by MLS GRID #3066527 Report a problem
    1/10/2026Price change$325,000-3%$299/sqft
    Source: RealTracs MLS as distributed by MLS GRID #3066527 Report a problem
    12/18/2025Listed for sale$335,000+6.3%$308/sqft
    Source: RealTracs MLS as distributed by MLS GRID #3066527 Report a problem
    8/15/2024Sold$315,000+5.4%$290/sqft
    Source: RealTracs MLS as distributed by MLS GRID #2686684 Report a problem
    8/3/2024Contingent$299,000$275/sqft
    Source: RealTracs MLS as distributed by MLS GRID #2686684 Report a problem
    8/2/2024Listed for sale$299,000$275/sqft
    Source: RealTracs MLS as distributed by MLS GRID #2686684 Report a problem
    5/3/2012Listing removed$1,100$1/sqft
    Source: Realty Trust Residential, LLC #1353919 Report a problem
    4/13/2012Listed for rent$1,100$1/sqft
    Source: Realty Trust Residential, LLC #1353919 Report a problem

    Public tax history

    YearProperty taxesTax assessment
    2025-- $82,075 +46.7%
    2024-- $55,950
    2023-- $55,950
    2022-- $55,950
    2021-- $55,950 +34.3%
    2020$1,075 $41,675
    2019$1,075 +2.8%$41,675
    2018$1,046 $41,675
    2017$1,046 $41,675
    2016-- $41,675 +6.4%
    2015-- $39,150
    2014-- $39,150
    2013-- $39,150
    2012-- $39,150
    2011-- $39,150 +16.1%
    2007$928 $33,731
    2006$928 +4.7%$33,731 +28.7%
    2005$886 $26,218
    2004$886 $26,218
    2002$886 $26,218
    2001-- $26,218 -75%
    2000-- $104,872
    Find assessor info on the county website

    Neighborhood: 37027

    Nearby schools

    GreatSchools rating
    Schools provided by the listing agent
    • Elementary: Walnut Grove Elementary
    • Middle: Grassland Middle School
    • High: Franklin High School

    Source: RealTracs MLS as distributed by MLS GRID. This data may not be complete. We recommend contacting the local school district to confirm school assignments for this home.

    Get a cash offer in 3 minutes
    Find out how much your home could sell for in as little as 3 minutes with a no-obligation cash offer.
    Estimated market value
    $327,600
    Get a cash offer in 3 minutes
    Find out how much your home could sell for in as little as 3 minutes with a no-obligation cash offer.
    Estimated market value
    $327,600