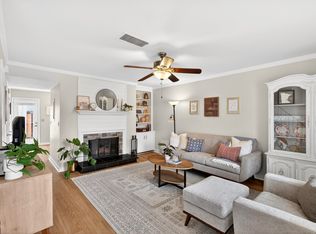
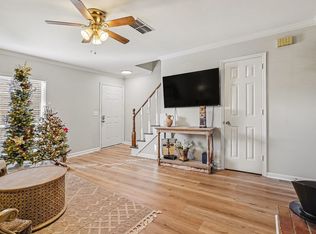
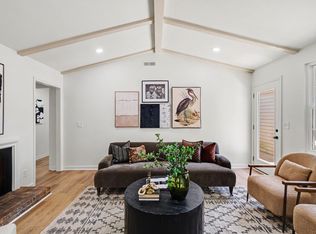
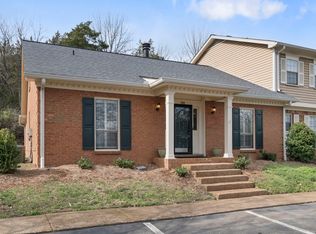
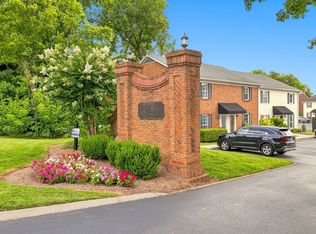
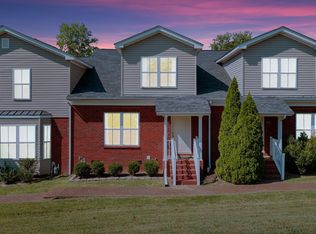
Welcome to 305 Brentwood Pointe - an updated end-unit townhome offering an exceptional combination of location, privacy and low-maintenance living in Williamson County. This 2-bedroom, 1.5-bath home features 1,088 square feet of thoughtfully designed living space with brand-new luxury vinyl plank flooring throughout and fresh interior paint, creating a clean, move-in-ready feel from the moment you step inside. The desirable end-unit location provides added privacy, while the private back patio offers a comfortable outdoor space for morning coffee, dining or relaxing at the end of the day.
Residents of Brentwood Pointe enjoy access to community amenities including a pool, clubhouse and tennis courts. The location is hard to beat- approximately 6 minutes from the Cool Springs area with convenient access to I-65, shopping, restaurants, entertainment, Downtown Franklin and Brentwood.
Currently zoned for Williamson County Schools including Walnut Grove Elementary, Grassland Middle and Franklin High, each ranked among Tennessee’s top public schools in current 2026 rankings. With a Brentwood address, fresh updates, community amenities and outstanding access to the Franklin/Cool Springs corridor, 305 Brentwood Pointe offers an appealing opportunity for buyers looking for convenience, comfort and value in one of Williamson County’s most desirable areas. Buyer to verify school zoning and rankings.
Active
$335,500
305 Brentwood Point, Brentwood, TN 37027
2beds
1,088sqft
Townhouse, Residential, Condominium
Built in 1984
1 Acres Lot
$-- Zestimate®
$308/sqft
$240/mo HOA
What's special
Fresh updatesFresh interior paint
- 11 days
- 492
- 20
Likely to sell faster than
Zillow last checked:
Listing updated:
Listed by:
Gary Ashton 615-301-1650,
The Ashton Real Estate Group of RE/MAX Advantage 615-301-1631,
Michael Vick 772-342-1560,
The Ashton Real Estate Group of RE/MAX Advantage
Source: RealTracs MLS as distributed by MLS GRID,MLS#: 3519092
Facts & features
Interior
Bedrooms & bathrooms
- Bedrooms: 2
- Bathrooms: 2
- Full bathrooms: 1
- 1/2 bathrooms: 1
Bedroom 1
- Area: 168 Square Feet
- Dimensions: 14x12
Bedroom 2
- Area: 143 Square Feet
- Dimensions: 13x11
Kitchen
- Features: Eat-in Kitchen
- Level: Eat-in Kitchen
- Area: 156 Square Feet
- Dimensions: 13x12
Living room
- Area: 208 Square Feet
- Dimensions: 16x13
Heating
- Central
Cooling
- Central Air
Appliances
- Included: Electric Oven, Electric Range, Dishwasher, Refrigerator
- Laundry: Washer Hookup
Features
- Built-in Features, Ceiling Fan(s), High Speed Internet
- Flooring: Luxury Vinyl, Tile
- Basement: None
- Number of fireplaces: 1
- Fireplace features: Family Room
Interior area
- Total structure area: 1,088
- Total interior livable area: 1,088 sqft
- Finished area above ground: 1,088
Property
Parking
- Total spaces: 2
- Parking features: Assigned
- Uncovered spaces: 2
Features
- Levels: Two
- Stories: 2
- Patio & porch: Patio
Lot
- Size: 1 Acres
Details
- Additional structures: Storage
- Parcel number: 094053C B 00100C06908053C
- Special conditions: Standard
Construction
Type & style
- Home type: Townhouse
- Property subtype: Townhouse, Residential, Condominium
- Attached to another structure: Yes
Materials
- Brick
- Roof: Shingle
Condition
- New construction: No
- Year built: 1984
Utilities & green energy
- Sewer: Public Sewer
- Water: Public
- Utilities for property: Water Available, Cable Connected
Community & HOA
Community
- Subdivision: Brentwood Pointe Sec 1
HOA
- Has HOA: Yes
- HOA fee: $240 monthly
Location
- Region: Brentwood
Financial & listing details
- Price per square foot: $308/sqft
- Tax assessed value: $81,325
- Annual tax amount: $1,212
- Date on market: 8/20/2026
Estimated market value
Not available
Estimated sales range
Not available
Not available
Price history
| Date | Event | Price |
|---|---|---|
| 8/21/2026 | Listed for sale | $335,500+133.3%$308/sqft |
Source:  RealTracs MLS as distributed by MLS GRID #3519092 Report a problem RealTracs MLS as distributed by MLS GRID #3519092 Report a problem | ||
| 8/25/2011 | Sold | $143,800$132/sqft |
Source: Public Record Report a problem | ||
Public tax history
| Year | Property taxes | Tax assessment |
|---|---|---|
| 2025 | -- | $81,325 +46.1% |
| 2024 | -- | $55,675 |
| 2023 | -- | $55,675 |
| 2022 | -- | $55,675 |
| 2021 | -- | $55,675 +32.3% |
| 2020 | $1,085 | $42,075 |
| 2019 | $1,085 +2.7% | $42,075 |
| 2018 | $1,056 | $42,075 |
| 2017 | $1,056 | $42,075 |
| 2016 | -- | $42,075 +4.8% |
| 2015 | -- | $40,150 |
| 2014 | -- | $40,150 |
| 2013 | -- | $40,150 |
| 2012 | -- | $40,150 |
| 2011 | -- | $40,150 +18.1% |
| 2007 | $935 | $33,985 |
| 2006 | $935 +2.6% | $33,985 +26.1% |
| 2005 | $911 | $26,947 |
| 2004 | $911 | $26,947 |
| 2002 | $911 | $26,947 |
| 2001 | -- | $26,947 -75% |
| 2000 | -- | $107,787 |
Find assessor info on the county website
Monthly payment
Est. payment
Payment breakdown
Explore the cost of this home by adjusting the details. Changes won't be saved.Climate risks
Neighborhood: 37027
Nearby schools
Schools provided by the listing agent
- Elementary: Walnut Grove Elementary
- Middle: Grassland Middle School
- High: Franklin High School
Source: RealTracs MLS as distributed by MLS GRID. This data may not be complete. We recommend contacting the local school district to confirm school assignments for this home.
Similar homes
- $329,9002 bd2 ba1k sqft837 Brentwood Point, Brentwood, TN 37027For Sale

 MLS ID #3500978, Brandon Carver. RealTracs MLS as distributed by MLS GRID
 - $299,9002 bd2 ba1k sqft1035 Brentwood Pt, Brentwood, TN 37027For Sale
 MLS ID #3512511, Steve Chaisson. RealTracs MLS as distributed by MLS GRID
 - $355,0002 bd2 ba1k sqft200 Royal Oaks Blvd APT C1, Franklin, TN 37067For Sale
 MLS ID #3499586, Timothy Fischer. RealTracs MLS as distributed by MLS GRID
 - $424,9002 bd3 ba1.5k sqft702 Vineland Ct, Brentwood, TN 37027For Sale
 MLS ID #3242866, Chandler Whitley. RealTracs MLS as distributed by MLS GRID
 - $389,9002 bd3 ba1.1k sqft402 Bembridge Ln, Franklin, TN 37069For SaleMLS ID #3528783, Amy Martin. RealTracs MLS as distributed by MLS GRID
- $369,9003 bd2 ba1.1k sqft601 Boyd Mill Ave Unit B4, Franklin, TN 37064For SaleMLS ID #3246356, Daniel Demers. RealTracs MLS as distributed by MLS GRID
- $299,9252 bd2 ba1k sqft1011 Murfreesboro Rd Unit G7, Franklin, TN 37064For SaleMLS ID #3250208, Mark Dunham. RealTracs MLS as distributed by MLS GRID
- $349,9002 bd2 ba1k sqft200 Royal Oaks Blvd APT E1, Franklin, TN 37067For SaleMLS ID #3269695, Austin Bryant Hamilton. RealTracs MLS as distributed by MLS GRID
- $395,0002 bd2 ba1.2k sqft1273 Carriage Park Dr, Franklin, TN 37064For SaleMLS ID #3506002, Cooper Magli. RealTracs MLS as distributed by MLS GRID
- $309,0002 bd2 ba1k sqft1011 Murfreesboro Rd Unit F1, Franklin, TN 37064For SaleMLS ID #3226592, Kristi Goldstein. RealTracs MLS as distributed by MLS GRID
- $429,0002 bd2 ba1.2k sqft1629 Brentwood Pointe, Franklin, TN 37067For SaleMLS ID #3254712, Kaelin Evans. RealTracs MLS as distributed by MLS GRID
- $400,0002 bd2 ba1.2k sqft3201 Aspen Grove Dr APT D3, Franklin, TN 37067For SaleMLS ID #3189439, Martha Carpenter. RealTracs MLS as distributed by MLS GRID
- $279,9002 bd2 ba1.1k sqft5811 Brentwood Trce, Brentwood, TN 37027For SaleMLS ID #3206968, Patricia Sanchez-Darby. RealTracs MLS as distributed by MLS GRID
- $399,9002 bd3 ba1.2k sqft407 Compton Ln, Franklin, TN 37069For SaleMLS ID #3309208, Barbara Mahy. RealTracs MLS as distributed by MLS GRID
- $399,9002 bd3 ba1.2k sqft189 Stanton Hall Ln, Franklin, TN 37069For SaleMLS ID #3512581, Megan Baker Jernigan. RealTracs MLS as distributed by MLS GRID
- $274,9002 bd1 ba992 sqft5788 Brentwood Trce, Brentwood, TN 37027For SaleMLS ID #3246306, Robbie Roate. RealTracs MLS as distributed by MLS GRID
- $415,0002 bd2 ba1.3k sqft2014 Turning Wheel Ln, Franklin, TN 37067For SaleMLS ID #3508096, Cade Seeley. RealTracs MLS as distributed by MLS GRID
- $364,9003 bd2 ba1.5k sqft2009 Emery Ln, Franklin, TN 37064For SaleMLS ID #3516173, Jean Kurtz. RealTracs MLS as distributed by MLS GRID
- $362,0003 bd2 ba1.5k sqft1809 Brockton Pl, Franklin, TN 37064For SaleMLS ID #3520848, Randa Dawson. RealTracs MLS as distributed by MLS GRID
- $349,9003 bd2 ba1.3k sqft654 Huntington Pkwy, Nashville, TN 37211For SaleMLS ID #3514297, Chad Wohlers. RealTracs MLS as distributed by MLS GRID
