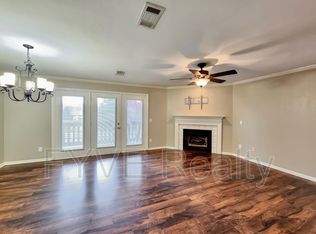
RARE GROUND-FLOOR, ONE-LEVEL LIVING IN FRANKLIN — WITH A PRIVATE FENCED YARD! This beautifully refreshed 3-bedroom, 2-bath condo offers the ease of having every bedroom and bath on one level, plus an indoor-outdoor lifestyle that can be hard to find in condo living.
Step outside to your covered patio and private fenced yard—perfect for morning coffee, dining outdoors, gardening, entertaining friends, or simply enjoying your own little piece of the outdoors.
Inside, fresh Alabaster paint creates a light, welcoming feel throughout. The kitchen features Granite Transformations countertops and updated appliances, while the refreshed second full bath adds another thoughtful update. Double hung windows with built-in stops for fresh air and security. The spacious primary suite includes its own private bath, and two additional bedrooms provide wonderful flexibility for guests, a home office, hobbies, or whatever fits your lifestyle.
Enjoy the convenience of an accessible ground-level entrance, covered parking, additional open parking, and exterior storage—all without the upkeep of a traditional single-family home.
And then there’s the location. Southwind puts you in the heart of Franklin and Williamson County, convenient to shopping, restaurants, fitness, everyday essentials, I-65, and historic Downtown Franklin.
Community amenities complete the lifestyle with pools, tennis courts, clubhouse, fitness facilities, walking areas and beautifully maintained grounds.
Three bedrooms. Two full baths. One level. A fenced yard. A covered patio. And a Franklin address.
Come see why this one stands apart.
Under contract - showing
$364,900
2009 Emery Ln, Franklin, TN 37064
3beds
1,520sqft
Apartment, Residential, Condominium
Built in 1995
-- sqft lot
$-- Zestimate®
$240/sqft
$258/mo HOA
What's special
Private fenced yardAccessible ground-level entranceCovered patioRare ground-floor one-level livingExterior storageCovered parkingAdditional open parking
- 53 days
- 312
- 30
Zillow last checked:
Listing updated:
Listed by:
Jean Kurtz 615-944-1675,
Realty One Group Music City 615-636-8244
Source: RealTracs MLS as distributed by MLS GRID,MLS#: 3516173
Facts & features
Interior
Bedrooms & bathrooms
- Bedrooms: 3
- Bathrooms: 2
- Full bathrooms: 2
- Main level bedrooms: 3
Primary bathroom
- Features: Suite
- Level: Suite
Heating
- Central, Electric
Cooling
- Ceiling Fan(s), Central Air, Electric, Gas
Appliances
- Included: Built-In Electric Range, Dishwasher, Disposal, Refrigerator
- Laundry: Electric Dryer Hookup, Washer Hookup
Features
- Ceiling Fan(s), Extra Closets, Open Floorplan, Pantry, Walk-In Closet(s)
- Flooring: Carpet, Wood, Laminate, Tile
- Basement: None
- Fireplace features: Gas
- Common walls with other units/homes: 2+ Common Walls
Interior area
- Total structure area: 1,520
- Total interior livable area: 1,520 sqft
- Finished area above ground: 1,520
Video & virtual tour
Property
Parking
- Total spaces: 5
- Parking features: Assigned, Concrete
- Carport spaces: 1
- Uncovered spaces: 4
Accessibility
- Accessibility features: Accessible Entrance, Accessible Hallway(s)
Features
- Levels: One
- Stories: 1
- Patio & porch: Patio, Covered
- Pool features: Association
Lot
- Features: Level, Zero Lot Line
- Topography: Level,Zero Lot Line
Details
- Parcel number: 094079J A 01300C02309079J
- Special conditions: Standard
Construction
Type & style
- Home type: Condo
- Architectural style: Traditional
- Property subtype: Apartment, Residential, Condominium
- Attached to another structure: Yes
Materials
- Brick
- Roof: Asphalt
Condition
- New construction: No
- Year built: 1995
Utilities & green energy
- Sewer: Public Sewer
- Water: Public
- Utilities for property: Electricity Available, Water Available
Community & HOA
Community
- Subdivision: Residences @ South Wind
HOA
- Has HOA: Yes
- Amenities included: Clubhouse, Fitness Center, Pool, Sidewalks, Tennis Court(s)
- Services included: Maintenance Structure, Maintenance Grounds, Insurance, Recreation Facilities, Pest Control, Trash
- HOA fee: $258 monthly
Location
- Region: Franklin
Financial & listing details
- Price per square foot: $240/sqft
- Tax assessed value: $91,300
- Annual tax amount: $1,884
- Date on market: 8/21/2026
- Electric utility on property: Yes
Estimated market value
Not available
Estimated sales range
Not available
Not available
Price history
| Date | Event | Price |
|---|---|---|
| 9/28/2026 | Contingent | $364,900$240/sqft |
Source:  RealTracs MLS as distributed by MLS GRID #3516173 Report a problem RealTracs MLS as distributed by MLS GRID #3516173 Report a problem | ||
| 8/21/2026 | Listed for sale | $364,900-7.6%$240/sqft |
Source: RealTracs MLS as distributed by MLS GRID #3516173 Report a problem | ||
| 8/12/2026 | Listing removed | $395,000$260/sqft |
Source: RealTracs MLS as distributed by MLS GRID #3017571 Report a problem | ||
| 7/7/2026 | Price change | $395,000-6.6%$260/sqft |
Source: RealTracs MLS as distributed by MLS GRID #3017571 Report a problem | ||
| 1/9/2026 | Listed for sale | $423,000$278/sqft |
Source: RealTracs MLS as distributed by MLS GRID #3017571 Report a problem | ||
| 12/10/2025 | Listing removed | $423,000$278/sqft |
Source: RealTracs MLS as distributed by MLS GRID #3017571 Report a problem | ||
| 10/24/2025 | Price change | $423,000-1.6%$278/sqft |
Source: RealTracs MLS as distributed by MLS GRID #3017571 Report a problem | ||
| 8/30/2025 | Price change | $429,900-1.1%$283/sqft |
Source: Owner Report a problem | ||
| 8/29/2025 | Listed for sale | $434,500+192.6%$286/sqft |
Source: Owner Report a problem | ||
| 7/19/2013 | Sold | $148,500$98/sqft |
Source: Public Record Report a problem | ||
Public tax history
| Year | Property taxes | Tax assessment |
|---|---|---|
| 2025 | -- | $91,300 +49.9% |
| 2024 | -- | $60,900 |
| 2023 | -- | $60,900 |
| 2022 | -- | $60,900 |
| 2021 | -- | $60,900 +39.5% |
| 2020 | $1,408 | $43,650 |
| 2019 | $1,408 +2.2% | $43,650 |
| 2018 | $1,378 | $43,650 |
| 2017 | $1,378 | $43,650 |
| 2016 | -- | $43,650 +16% |
| 2015 | -- | $37,625 |
| 2014 | -- | $37,625 |
| 2013 | -- | $37,625 |
| 2012 | -- | $37,625 |
| 2011 | -- | $37,625 -4.1% |
| 2007 | $1,374 +1.2% | $39,214 |
| 2006 | $1,358 -6.2% | $39,214 +12.1% |
| 2005 | $1,448 +2.7% | $34,987 |
| 2004 | $1,410 | $34,987 |
Find assessor info on the county website
Monthly payment
Est. payment
Payment breakdown
Explore the cost of this home by adjusting the details. Changes won't be saved.Climate risks
Neighborhood: McEwen
Nearby schools
Schools provided by the listing agent
- Elementary: Moore Elementary
- Middle: Freedom Middle School
- High: Franklin High School
Source: RealTracs MLS as distributed by MLS GRID. This data may not be complete. We recommend contacting the local school district to confirm school assignments for this home.


Similar homes
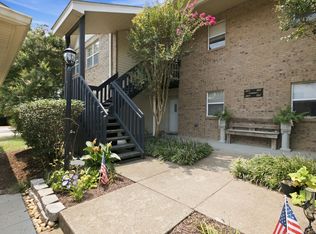
- $362,0003 bd2 ba1.5k sqft1809 Brockton Pl, Franklin, TN 37064For Sale
 MLS ID #3520848, Randa Dawson. RealTracs MLS as distributed by MLS GRID
 - $349,0003 bd3 ba1.4k sqft1011 Murfreesboro Rd Unit B2, Franklin, TN 37064For Sale
 MLS ID #3601594, Maya Torabi. RealTracs MLS as distributed by MLS GRID
 - $299,9252 bd2 ba1k sqft1011 Murfreesboro Rd Unit G7, Franklin, TN 37064For Sale
 MLS ID #3250208, Mark Dunham. RealTracs MLS as distributed by MLS GRID
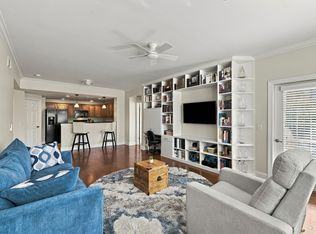
 - $424,9002 bd2 ba1.2k sqft3201 Aspen Grove Dr APT E3, Franklin, TN 37067For Sale
 MLS ID #3612357, Timothy Fischer. RealTracs MLS as distributed by MLS GRID
 - $499,9003 bd4 ba1.9k sqft1227 Carriage Park Dr, Franklin, TN 37064For SaleMLS ID #3547138, Hank Gardner. RealTracs MLS as distributed by MLS GRID
- $417,9002 bd2 ba1.2k sqft3201 Aspen Grove Dr APT H4, Franklin, TN 37067For SaleMLS ID #3526364, Susan Scheuerman Marlow. RealTracs MLS as distributed by MLS GRID
- $399,9002 bd3 ba1.4k sqft1648 Brentwood Pointe, Franklin, TN 37067For SaleMLS ID #3262920, Ed Puckett. RealTracs MLS as distributed by MLS GRID
- $535,0003 bd2 ba1.2k sqft1918 Redbud Ct, Franklin, TN 37064For SaleMLS ID #3542483, Jennifer B. Watson. RealTracs MLS as distributed by MLS GRID
- $398,9002 bd3 ba1.2k sqft407 Compton Ln, Franklin, TN 37069For SaleMLS ID #3309208, Barbara Mahy. RealTracs MLS as distributed by MLS GRID
- $399,9003 bd2 ba1.5k sqft708 Arkland Pl, Nashville, TN 37215For SaleMLS ID #3510782, MacKenzie Strawn Hyde. RealTracs MLS as distributed by MLS GRID
- $365,0003 bd2 ba1.6k sqft805 Childers Ct, La Vergne, TN 37086For SaleMLS ID #3208174, Michele Mazzu. RealTracs MLS as distributed by MLS GRID
- $330,0003 bd3 ba1.6k sqft1900 Richard Jones Rd APT V10, Nashville, TN 37215For SaleMLS ID #3530396, Gary Ashton. RealTracs MLS as distributed by MLS GRID
- $360,0003 bd3 ba1.7k sqft308 Noel Ln, Smyrna, TN 37167For SaleMLS ID #3165861, Deshan St Cloud. RealTracs MLS as distributed by MLS GRID
- $390,0002 bd2 ba1.4k sqft4487 Post Pl APT 139, Nashville, TN 37205For SaleMLS ID #3603672, Gary Ashton. RealTracs MLS as distributed by MLS GRID
- $369,9002 bd3 ba1.2k sqft2097 Graybar Ln APT A3, Nashville, TN 37215For SaleMLS ID #3542073, Jesus (Jesse) Gonzalez. RealTracs MLS as distributed by MLS GRID
- $374,9003 bd2 ba1.2k sqft4014 Sequoia Trl, Spring Hill, TN 37174For SaleMLS ID #3510580, Drew Johnson. RealTracs MLS as distributed by MLS GRID
- $359,9002 bd1 ba992 sqft5025 Hillsboro Pike APT 18G, Nashville, TN 37215For SaleMLS ID #3547792, Claudia Thompson. RealTracs MLS as distributed by MLS GRID
- $368,0002 bd2 ba1.4k sqft4487 Post Pl APT 83, Nashville, TN 37205For SaleMLS ID #3500835, Lorene Hetherington. RealTracs MLS as distributed by MLS GRID
- $359,0003 bd2 ba1.3k sqft772 Dover Glen Dr, Antioch, TN 37013For SaleMLS ID #3511235, Doug Lesky. RealTracs MLS as distributed by MLS GRID
- $390,0003 bd3 ba1.2k sqft5446 Edmondson Pike, Nashville, TN 37211For SaleMLS ID #3611920, Tony Carletello. RealTracs MLS as distributed by MLS GRID
