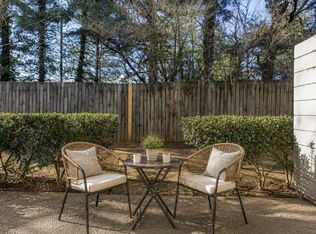
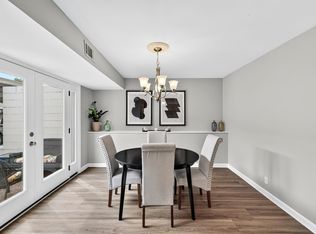
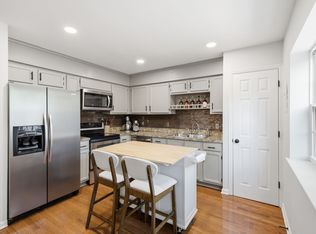
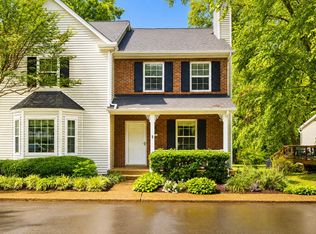
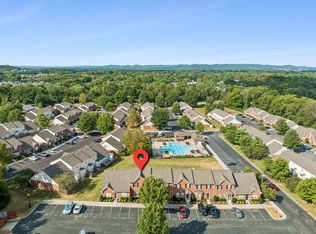
Close to everything and conveniently located off of I-65.Close to Shops, restaurants,The Galleria and much more ,This beautiful townhouse has been update with new floors and fresh paint,It comes with 2 covered parking spots right by the backdoor. Plenty of parking for your guests. Large eat in kitchen and lots of storage space. Playground, pool and tennis court all in the community.
Coming soon / hold
$349,000
1011 Murfreesboro Rd Unit B2, Franklin, TN 37064
3beds
1,408sqft
Townhouse, Residential, Condominium
Built in 1974
1 Acres Lot
$-- Zestimate®
$248/sqft
$420/mo HOA
What's special
- 3 hours
- 70
- 4
Zillow last checked:
Listing updated:
Listed by:
Maya Torabi 917-804-4395,
Benchmark Realty, LLC 615-371-1544
Source: RealTracs MLS as distributed by MLS GRID,MLS#: 3601594
Facts & features
Interior
Bedrooms & bathrooms
- Bedrooms: 3
- Bathrooms: 4
- Full bathrooms: 2
- 1/2 bathrooms: 2
Heating
- Central
Cooling
- Ceiling Fan(s), Central Air
Appliances
- Included: Dishwasher, Dryer, Microwave, Refrigerator, Stainless Steel Appliance(s), Washer
Features
- Ceiling Fan(s)
- Flooring: Luxury Vinyl, Tile
- Basement: None
Interior area
- Total structure area: 1,408
- Total interior livable area: 1,408 sqft
- Finished area above ground: 1,408
Property
Parking
- Total spaces: 2
- Parking features: Attached
- Carport spaces: 2
Features
- Levels: One
- Stories: 2
Lot
- Size: 1 Acres
Details
- Parcel number: 094079H H 00100C00609079H
- Special conditions: Standard
Construction
Type & style
- Home type: Townhouse
- Property subtype: Townhouse, Residential, Condominium
- Attached to another structure: Yes
Materials
- Brick
Condition
- New construction: No
- Year built: 1974
Utilities & green energy
- Sewer: Public Sewer
- Water: Public
- Utilities for property: Water Available
Community & HOA
Community
- Subdivision: Indian Springs Condos
HOA
- Has HOA: Yes
- Services included: Maintenance Structure, Maintenance Grounds, Recreation Facilities, Trash, Water
- HOA fee: $420 monthly
Location
- Region: Franklin
Financial & listing details
- Price per square foot: $248/sqft
- Tax assessed value: $93,075
- Annual tax amount: $1,920
- Date on market: 9/26/2026
Estimated market value
Not available
Estimated sales range
Not available
Not available
Price history
| Date | Event | Price |
|---|---|---|
| 7/1/2026 | Listing removed | $369,000$262/sqft |
Source: RealTracs MLS as distributed by MLS GRID #2990777 Report a problem | ||
| 4/27/2026 | Price change | $369,000-1.6%$262/sqft |
Source:  RealTracs MLS as distributed by MLS GRID #2990777 Report a problem RealTracs MLS as distributed by MLS GRID #2990777 Report a problem | ||
| 2/20/2026 | Price change | $374,900-2.6%$266/sqft |
Source: RealTracs MLS as distributed by MLS GRID #2990777 Report a problem | ||
| 10/22/2025 | Price change | $384,900-1.3%$273/sqft |
Source: RealTracs MLS as distributed by MLS GRID #2990777 Report a problem | ||
| 9/19/2025 | Listed for sale | $389,900+192.3%$277/sqft |
Source: RealTracs MLS as distributed by MLS GRID #2990777 Report a problem | ||
| 6/30/2004 | Sold | $133,385+45.8%$95/sqft |
Source: Public Record Report a problem | ||
| 4/2/1998 | Sold | $91,500$65/sqft |
Source: Public Record Report a problem | ||
Public tax history
| Year | Property taxes | Tax assessment |
|---|---|---|
| 2025 | -- | $93,075 +55.8% |
| 2024 | -- | $59,750 |
| 2023 | -- | $59,750 |
| 2022 | -- | $59,750 |
| 2021 | -- | $59,750 +49.4% |
| 2020 | $1,172 | $40,000 |
| 2019 | $1,172 | $40,000 |
| 2018 | $1,172 | $40,000 |
| 2017 | $1,172 | $40,000 |
| 2016 | -- | $40,000 +13.1% |
| 2015 | -- | $35,375 |
| 2014 | -- | $35,375 |
| 2013 | -- | $35,375 |
| 2012 | -- | $35,375 |
| 2011 | -- | $35,375 +6.7% |
| 2007 | $1,161 +1.2% | $33,141 |
| 2006 | $1,148 -1.6% | $33,141 +17.7% |
| 2005 | $1,166 +2.7% | $28,168 |
| 2004 | $1,135 -4.3% | $28,168 |
| 2002 | $1,186 | $28,168 |
| 2001 | -- | $28,168 -75% |
| 2000 | -- | $112,671 |
Find assessor info on the county website
Monthly payment
Est. payment
Payment breakdown
Explore the cost of this home by adjusting the details. Changes won't be saved.Climate risks
Neighborhood: McEwen
Nearby schools
Schools provided by the listing agent
- Elementary: Moore Elementary
- Middle: Freedom Middle School
- High: Centennial High School
Source: RealTracs MLS as distributed by MLS GRID. This data may not be complete. We recommend contacting the local school district to confirm school assignments for this home.
- $307,0002 bd2 ba1k sqft1011 Murfreesboro Rd UNIT F1, Franklin, TN 37064For Sale
- $299,9252 bd2 ba1k sqft1011 Murfreesboro Rd UNIT G7, Franklin, TN 37064For Sale

- $272,5002 bd2 ba1k sqft1011 Murfreesboro Rd UNIT K4, Franklin, TN 37064For Sale

- $399,0003 bd3 ba1.4k sqft1011 Murfreesboro Rd UNIT D3, Franklin, TN 37064Sold
Similar homes
- $349,9002 bd2 ba1k sqft200 Royal Oaks Blvd APT C1, Franklin, TN 37067For Sale
 MLS ID #3499586, Timothy Fischer. RealTracs MLS as distributed by MLS GRID
 - $395,0002 bd2 ba1.2k sqft1273 Carriage Park Dr, Franklin, TN 37064For Sale
 MLS ID #3506002, Cooper Magli. RealTracs MLS as distributed by MLS GRID
 - $395,0003 bd3 ba1.4k sqft1101 Downs Blvd APT 233, Franklin, TN 37064For Sale
 MLS ID #3546974, Matt C. Ligon. RealTracs MLS as distributed by MLS GRID
 - $399,9003 bd3 ba1.3k sqft1408 Granville Rd, Franklin, TN 37064For Sale
 MLS ID #3272189, Tony White. RealTracs MLS as distributed by MLS GRID
 - $329,9002 bd2 ba1k sqft837 Brentwood Point, Brentwood, TN 37027For SaleMLS ID #3500978, Brandon Carver. RealTracs MLS as distributed by MLS GRID
- $399,9002 bd3 ba1.2k sqft407 Compton Ln, Franklin, TN 37069For SaleMLS ID #3309208, Barbara Mahy. RealTracs MLS as distributed by MLS GRID
- $339,9003 bd2 ba1.2k sqft565 Michele Dr, Antioch, TN 37013For SaleMLS ID #3191381, Alex Mindaga. RealTracs MLS as distributed by MLS GRID
- $349,9993 bd3 ba1.2k sqft7834 Heaton Way, Nashville, TN 37211For SaleMLS ID #3306075, Kirklyn Powell. RealTracs MLS as distributed by MLS GRID
- $329,9003 bd2 ba1.4k sqft968 Todd Preis Dr, Nashville, TN 37221For SaleMLS ID #3336186, Gharib Haji. RealTracs MLS as distributed by MLS GRID
- $334,9002 bd3 ba1.2k sqft386 Huntington Ridge Dr, Nashville, TN 37211For SaleMLS ID #3542485, Kent Patterson. RealTracs MLS as distributed by MLS GRID
- $399,9002 bd2 ba1.3k sqft1102 Park Run Dr, Franklin, TN 37067For SaleMLS ID #3301927, Jason Huck. RealTracs MLS as distributed by MLS GRID
- $415,0003 bd3 ba1.4k sqft601 Old Hickory Blvd Unit 110, Brentwood, TN 37027For SaleMLS ID #3592980, Julie Shaninger Norfleet. RealTracs MLS as distributed by MLS GRID
- $375,0003 bd3 ba1.7k sqft207 Plantation Ct, Nashville, TN 37221For SaleMLS ID #3271025, Stephen Delahoussaye. RealTracs MLS as distributed by MLS GRID
- $324,9003 bd3 ba1.5k sqft112 Northcrest Commons Cir, Nashville, TN 37211For SaleMLS ID #3316012, Patricia (Trish) Ely. RealTracs MLS as distributed by MLS GRID
- $205,0003 bd3 ba1.4k sqft5510 Country Dr APT 94, Nashville, TN 37211For SaleMLS ID #3542308, Lori Cloud. RealTracs MLS as distributed by MLS GRID
- $353,6012 bd2 ba1.1k sqft219 Brattlesboro Pl, Nashville, TN 37204For SaleMLS ID #3223478, Angela Sutherland CLHMS, GRI. RealTracs MLS as distributed by MLS GRID
- $250,0001 bd2 ba800 sqft601 Boyd Mill Ave Unit Q5, Franklin, TN 37064For SaleMLS ID #3230247, Steve Cunningham. RealTracs MLS as distributed by MLS GRID
- $324,9002 bd2 ba1.5k sqft529 Belle Pointe Ct, Nashville, TN 37221For SaleMLS ID #3526776, Lisa Dunaway. RealTracs MLS as distributed by MLS GRID
- $298,9903 bd3 ba1.5k sqft5600 Country Dr APT 164, Nashville, TN 37211For SaleMLS ID #3520957, Foster Phillips. RealTracs MLS as distributed by MLS GRID
- $473,0002 bd3 ba1.5k sqft1831 Brentwood Pointe Dr, Franklin, TN 37067For SaleMLS ID #3170561, Kitt Pupel. RealTracs MLS as distributed by MLS GRID
