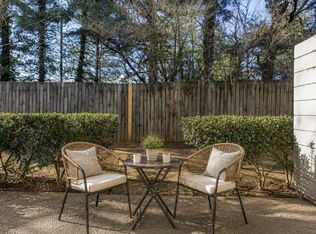
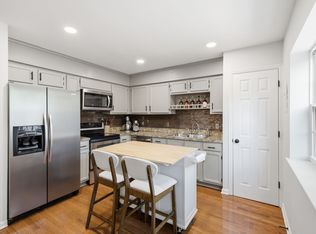
Coming soon in Indian Springs! Set toward the back of the community, this 3-bedroom, 2.5-bath Franklin townhome offers 1,408 square feet across two levels. The main floor includes a separate living room, dining area, kitchen with pantry, and half bath. Step outside to a private patio overlooking community green space. Upstairs are all three bedrooms and two full baths. Stainless steel appliances, a Thermador oven, and custom closet storage add to the home's appeal. Community amenities include a pool, sidewalks, and green space. The monthly HOA fee includes water, trash, exterior maintenance, grounds maintenance, and insurance. Convenient to grocery shopping, I-65, downtown Franklin, and Cool Springs. More details and professional photos coming soon!
Active
$359,900
1011 Murfreesboro Rd Unit J2, Franklin, TN 37064
3beds
1,408sqft
Townhouse, Residential, Condominium
Built in 1974
-- sqft lot
$-- Zestimate®
$256/sqft
$420/mo HOA
What's special
Stainless steel appliancesKitchen with pantryCustom closet storageCommunity green spaceDining areaThermador oven
- 13 hours
- 175
- 6
Zillow last checked:
Listing updated:
Listed by:
Martina Doust 615-383-2050,
Crye-Leike, Inc., REALTORS 615-383-2050
Source: RealTracs MLS as distributed by MLS GRID,MLS#: 3601814
Facts & features
Interior
Bedrooms & bathrooms
- Bedrooms: 3
- Bathrooms: 3
- Full bathrooms: 2
- 1/2 bathrooms: 1
Bedroom 1
- Features: Full Bath
- Level: Full Bath
- Area: 192 Square Feet
- Dimensions: 16x12
Bedroom 2
- Area: 130 Square Feet
- Dimensions: 13x10
Bedroom 3
- Area: 110 Square Feet
- Dimensions: 11x10
Dining room
- Area: 144 Square Feet
- Dimensions: 12x12
Kitchen
- Features: Pantry
- Level: Pantry
- Area: 80 Square Feet
- Dimensions: 10x8
Living room
- Area: 204 Square Feet
- Dimensions: 17x12
Heating
- Central
Cooling
- Central Air
Appliances
- Included: Dishwasher, Dryer, Stainless Steel Appliance(s), Washer
Features
- Built-in Features, Ceiling Fan(s), Pantry, Walk-In Closet(s)
- Flooring: Vinyl
- Basement: None
- Common walls with other units/homes: 2+ Common Walls
Interior area
- Total structure area: 1,408
- Total interior livable area: 1,408 sqft
- Finished area above ground: 1,408
Property
Parking
- Total spaces: 2
- Parking features: Open
- Uncovered spaces: 2
Features
- Levels: One
- Stories: 2
- Patio & porch: Patio
- Has private pool: Yes
- Pool features: In Ground, Association
Lot
- Features: Level
- Topography: Level
Details
- Parcel number: 094079H H 00100C04809079H
- Special conditions: Standard
Construction
Type & style
- Home type: Townhouse
- Property subtype: Townhouse, Residential, Condominium
- Attached to another structure: Yes
Materials
- Brick, Wood Siding
Condition
- New construction: No
- Year built: 1974
Utilities & green energy
- Sewer: Public Sewer
- Water: Public
- Utilities for property: Water Available, Underground Utilities
Community & HOA
Community
- Subdivision: Indian Springs Condos
HOA
- Has HOA: Yes
- Amenities included: Park, Pool, Sidewalks, Underground Utilities
- Services included: Maintenance Structure, Maintenance Grounds, Recreation Facilities, Trash, Water
- HOA fee: $420 monthly
Location
- Region: Franklin
Financial & listing details
- Price per square foot: $256/sqft
- Tax assessed value: $92,150
- Annual tax amount: $1,901
- Date on market: 10/18/2026
Estimated market value
Not available
Estimated sales range
Not available
Not available
Price history
| Date | Event | Price |
|---|---|---|
| 10/18/2026 | Listed for sale | $359,900-1.4%$256/sqft |
Source:  RealTracs MLS as distributed by MLS GRID #3601814 Report a problem RealTracs MLS as distributed by MLS GRID #3601814 Report a problem | ||
| 4/16/2026 | Listing removed | $365,000$259/sqft |
Source: RealTracs MLS as distributed by MLS GRID #3051523 Report a problem | ||
| 4/14/2026 | Listed for sale | $365,000$259/sqft |
Source: RealTracs MLS as distributed by MLS GRID #3051523 Report a problem | ||
| 4/1/2026 | Listing removed | $365,000$259/sqft |
Source: RealTracs MLS as distributed by MLS GRID #3051523 Report a problem | ||
| 3/26/2026 | Contingent | $365,000$259/sqft |
Source: RealTracs MLS as distributed by MLS GRID #3051523 Report a problem | ||
| 1/9/2026 | Price change | $365,000-2.7%$259/sqft |
Source: RealTracs MLS as distributed by MLS GRID #3051523 Report a problem | ||
| 11/29/2025 | Price change | $375,000-0.3%$266/sqft |
Source: RealTracs MLS as distributed by MLS GRID #3051523 Report a problem | ||
| 10/25/2025 | Listed for sale | $376,000-0.7%$267/sqft |
Source: Owner Report a problem | ||
| 10/1/2025 | Listing removed | $378,500$269/sqft |
Source: RealTracs MLS as distributed by MLS GRID #2817403 Report a problem | ||
| 7/25/2025 | Price change | $378,500-0.1%$269/sqft |
Source: RealTracs MLS as distributed by MLS GRID #2817403 Report a problem | ||
| 4/27/2025 | Listed for sale | $379,000+76.3%$269/sqft |
Source: RealTracs MLS as distributed by MLS GRID #2817403 Report a problem | ||
| 10/11/2024 | Listing removed | $2,400$2/sqft |
Source: Zillow Rentals Report a problem | ||
| 9/29/2024 | Listed for rent | $2,400$2/sqft |
Source: Zillow Rentals Report a problem | ||
| 9/13/2024 | Listing removed | $2,400$2/sqft |
Source: Zillow Rentals Report a problem | ||
| 9/2/2024 | Listed for rent | $2,400+20%$2/sqft |
Source: Zillow Rentals Report a problem | ||
| 3/24/2021 | Listing removed | -- |
Source: Owner Report a problem | ||
| 1/26/2020 | Listing removed | $2,000$1/sqft |
Source: Owner Report a problem | ||
| 12/9/2019 | Listed for rent | $2,000$1/sqft |
Source: Owner Report a problem | ||
| 12/6/2019 | Sold | $215,000+49.3%$153/sqft |
Source: Public Record Report a problem | ||
| 8/11/2006 | Sold | $144,000+8.3%$102/sqft |
Source: Public Record Report a problem | ||
| 11/7/2005 | Sold | $133,000+29.8%$94/sqft |
Source: Public Record Report a problem | ||
| 6/13/2000 | Sold | $102,500$73/sqft |
Source: Public Record Report a problem | ||
Public tax history
| Year | Property taxes | Tax assessment |
|---|---|---|
| 2025 | -- | $92,150 +57.3% |
| 2024 | -- | $58,600 |
| 2023 | -- | $58,600 |
| 2022 | -- | $58,600 |
| 2021 | -- | $58,600 +50.5% |
| 2020 | $1,257 | $38,925 |
| 2019 | $1,257 +2.3% | $38,925 |
| 2018 | $1,229 | $38,925 |
| 2017 | $1,229 | $38,925 |
| 2016 | -- | $38,925 +11.9% |
| 2015 | -- | $34,775 |
| 2014 | -- | $34,775 |
| 2013 | -- | $34,775 |
| 2012 | -- | $34,775 |
| 2011 | -- | $34,775 +7.3% |
| 2007 | $1,135 +1.2% | $32,402 |
| 2006 | $1,122 -1.6% | $32,402 +17.5% |
| 2005 | $1,141 +2.7% | $27,566 |
| 2004 | $1,111 -4.3% | $27,566 |
| 2002 | $1,161 | $27,566 |
| 2001 | -- | $27,566 -75% |
| 2000 | -- | $110,264 |
Find assessor info on the county website
Monthly payment
Est. payment
Payment breakdown
Explore the cost of this home by adjusting the details. Changes won't be saved.Climate risks
Neighborhood: McEwen
Nearby schools
Schools provided by the listing agent
- Elementary: Moore Elementary
- Middle: Freedom Middle School
- High: Centennial High School
Source: RealTracs MLS as distributed by MLS GRID. This data may not be complete. We recommend contacting the local school district to confirm school assignments for this home.
- $349,0003 bd3 ba1.4k sqft1011 Murfreesboro Rd UNIT B2, Franklin, TN 37064For Sale

- $299,0002 bd2 ba1k sqft1011 Murfreesboro Rd UNIT F1, Franklin, TN 37064For Sale
- $299,9252 bd2 ba1k sqft1011 Murfreesboro Rd UNIT G7, Franklin, TN 37064For Sale

- $272,5002 bd2 ba1k sqft1011 Murfreesboro Rd UNIT K4, Franklin, TN 37064For Sale

Similar homes
- $349,0003 bd3 ba1.4k sqft1011 Murfreesboro Rd Unit B2, Franklin, TN 37064For Sale
 MLS ID #3601594, Maya Torabi. RealTracs MLS as distributed by MLS GRID
 - $349,9002 bd2 ba1k sqft200 Royal Oaks Blvd APT C1, Franklin, TN 37067For Sale
 MLS ID #3499586, Timothy Fischer. RealTracs MLS as distributed by MLS GRID
 - $389,9002 bd2 ba1.2k sqft1273 Carriage Park Dr, Franklin, TN 37064For Sale
 MLS ID #3506002, Cooper Magli. RealTracs MLS as distributed by MLS GRID
 - $299,9252 bd2 ba1k sqft1011 Murfreesboro Rd Unit G7, Franklin, TN 37064For SaleMLS ID #3250208, Mark Dunham. RealTracs MLS as distributed by MLS GRID
- $329,9002 bd2 ba1k sqft837 Brentwood Point, Brentwood, TN 37027For SaleMLS ID #3500978, Brandon Carver. RealTracs MLS as distributed by MLS GRID
- $429,0002 bd2 ba1.2k sqft1629 Brentwood Pointe, Franklin, TN 37067For SaleMLS ID #3254712, Kaelin Evans. RealTracs MLS as distributed by MLS GRID
- $395,0003 bd3 ba1.7k sqft804 General George Patton Rd, Nashville, TN 37221For SaleMLS ID #3596912, Etta Britt. RealTracs MLS as distributed by MLS GRID
- $390,0003 bd3 ba1.2k sqft5446 Edmondson Pike, Nashville, TN 37211For SaleMLS ID #3611920, Tony Carletello. RealTracs MLS as distributed by MLS GRID
- $439,0003 bd3 ba2k sqft1766 Witt Way Dr, Spring Hill, TN 37174For SaleMLS ID #3621684, Jake Berisa. RealTracs MLS as distributed by MLS GRID
- $390,0003 bd2 ba1.3k sqft163 Elkmont Dr, Nashville, TN 37211For SaleMLS ID #3612848, Kaye Otey. RealTracs MLS as distributed by MLS GRID
- $354,0002 bd2 ba1.5k sqft706 Barlin Ct, Nashville, TN 37221For SaleMLS ID #3512586, Marie Lee. RealTracs MLS as distributed by MLS GRID
- $339,9003 bd2 ba1.2k sqft565 Michele Dr, Antioch, TN 37013For SaleMLS ID #3191381, Alex Mindaga. RealTracs MLS as distributed by MLS GRID
- $329,9003 bd2 ba1.4k sqft968 Todd Preis Dr, Nashville, TN 37221For SaleMLS ID #3336186, Gharib Haji. RealTracs MLS as distributed by MLS GRID
- $274,9002 bd2 ba1k sqft1307 Cashmere Dr, Thompsons Station, TN 37179For SaleMLS ID #3611941, Kimmy Campbell. RealTracs MLS as distributed by MLS GRID
- $485,0003 bd2 ba1.7k sqft304 Cross Timbers Dr, Nashville, TN 37221For SaleMLS ID #3620522, John Calton. RealTracs MLS as distributed by MLS GRID
- $369,9003 bd3 ba1.5k sqft1204 Maritime Prt, Antioch, TN 37013For SaleMLS ID #3614629, Alex Mindaga. RealTracs MLS as distributed by MLS GRID
- $389,9003 bd3 ba1.4k sqft2712 Bison Ct, Antioch, TN 37013For SaleMLS ID #3609856, Mary Anne Conner. RealTracs MLS as distributed by MLS GRID
- $350,0002 bd2 ba1.1k sqft219 Brattlesboro Pl, Nashville, TN 37204For SaleMLS ID #3223478, Angela Sutherland CLHMS, GRI. RealTracs MLS as distributed by MLS GRID
- $365,0003 bd2 ba1.6k sqft805 Childers Ct, La Vergne, TN 37086For SaleMLS ID #3208174, Michele Mazzu. RealTracs MLS as distributed by MLS GRID
- $399,0002 bd2 ba1.1k sqft110 Academy Sq, Nashville, TN 37210For SaleMLS ID #3613282, Rikki A Finch. RealTracs MLS as distributed by MLS GRID
