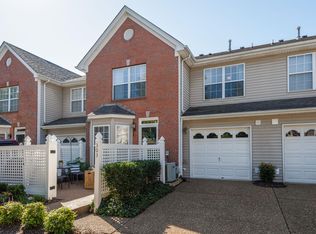
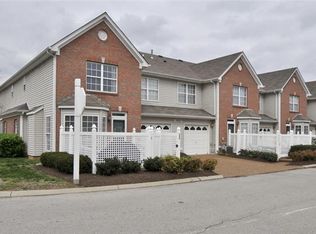
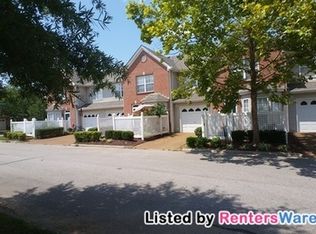
Beautifully maintained townhome in sought after Fieldstone Farms.Just minutes from Downtown Franklin this home is walkable to Hunters Bend Elementary,Publix and Walgreens. Main level features a Den with fireplace and opens to the kitchen with Dining area. Kitchen has granite,ample cabinets plus a pantry. Half bath is also a plus downstairs. Upstairs you will have 2 bedrooms,each with its own private bath and walk in closets. The laundry is conveniently located upstairs and includes an additional 5x6 area that provides wonderful flexibility to expand the laundry space or create a study or work nook. Step outside to enjoy the privacy of the fenced courtyard. A one car garage also has additional storage space.
Under contract - showing
$389,900
402 Bembridge Ln, Franklin, TN 37069
2beds
1,173sqft
Townhouse, Residential, Condominium
Built in 1998
871 Square Feet Lot
$-- Zestimate®
$332/sqft
$375/mo HOA
What's special
Den with fireplaceAmple cabinets
- 51 days
- 21
- 0
Likely to sell faster than
Zillow last checked:
Listing updated:
Listed by:
Amy Martin 615-495-4967,
Pilkerton Realtors 615-371-2474
Source: RealTracs MLS as distributed by MLS GRID,MLS#: 3528783
Facts & features
Interior
Bedrooms & bathrooms
- Bedrooms: 2
- Bathrooms: 3
- Full bathrooms: 2
- 1/2 bathrooms: 1
Bedroom 1
- Features: Full Bath
- Level: Full Bath
- Area: 168 Square Feet
- Dimensions: 12x14
Bedroom 2
- Features: Bath
- Level: Bath
- Area: 132 Square Feet
- Dimensions: 11x12
Primary bathroom
- Features: Double Vanity
- Level: Double Vanity
Kitchen
- Features: Eat-in Kitchen
- Level: Eat-in Kitchen
- Area: 130 Square Feet
- Dimensions: 10x13
Living room
- Area: 221 Square Feet
- Dimensions: 17x13
Heating
- Central
Cooling
- Central Air
Appliances
- Included: Electric Range, Dishwasher, Disposal, Refrigerator
Features
- Flooring: Carpet, Tile
- Basement: None
- Number of fireplaces: 1
- Fireplace features: Gas
Interior area
- Total structure area: 1,173
- Total interior livable area: 1,173 sqft
- Finished area above ground: 1,173
Video & virtual tour
Property
Parking
- Total spaces: 1
- Parking features: Attached
- Attached garage spaces: 1
Features
- Levels: Two
- Stories: 2
- Pool features: Association
- Fencing: Privacy
Lot
- Size: 871 Square Feet
Details
- Parcel number: 094052H M 00300C05508052H
- Special conditions: Standard
Construction
Type & style
- Home type: Townhouse
- Property subtype: Townhouse, Residential, Condominium
- Attached to another structure: Yes
Materials
- Brick
Condition
- New construction: No
- Year built: 1998
Utilities & green energy
- Sewer: Public Sewer
- Water: Public
- Utilities for property: Water Available
Community & HOA
Community
- Subdivision: Prescott Place Ph 3 Lot 0402 Subd Fieldstone Farm
HOA
- Has HOA: Yes
- Amenities included: Clubhouse, Park, Playground, Pool, Tennis Court(s)
- Services included: Maintenance Structure, Water
- HOA fee: $375 monthly
Location
- Region: Franklin
Financial & listing details
- Price per square foot: $332/sqft
- Tax assessed value: $86,575
- Annual tax amount: $1,356
- Date on market: 8/28/2026
Estimated market value
Not available
Estimated sales range
Not available
Not available
Price history
| Date | Event | Price |
|---|---|---|
| 9/11/2026 | Contingent | $389,900$332/sqft |
Source:  RealTracs MLS as distributed by MLS GRID #3528783 Report a problem RealTracs MLS as distributed by MLS GRID #3528783 Report a problem | ||
| 8/28/2026 | Listed for sale | $389,900-8.3%$332/sqft |
Source: RealTracs MLS as distributed by MLS GRID #3528783 Report a problem | ||
| 4/18/2022 | Sold | $425,000+11.9%$362/sqft |
Source: RealTracs MLS as distributed by MLS GRID #2366136 Report a problem | ||
| 4/5/2022 | Contingent | $379,900$324/sqft |
Source: RealTracs MLS as distributed by MLS GRID #2366136 Report a problem | ||
| 4/4/2022 | Listing removed | $379,900$324/sqft |
Source: RealTracs MLS as distributed by MLS GRID #2366136 Report a problem | ||
| 3/25/2022 | Contingent | $379,900$324/sqft |
Source: RealTracs MLS as distributed by MLS GRID #2366136 Report a problem | ||
| 3/24/2022 | Listed for sale | $379,900+52.6%$324/sqft |
Source: RealTracs MLS as distributed by MLS GRID #2366136 Report a problem | ||
| 2/15/2019 | Sold | $249,000-2%$212/sqft |
Source: Agent Provided Report a problem | ||
| 1/3/2019 | Listed for sale | $254,000+35.2%$217/sqft |
Source: Benchmark Realty, LLC #1999431 Report a problem | ||
| 6/12/2008 | Listing removed | $187,900$160/sqft |
Source: NCI Report a problem | ||
| 5/17/2008 | Listed for sale | $187,900+11.2%$160/sqft |
Source: NCI Report a problem | ||
| 2/28/2006 | Sold | $168,900+35.7%$144/sqft |
Source: Public Record Report a problem | ||
| 6/5/2001 | Sold | $124,500+14.5%$106/sqft |
Source: Public Record Report a problem | ||
| 7/31/1998 | Sold | $108,775$93/sqft |
Source: Public Record Report a problem | ||
Public tax history
| Year | Property taxes | Tax assessment |
|---|---|---|
| 2025 | -- | $86,575 +42.5% |
| 2024 | -- | $60,775 |
| 2023 | -- | $60,775 |
| 2022 | -- | $60,775 |
| 2021 | -- | $60,775 +28.2% |
| 2020 | $1,222 | $47,400 |
| 2019 | $1,222 +2.8% | $47,400 |
| 2018 | $1,189 | $47,400 |
| 2017 | $1,189 | $47,400 |
| 2016 | -- | $47,400 +13.9% |
| 2015 | -- | $41,600 |
| 2014 | -- | $41,600 |
| 2013 | -- | $41,600 |
| 2012 | -- | $41,600 |
| 2011 | -- | $41,600 +11.1% |
| 2007 | $987 | $37,457 |
| 2006 | $987 -20% | $37,457 +25.7% |
| 2005 | $1,234 +26.6% | $29,801 |
| 2004 | $974 | $29,801 |
| 2002 | $974 | $29,801 |
| 2001 | -- | $29,801 -75% |
| 2000 | -- | $119,202 |
Find assessor info on the county website
Monthly payment
Est. payment
Payment breakdown
Explore the cost of this home by adjusting the details. Changes won't be saved.Climate risks
Neighborhood: Berrys Chapel
Nearby schools
Schools provided by the listing agent
- Elementary: Hunters Bend Elementary
- Middle: Grassland Middle School
- High: Franklin High School
Source: RealTracs MLS as distributed by MLS GRID. This data may not be complete. We recommend contacting the local school district to confirm school assignments for this home.

Similar homes
- $398,9002 bd3 ba1.2k sqft407 Compton Ln, Franklin, TN 37069For Sale
 MLS ID #3309208, Barbara Mahy. RealTracs MLS as distributed by MLS GRID
 - $369,9003 bd3 ba1.4k sqft134 Alexander Dr, Franklin, TN 37064For Sale
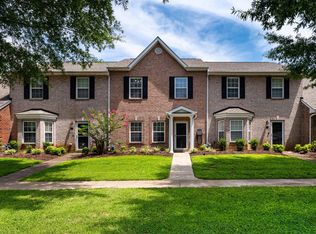 MLS ID #3314281, John Wittman. RealTracs MLS as distributed by MLS GRID
 - $374,9003 bd3 ba1.4k sqft1101 Downs Blvd APT 254, Franklin, TN 37064For Sale
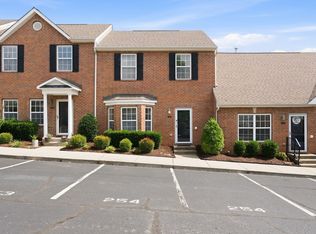 MLS ID #3541245, Jake Massey. RealTracs MLS as distributed by MLS GRID
 - $542,5003 bd3 ba1.5k sqft403 Reigh Ct, Franklin, TN 37069For Sale
 MLS ID #3602096, Ann Marie Strickmaker. RealTracs MLS as distributed by MLS GRID
 - $424,9002 bd2 ba1.2k sqft3201 Aspen Grove Dr APT E3, Franklin, TN 37067For SaleMLS ID #3612357, Timothy Fischer. RealTracs MLS as distributed by MLS GRID
- $398,0002 bd2 ba1.3k sqft1017 Park Run Dr, Franklin, TN 37067For SaleMLS ID #3542465, Emily Williams. RealTracs MLS as distributed by MLS GRID
- $399,0002 bd2 ba1.6k sqft110 Hicks Rd, Nashville, TN 37221For SaleMLS ID #3529096, Larissa Lentile. RealTracs MLS as distributed by MLS GRID
- $365,0002 bd3 ba1.6k sqft817 Hobbit Ln, Nashville, TN 37211For SaleMLS ID #3619836, Tyriek Cooper. RealTracs MLS as distributed by MLS GRID
- $419,9902 bd2 ba1.2k sqft3201 Aspen Grove Dr APT C1, Franklin, TN 37067For SaleMLS ID #3097793, Isam Aziz. RealTracs MLS as distributed by MLS GRID
- $374,9002 bd2 ba1.3k sqft2012 Stokes Ln, Nashville, TN 37215For SaleMLS ID #3601602, Adam Helton. RealTracs MLS as distributed by MLS GRID
- $362,0003 bd2 ba1.5k sqft1809 Brockton Pl, Franklin, TN 37064For SaleMLS ID #3520848, Randa Dawson. RealTracs MLS as distributed by MLS GRID
- $378,0003 bd3 ba1.4k sqft7277 Charlotte Pike Unit 214, Nashville, TN 37209For SaleMLS ID #3287956, Caroline Cook. RealTracs MLS as distributed by MLS GRID
- $379,0003 bd3 ba1.7k sqft8241 Rossi Rd, Brentwood, TN 37027For SaleMLS ID #3610314, Peyman Noman. RealTracs MLS as distributed by MLS GRID
- $325,0002 bd3 ba1.3k sqft7241 Highway 70 S APT 214, Nashville, TN 37221For SaleMLS ID #3527531, Wesley Harvey. RealTracs MLS as distributed by MLS GRID
- $430,0003 bd3 ba1.4k sqft601 Old Hickory Blvd Unit 118, Brentwood, TN 37027For SaleMLS ID #3546149, Melisa Foushee. RealTracs MLS as distributed by MLS GRID
- $389,9003 bd2 ba1.2k sqft223 Ash Grove Dr, Nashville, TN 37211For SaleMLS ID #3546602, Jack Patrick. RealTracs MLS as distributed by MLS GRID
- $299,9002 bd3 ba1.2k sqft3053 Harpeth Springs Dr, Nashville, TN 37221For SaleMLS ID #3612167, Brianna Morant. RealTracs MLS as distributed by MLS GRID
- $395,0003 bd3 ba1.5k sqft1309 Crown Point Pl, Nashville, TN 37211For SaleMLS ID #3147773, Bobby Hite. RealTracs MLS as distributed by MLS GRID
- $274,9002 bd2 ba1k sqft1307 Cashmere Dr, Thompsons Station, TN 37179For SaleMLS ID #3611941, Kimmy Campbell. RealTracs MLS as distributed by MLS GRID
- $269,9002 bd2 ba1k sqft609 Cashmere Dr, Thompsons Station, TN 37179For SaleMLS ID #3611937, Kimmy Campbell. RealTracs MLS as distributed by MLS GRID
