Truly move-in ready top-floor condo in Franklin! Built by The Jones Company, this condo features LVP flooring throughout, updated light fixtures, living room built-ins, and an attached, tandem 2-car garage expanding your storage options. The spacious primary suite includes dual vanities, a separate soaking tub and shower, and a walk-in closet. All stainless steel appliances, and the washer/dryer remain. The neighborhood has so much to offer: an olympic sized pool, children’s pool, clubhouse, fitness center, playground, tennis and basketball courts, green spaces, and multiple trails! McKay's Mill Village Center includes a Publix, and many shops/restaurants. Easy access to I-65, Cool Springs, shopping, dining, and Downtown Franklin. Shari Saba with Movement Mortgage is offering 1% of loan amount toward closing!
Active
Price cut: $10K (9/16)
$398,000
1017 Park Run Dr, Franklin, TN 37067
2beds
1,352sqft
Apartment, Residential, Condominium
Built in 2007
-- sqft lot
$-- Zestimate®
$294/sqft
$271/mo HOA
What's special
Olympic sized poolWalk-in closetMove-in ready top-floor condoAll stainless steel appliancesMultiple trailsTennis and basketball courtsLvp flooring throughout
- 65 days
- 304
- 22
Zillow last checked:
Listing updated:
Listed by:
Emily Williams 615-512-1914,
Benchmark Realty, LLC 615-371-1544
Source: RealTracs MLS as distributed by MLS GRID,MLS#: 3542465
Facts & features
Interior
Bedrooms & bathrooms
- Bedrooms: 2
- Bathrooms: 2
- Full bathrooms: 2
- Main level bedrooms: 2
Bedroom 1
- Features: Walk-In Closet(s)
- Area: 192 Square Feet
- Dimensions: 16x12
Bedroom 2
- Features: Walk-In Closet(s)
- Area: 132 Square Feet
- Dimensions: 12x11
Primary bathroom
- Features: Double Vanity
Kitchen
- Features: Pantry
- Area: 132 Square Feet
- Dimensions: 12x11
Living room
- Features: Combination
- Area: 252 Square Feet
- Dimensions: 18x14
Heating
- Central
Cooling
- Central Air
Appliances
- Included: Electric Range, Dishwasher, Disposal, Microwave, Refrigerator
- Laundry: Electric Dryer Hookup, Washer Hookup
Features
- Flooring: Luxury Vinyl, Tile
- Basement: None
- Has fireplace: No
Interior area
- Total structure area: 1,352
- Total interior livable area: 1,352 sqft
- Finished area above ground: 1,352
Property
Parking
- Total spaces: 2
- Parking features: Garage Faces Rear
- Attached garage spaces: 2
Features
- Levels: One
- Stories: 1
- Pool features: Association
Details
- Parcel number: 094080A I 00100C00908080A
- Special conditions: Standard
Construction
Type & style
- Home type: Condo
- Property subtype: Apartment, Residential, Condominium
- Attached to another structure: Yes
Materials
- Fiber Cement
Condition
- New construction: No
- Year built: 2007
Utilities & green energy
- Sewer: Public Sewer
- Water: Public
- Utilities for property: Water Available
Community & HOA
Community
- Subdivision: Mckays Mill Sec 34
HOA
- Has HOA: Yes
- Amenities included: Clubhouse, Park, Playground, Pool, Sidewalks
- Services included: Maintenance Structure, Maintenance Grounds, Insurance, Recreation Facilities
- HOA fee: $271 monthly
Location
- Region: Franklin
Financial & listing details
- Price per square foot: $294/sqft
- Tax assessed value: $101,300
- Annual tax amount: $1,586
- Date on market: 9/4/2026
Estimated market value
Not available
Estimated sales range
Not available
Not available
Price history
| Date | Event | Price |
|---|---|---|
| 9/16/2026 | Price change | $398,000-2.5%$294/sqft |
Source:  RealTracs MLS as distributed by MLS GRID #3542465 Report a problem | ||
| 9/5/2026 | Listed for sale | $408,000+20%$302/sqft |
Source: RealTracs MLS as distributed by MLS GRID #3542465 Report a problem | ||
| 1/11/2022 | Sold | $340,000+30.8%$251/sqft |
Source: Public Record Report a problem | ||
| 3/24/2021 | Listing removed | -- |
Source: Owner Report a problem | ||
| 10/21/2019 | Sold | $259,900$192/sqft |
Source: Public Record Report a problem | ||
| 9/30/2019 | Pending sale | $259,900$192/sqft |
Source: Owner Report a problem | ||
| 9/23/2019 | Price change | $259,9000%$192/sqft |
Source: Owner Report a problem | ||
| 9/15/2019 | Price change | $260,000-3.7%$192/sqft |
Source: Owner Report a problem | ||
| 9/2/2019 | Listed for sale | $269,900+33%$200/sqft |
Source: Owner Report a problem | ||
| 6/21/2019 | Listing removed | $1,600$1/sqft |
Source: Owner Report a problem | ||
| 5/21/2019 | Listed for rent | $1,600$1/sqft |
Source: Owner Report a problem | ||
| 12/6/2007 | Sold | $202,940$150/sqft |
Source: Public Record Report a problem | ||
Public tax history
| Year | Property taxes | Tax assessment |
|---|---|---|
| 2025 | -- | $101,300 +50.6% |
| 2024 | -- | $67,250 |
| 2023 | -- | $67,250 |
| 2022 | -- | $67,250 |
| 2021 | -- | $67,250 +25.2% |
| 2020 | $1,384 | $53,725 |
| 2019 | $1,384 +2.7% | $53,725 |
| 2018 | $1,347 | $53,725 |
| 2017 | $1,347 | $53,725 |
| 2016 | -- | $53,725 +27.8% |
| 2015 | -- | $42,025 |
| 2014 | -- | $42,025 |
| 2013 | -- | $42,025 |
| 2012 | -- | $42,025 |
| 2011 | -- | $42,025 +460.3% |
| 2007 | $198 | $7,500 |
Find assessor info on the county website
Monthly payment
Est. payment
Payment breakdown
Explore the cost of this home by adjusting the details. Changes won't be saved.Climate risks
Neighborhood: Seward Hall
Nearby schools
Schools provided by the listing agent
- Elementary: Clovercroft Elementary School
- Middle: Fred J Page Middle School
- High: Centennial High School
Source: RealTracs MLS as distributed by MLS GRID. This data may not be complete. We recommend contacting the local school district to confirm school assignments for this home.


Similar homes
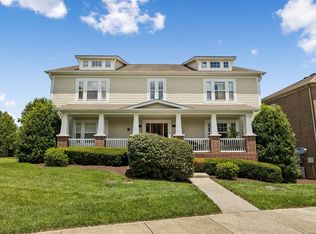
- $397,9002 bd2 ba1.3k sqft1102 Park Run Dr, Franklin, TN 37067For Sale
 MLS ID #3301927, Jason Huck. RealTracs MLS as distributed by MLS GRID
- $415,0002 bd2 ba1.3k sqft2006 Turning Wheel Ln #2006, Franklin, TN 37067For Sale
 MLS ID #3306544, Janis J. Martin. RealTracs MLS as distributed by MLS GRID
- $452,9502 bd2 ba1.3k sqft1033 Park Run Dr, Franklin, TN 37067For Sale
 MLS ID #3208266, Jay Lowenthal. RealTracs MLS as distributed by MLS GRID
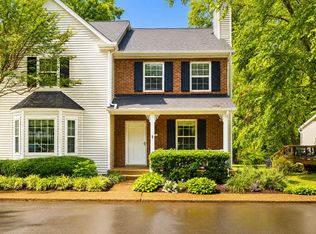
- $389,9002 bd2 ba1.2k sqft1273 Carriage Park Dr, Franklin, TN 37064For Sale
 MLS ID #3506002, Cooper Magli. RealTracs MLS as distributed by MLS GRID
- $389,9002 bd3 ba1.2k sqft407 Compton Ln, Franklin, TN 37069For SaleMLS ID #3309208, Barbara Mahy. RealTracs MLS as distributed by MLS GRID
- $399,9002 bd2 ba1.4k sqft152 Morton Mill Cir, Nashville, TN 37221For SaleMLS ID #3611014, Mindy Patton. RealTracs MLS as distributed by MLS GRID
- $349,9003 bd3 ba1.6k sqft8800 Dolcetto Grv, Brentwood, TN 37027For SaleMLS ID #3632765, Adam Helton. RealTracs MLS as distributed by MLS GRID
- $379,0003 bd3 ba1.7k sqft8241 Rossi Rd, Brentwood, TN 37027For SaleMLS ID #3610314, Peyman Noman. RealTracs MLS as distributed by MLS GRID
- $355,0003 bd3 ba1.3k sqft300 Noel Ln, Smyrna, TN 37167For SaleMLS ID #3632633, Lisa Smith. RealTracs MLS as distributed by MLS GRID
- $399,0003 bd3 ba1.7k sqft9000 Rigden Mill Dr, Nashville, TN 37211For SaleMLS ID #3285752, Jennifer (Jen) Fought. RealTracs MLS as distributed by MLS GRID
- $405,0003 bd3 ba1.6k sqft637 Martinsdale Ct, La Vergne, TN 37086For SaleMLS ID #3613063, Laurie Lucas. RealTracs MLS as distributed by MLS GRID
- $349,9003 bd3 ba1.6k sqft5021 Luker Ln, Antioch, TN 37013For SaleMLS ID #3633095, Mitra Chamlagai. RealTracs MLS as distributed by MLS GRID
- $472,9003 bd3 ba1.7k sqft7031 Gracious Dr, Franklin, TN 37064For SaleMLS ID #3080582, Lisa Culp Taylor. RealTracs MLS as distributed by MLS GRID
- $399,9003 bd3 ba1.7k sqft121 Pledge Ct, La Vergne, TN 37086For SaleMLS ID #3615343, Matt Ward. RealTracs MLS as distributed by MLS GRID
- $414,9003 bd2 ba1.2k sqft2663 Sutherland Dr, Thompsons Station, TN 37179For SaleMLS ID #3623392, Amy Rivera. RealTracs MLS as distributed by MLS GRID
- $339,9002 bd3 ba1.2k sqft3351 Harpeth Springs Dr, Nashville, TN 37221For SaleMLS ID #3632833, Lance Fossick. RealTracs MLS as distributed by MLS GRID
- $387,0003 bd3 ba1.4k sqft7503 Scarborough Pl, Fairview, TN 37062For SaleMLS ID #3610210, Jennifer Farrar. RealTracs MLS as distributed by MLS GRID
- $429,5003 bd3 ba1.8k sqft2290 Hayward Ln, Spring Hill, TN 37174For SaleMLS ID #3624472, Laurie Williams, ABR, CLHMS, C-RCS. RealTracs MLS as distributed by MLS GRID
- $397,5003 bd2 ba1.3k sqft2012 Patrick Way, Spring Hill, TN 37174For SaleMLS ID #3305116, Erin Krueger. RealTracs MLS as distributed by MLS GRID
- $399,0003 bd3 ba1.7k sqft1430 Bern Dr, Spring Hill, TN 37174For SaleMLS ID #3610900, Ryan Mariani. RealTracs MLS as distributed by MLS GRID
