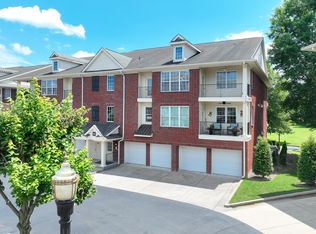
Lock and go lifestyle living and convenient to the Cool Springs Business District and everyday needs. Tree lined sidewalks throughout the community to parks, playgrounds, grocery store & other retail shops. Former model unit with a built-in entertainment center complete with beverage cooler, built-in cabinets for entertainment storage topped with granite counters. Easy open floorplan with hardwood like flooring. Enjoy a 50 ft tandem garage with additional storage space & extra outdoor parking. Guest parking out front.
Active
$449,000
2006 Turning Wheel Ln #2006, Franklin, TN 37067
2beds
1,352sqft
:
Get pre-qualified$2,867/mo
Apartment, Residential, Condominium
Built in 2009
-- sqft lot
$-- Zestimate®
$332/sqft
$265/mo HOA
What's special
- 1 day |
- 200 |
- 2 |
Zillow last checked:
Listing updated:
Listed by:
Janis J. Martin 615-478-6906,
Keller Williams Realty Nashville/Franklin 615-778-1818
Source: RealTracs MLS as distributed by MLS GRID,MLS#: 3306544
Facts & features
Interior
Bedrooms & bathrooms
- Bedrooms: 2
- Bathrooms: 2
- Full bathrooms: 2
- Main level bedrooms: 2
Bedroom 1
- Features: Full Bath
- Level: Full Bath
- Area: 176 Square Feet
- Dimensions: 16x11
Bedroom 2
- Features: Walk-In Closet(s)
- Level: Walk-In Closet(s)
- Area: 120 Square Feet
- Dimensions: 12x10
Primary bathroom
- Features: Double Vanity
- Level: Double Vanity
Kitchen
- Features: Pantry
- Level: Pantry
- Area: 80 Square Feet
- Dimensions: 10x8
Living room
- Features: Combination
- Level: Combination
- Area: 336 Square Feet
- Dimensions: 21x16
Other
- Features: Utility Room
- Level: Utility Room
- Area: 35 Square Feet
- Dimensions: 7x5
Heating
- Electric
Cooling
- Central Air
Appliances
- Included: Built-In Electric Oven, Built-In Electric Range, Dishwasher, Dryer, Microwave, Refrigerator, Washer
- Laundry: Electric Dryer Hookup
Features
- Ceiling Fan(s), Open Floorplan, Pantry, High Speed Internet
- Flooring: Carpet, Wood, Tile
- Basement: None
Interior area
- Total structure area: 1,352
- Total interior livable area: 1,352 sqft
- Finished area above ground: 1,352
Property
Parking
- Total spaces: 4
- Parking features: Garage Door Opener, Garage Faces Rear, Concrete, Driveway, On Street, Unassigned
- Attached garage spaces: 2
- Uncovered spaces: 2
Features
- Levels: One
- Stories: 1
- Has private pool: Yes
- Pool features: Indoor
- Has view: Yes
- View description: City
Lot
- Size: 1 Acres
- Features: Rolling Slope
- Topography: Rolling Slope
Details
- Parcel number: 094080A I 00100C03408080A
- Special conditions: Standard
Construction
Type & style
- Home type: Condo
- Architectural style: Other
- Property subtype: Apartment, Residential, Condominium
- Attached to another structure: Yes
Materials
- Brick
- Roof: Asphalt
Condition
- New construction: No
- Year built: 2009
Utilities & green energy
- Sewer: Public Sewer
- Water: Public
- Utilities for property: Electricity Available, Water Available
Community & HOA
Community
- Subdivision: Mckays Mill Sec 34
HOA
- Has HOA: Yes
- Services included: Maintenance Structure, Maintenance Grounds, Recreation Facilities
- HOA fee: $265 monthly
Location
- Region: Franklin
Financial & listing details
- Price per square foot: $332/sqft
- Annual tax amount: $1,613
- Date on market: 7/26/2026
- Electric utility on property: Yes
Estimated market value
Not available
Estimated sales range
Not available
Not available
Price history
| Date | Event | Price |
|---|---|---|
| 7/27/2026 | Listed for sale | $449,000$332/sqft |
Source:  RealTracs MLS as distributed by MLS GRID #3306544 Report a problem RealTracs MLS as distributed by MLS GRID #3306544 Report a problem | ||
Public tax history
Tax history is unavailable.
Monthly payment
Est. payment
Payment breakdown
Explore the cost of this home by adjusting the details. Changes won't be saved.Climate risks
Neighborhood: Seward Hall
Nearby schools
GreatSchools rating
- 9/10Clovercroft Elementary SchoolGrades: K-5Distance: 2.2 mi
- 8/10Fred J Page Middle SchoolGrades: 6-8Distance: 5.9 mi
- 9/10Fred J Page High SchoolGrades: 9-12Distance: 6.2 mi
Schools provided by the listing agent
- Elementary: Clovercroft Elementary School
- Middle: Fred J Page Middle School
- High: Centennial High School
Source: RealTracs MLS as distributed by MLS GRID. This data may not be complete. We recommend contacting the local school district to confirm school assignments for this home.
- $403,4002 bd2 ba1.3k sqft2006 Turning Wheel Ln, Franklin, TN 37067Off Market
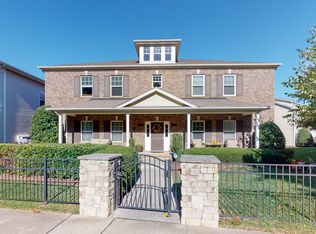
- $389,2002 bd2 ba1.3k sqft2002 Turning Wheel Ln, Franklin, TN 37067Off Market
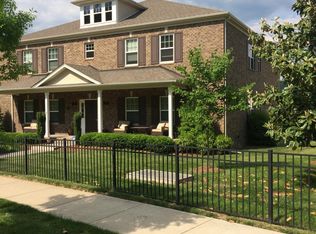
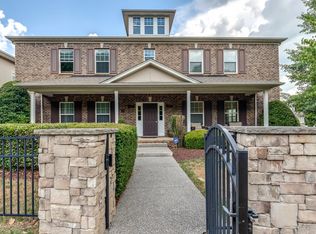
- $409,0002 bd2 ba1.3k sqft2004 Turning Wheel Ln, Franklin, TN 37067Off Market
- $505,900-- bd-- ba1.9k sqft2000 Turning Wheel Ln, Franklin, TN 37067Off Market
- $379,2002 bd2 ba1.3k sqft2016 Turning Wheel Ln, Franklin, TN 37067Off Market
- $420,7002 bd2 ba1.2k sqft2014 Turning Wheel Ln, Franklin, TN 37067Off Market
- $419,9002 bd2 ba1.3k sqft1102 Park Run Dr, Franklin, TN 37067For Sale
- $375,1002 bd2 ba1.3k sqft1100 Park Run Dr, Franklin, TN 37067Off Market
A local agent can set up tours, give advice and negotiate with sellers.
A local lender can help you make sure your offer is ready when you are.
Similar homes
- $419,9002 bd2 ba1.3k sqft1102 Park Run Dr, Franklin, TN 37067For Sale
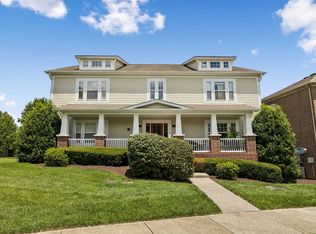
 MLS ID #3301927, Jason Huck. RealTracs MLS as distributed by MLS GRID
 - $469,9002 bd2 ba1.4k sqft3201 Aspen Grove Dr APT H10, Franklin, TN 37067For Sale
 MLS ID #3304657, John Wittman. RealTracs MLS as distributed by MLS GRID
 - $452,9502 bd2 ba1.3k sqft1033 Park Run Dr, Franklin, TN 37067For Sale
 MLS ID #3208266, Jay Lowenthal. RealTracs MLS as distributed by MLS GRID
 - $425,0002 bd2 ba1.3k sqft1025 Park Run Dr, Franklin, TN 37067For Sale
 MLS ID #3208150, Lisa Strnad. RealTracs MLS as distributed by MLS GRID
 - $400,0002 bd2 ba1.2k sqft3201 Aspen Grove Dr APT D3, Franklin, TN 37067For SaleMLS ID #3189439, Martha Carpenter. RealTracs MLS as distributed by MLS GRID
- $485,0002 bd2 ba1.2k sqft3201 Aspen Grove Dr APT M5, Franklin, TN 37067For SaleMLS ID #3217505, Susan Scheuerman Marlow. RealTracs MLS as distributed by MLS GRID
- $419,9902 bd2 ba1.2k sqft3201 Aspen Grove Dr APT C1, Franklin, TN 37067For SaleMLS ID #3097793, Isam Aziz. RealTracs MLS as distributed by MLS GRID
- $--2 bd2 ba1.1k sqft1101 Downs Blvd, Franklin, TN 37064AuctionAuction.com 2
- $449,0002 bd3 ba1.4k sqft1648 Brentwood Pointe, Franklin, TN 37067For SaleMLS ID #3262920, Ed Puckett. RealTracs MLS as distributed by MLS GRID
- $439,0002 bd2 ba1.2k sqft1629 Brentwood Pointe, Franklin, TN 37067For SaleMLS ID #3254712, Kaelin Evans. RealTracs MLS as distributed by MLS GRID
- $500,0002 bd2 ba1.4k sqft3201 Aspen Grove Dr APT G9, Franklin, TN 37067For SaleMLS ID #3155873, Reid Anderson. RealTracs MLS as distributed by MLS GRID
- $435,0002 bd2 ba1.3k sqft700 Vintage Green Ln #205, Franklin, TN 37064For SaleMLS ID #3225711, Danielle Schellenberg. RealTracs MLS as distributed by MLS GRID
- $449,0003 bd3 ba1.9k sqft1604 Brentwood Pointe, Franklin, TN 37067For SaleMLS ID #3220196, Tracy Ketring. RealTracs MLS as distributed by MLS GRID
- $644,0002 bd2 ba1.6k sqft632 Grant Park Ct, Franklin, TN 37067For SaleMLS ID #3251794, Patrick Higgins. RealTracs MLS as distributed by MLS GRID
- $374,9002 bd2 ba1k sqft200 Royal Oaks Blvd APT E1, Franklin, TN 37067For SaleMLS ID #3269695, Austin Bryant Hamilton. RealTracs MLS as distributed by MLS GRID
- $473,0002 bd3 ba1.5k sqft1831 Brentwood Pointe Dr, Franklin, TN 37067For SaleMLS ID #3170561, Kitt Pupel. RealTracs MLS as distributed by MLS GRID
- $550,0002 bd1 ba1.2k sqft503 N Petway St, Franklin, TN 37064For SaleMLS ID #3306468, Steve Cothran. RealTracs MLS as distributed by MLS GRID
- $299,9252 bd2 ba1k sqft1011 Murfreesboro Rd Unit G7, Franklin, TN 37064For SaleMLS ID #3250208, Mark Dunham. RealTracs MLS as distributed by MLS GRID
- $430,0002 bd2 ba1.2k sqft1901 Shadow Green Dr #204, Franklin, TN 37064For SaleMLS ID #3244922, Pat Rogers. RealTracs MLS as distributed by MLS GRID
- $475,0003 bd3 ba1.9k sqft1612 Brentwood Pointe, Franklin, TN 37067For SaleMLS ID #3243632, Sammi Hoffman. RealTracs MLS as distributed by MLS GRID
