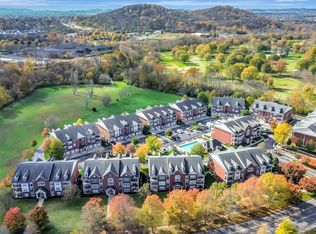
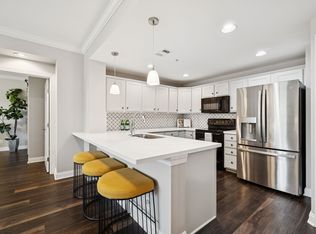
Motivated seller! Welcome to this beautifully designed two bedroom, two bathroom home in the heart of Cool Springs, one of Franklin’s most sought-after areas known for its abundance of shopping, dining, and entertainment options. This ground-floor residence offers the rare combination of convenience, comfort, and style. This home is ideal for those who value both easy access and modern finishes. Step inside and immediately notice the spacious open layout highlighted by high ceilings that create an airy and inviting atmosphere. The kitchen is equipped with granite countertops, stainless steel appliances, and plenty of cabinet space, making it as functional as it is stylish. The living and dining areas flow seamlessly together, perfect for everyday living as well as entertaining. Both bedrooms are generously sized, with the primary suite featuring its own private bath. One of the key benefits of this home is that there are no steps required to enter, offering true one-level living. This makes it an excellent option for anyone looking for ease of access without compromising on features. Storage is another standout with two lockable storage units conveniently located within the building, as well as an inner garage that provides additional space along the side. Parking will never be an issue thanks to the plentiful spots available throughout the gated community. Residents of this community also enjoy access to great amenities including a sparkling pool, well-maintained walking and jogging paths, and the peace of mind that comes with a secure gated entrance. With its unbeatable location, you can walk to shops, restaurants, and everything Cool Springs has to offer. When you are ready for a change of pace, downtown Franklin with its charming boutiques, local restaurants, and historic charm is only a quick drive away. This property is the perfect blend of modern living, unmatched convenience, and a lifestyle that is hard to beat
Active
Price cut: $10K (6/18)
$419,990
3201 Aspen Grove Dr APT C1, Franklin, TN 37067
2beds
1,264sqft
:
Get pre-qualified$2,922/mo
Single Family Residence, Residential, Condominium
Built in 2007
-- sqft lot
$-- Zestimate®
$332/sqft
$460/mo HOA
What's special
Sparkling poolAiry and inviting atmosphereSecure gated entrancePlenty of cabinet spaceStainless steel appliancesSpacious open layoutGround-floor residence
- 200 days |
- 294 |
- 5 |
Zillow last checked:
Listing updated:
Listed by:
Isam Aziz 615-772-7796,
SimpliHOM 855-856-9466
Source: RealTracs MLS as distributed by MLS GRID,MLS#: 3097793
Facts & features
Interior
Bedrooms & bathrooms
- Bedrooms: 2
- Bathrooms: 2
- Full bathrooms: 2
- Main level bedrooms: 2
Heating
- Central, Electric
Cooling
- Central Air, Electric
Appliances
- Included: Electric Oven, Electric Range, Dishwasher, Disposal, Dryer, Microwave, Refrigerator, Stainless Steel Appliance(s), Washer
- Laundry: Electric Dryer Hookup, Washer Hookup
Features
- Ceiling Fan(s), Entrance Foyer, Extra Closets, High Ceilings, Open Floorplan, Pantry, Walk-In Closet(s), High Speed Internet
- Flooring: Carpet, Wood
- Basement: None
Interior area
- Total structure area: 1,264
- Total interior livable area: 1,264 sqft
- Finished area above ground: 1,264
Property
Parking
- Total spaces: 3
- Parking features: Garage Door Opener, Assigned, Parking Lot, Unassigned
- Garage spaces: 1
- Uncovered spaces: 2
Accessibility
- Accessibility features: Accessible Approach with Ramp, Accessible Elevator Installed, Accessible Entrance, Accessible Hallway(s)
Features
- Levels: One
- Stories: 1
- Exterior features: Balcony
Details
- Parcel number: 094062 04503C02108062
- Special conditions: Standard
- Other equipment: Irrigation System
Construction
Type & style
- Home type: Condo
- Property subtype: Single Family Residence, Residential, Condominium
- Attached to another structure: Yes
Materials
- Brick
Condition
- New construction: No
- Year built: 2007
Utilities & green energy
- Sewer: Public Sewer
- Water: Public
- Utilities for property: Electricity Available, Water Available, Cable Connected
Community & HOA
Community
- Security: Carbon Monoxide Detector(s), Fire Alarm, Fire Sprinkler System, Smoke Detector(s)
- Subdivision: Parkside @ Aspen Grove
HOA
- Has HOA: Yes
- Services included: Maintenance Structure, Maintenance Grounds, Insurance, Recreation Facilities, Pest Control, Trash
- HOA fee: $460 monthly
Location
- Region: Franklin
Financial & listing details
- Price per square foot: $332/sqft
- Tax assessed value: $114,975
- Annual tax amount: $2,182
- Date on market: 1/15/2026
- Electric utility on property: Yes
Estimated market value
Not available
Estimated sales range
Not available
Not available
Price history
| Date | Event | Price |
|---|---|---|
| 6/18/2026 | Price change | $419,990-2.3%$332/sqft |
Source:  RealTracs MLS as distributed by MLS GRID #3097793 Report a problem RealTracs MLS as distributed by MLS GRID #3097793 Report a problem | ||
| 6/4/2026 | Price change | $429,990-2.3%$340/sqft |
Source: RealTracs MLS as distributed by MLS GRID #3097793 Report a problem | ||
| 5/5/2026 | Listed for sale | $439,990$348/sqft |
Source: RealTracs MLS as distributed by MLS GRID #3097793 Report a problem | ||
| 5/4/2026 | Contingent | $439,990$348/sqft |
Source: RealTracs MLS as distributed by MLS GRID #3097793 Report a problem | ||
| 1/16/2026 | Listed for sale | $439,990$348/sqft |
Source: RealTracs MLS as distributed by MLS GRID #3097793 Report a problem | ||
| 1/9/2026 | Listing removed | $439,990$348/sqft |
Source: RealTracs MLS as distributed by MLS GRID #3003803 Report a problem | ||
| 11/11/2025 | Price change | $439,990-2.2%$348/sqft |
Source: RealTracs MLS as distributed by MLS GRID #3003803 Report a problem | ||
| 10/2/2025 | Listed for sale | $449,990+15.4%$356/sqft |
Source: RealTracs MLS as distributed by MLS GRID #3003803 Report a problem | ||
| 6/29/2021 | Sold | $390,000+5.5%$309/sqft |
Source: RealTracs MLS as distributed by MLS GRID #2249081 Report a problem | ||
| 5/1/2021 | Pending sale | $369,500$292/sqft |
Source: RealTracs MLS as distributed by MLS GRID #2249081 Report a problem | ||
| 4/29/2021 | Listed for sale | $369,500+56.6%$292/sqft |
Source: RealTracs MLS as distributed by MLS GRID #2249081 Report a problem | ||
| 3/2/2021 | Listing removed | -- |
Source:  RE/MAX International Report a problem RE/MAX International Report a problem | ||
| 1/5/2021 | Listed for rent | $2,595-2.1%$2/sqft |
Source: RE/MAX International #2202053 Report a problem | ||
| 12/27/2020 | Listing removed | -- |
Source: RealTracs MLS as distributed by MLS GRID Report a problem | ||
| 10/28/2020 | Listed for rent | $2,650$2/sqft |
Source: RE/MAX Advantage #2202053 Report a problem | ||
| 5/2/2007 | Sold | $235,990-43.1%$187/sqft |
Source: Public Record Report a problem | ||
| 6/28/2006 | Sold | $415,000$328/sqft |
Source: Public Record Report a problem | ||
Public tax history
| Year | Property taxes | Tax assessment |
|---|---|---|
| 2025 | -- | $114,975 +49.2% |
| 2024 | -- | $77,075 |
| 2023 | -- | $77,075 |
| 2022 | -- | $77,075 |
| 2021 | -- | $77,075 +31.6% |
| 2020 | $1,889 | $58,550 |
| 2019 | $1,889 +2.2% | $58,550 |
| 2018 | $1,848 | $58,550 |
| 2017 | $1,848 | $58,550 |
| 2016 | -- | $58,550 +20.7% |
| 2015 | -- | $48,525 |
| 2014 | -- | $48,525 |
| 2013 | -- | $48,525 |
| 2012 | -- | $48,525 |
| 2011 | -- | $48,525 -13.9% |
| 2007 | $1,975 +470.3% | $56,376 +463.8% |
| 2006 | $346 | $10,000 |
Find assessor info on the county website
Monthly payment
Est. payment
Payment breakdown
Explore the cost of this home by adjusting the details. Changes won't be saved.Climate risks
Neighborhood: McEwen
Nearby schools
GreatSchools rating
- 6/10Johnson Elementary SchoolGrades: PK-4Distance: 3.1 mi
- 8/10Freedom Middle SchoolGrades: 7-8Distance: 3.4 mi
- 7/10Freedom Intermediate SchoolGrades: 5-6Distance: 3.2 mi
Schools provided by the listing agent
- Elementary: Johnson Elementary
- Middle: Freedom Middle School
- High: Centennial High School
Source: RealTracs MLS as distributed by MLS GRID. This data may not be complete. We recommend contacting the local school district to confirm school assignments for this home.
- $425,0002 bd2 ba1.2k sqft3201 Aspen Grove Dr APT A4, Franklin, TN 37067Sold
- $425,0002 bd2 ba1.2k sqft3201 Aspen Grove Dr APT F4, Franklin, TN 37067Sold
- $530,0002 bd2 ba1.4k sqft3201 Aspen Grove Dr APT H8, Franklin, TN 37067Sold

- $455,0002 bd2 ba1.2k sqft3201 Aspen Grove Dr APT I2, Franklin, TN 37067Sold

- $500,0002 bd2 ba1.2k sqft3201 Aspen Grove Dr APT M4, Franklin, TN 37067Sold
- $526,0002 bd2 ba1.4k sqft3201 Aspen Grove Dr APT M7, Franklin, TN 37067Sold
- $470,0002 bd2 ba1.2k sqft3201 Aspen Grove Dr APT B2, Franklin, TN 37067Sold
- $500,0002 bd2 ba1.4k sqft3201 Aspen Grove Dr APT G9, Franklin, TN 37067For Sale
A local agent can set up tours, give advice and negotiate with sellers.
A local lender can help you make sure your offer is ready when you are.
Similar homes
- $469,9002 bd2 ba1.4k sqft3201 Aspen Grove Dr APT H10, Franklin, TN 37067For Sale
 MLS ID #3304657, John Wittman. RealTracs MLS as distributed by MLS GRID
 - $485,0002 bd2 ba1.2k sqft3201 Aspen Grove Dr APT M5, Franklin, TN 37067For Sale
 MLS ID #3217505, Susan Scheuerman Marlow. RealTracs MLS as distributed by MLS GRID
 - $444,0002 bd3 ba1.4k sqft1648 Brentwood Pointe, Franklin, TN 37067For Sale
 MLS ID #3262920, Ed Puckett. RealTracs MLS as distributed by MLS GRID
 - $--2 bd3 ba1.3k sqft115 Stonecrest Dr, Nashville, TN 37209AuctionAuction.com 2
- $473,0002 bd3 ba1.5k sqft1831 Brentwood Pointe Dr, Franklin, TN 37067For SaleMLS ID #3170561, Kitt Pupel. RealTracs MLS as distributed by MLS GRID
- $415,0002 bd2 ba1.2k sqft1000 Vintage Green Ln #1104, Franklin, TN 37064For SaleMLS ID #3167699, Matt C. Ligon. RealTracs MLS as distributed by MLS GRID
- $419,9002 bd3 ba1.2k sqft3127 Long Blvd APT 102, Nashville, TN 37203For SaleMLS ID #3309228, Joe K. Hach. RealTracs MLS as distributed by MLS GRID
- $379,9003 bd3 ba1.4k sqft1101 Downs Blvd APT 254, Franklin, TN 37064For SaleMLS ID #3233909, Jake Massey. RealTracs MLS as distributed by MLS GRID
- $369,9002 bd1 ba1.2k sqft4487 Post Pl APT 28, Nashville, TN 37205For SaleMLS ID #3314269, Brandon Carver. RealTracs MLS as distributed by MLS GRID
- $548,9002 bd2 ba1.5k sqft96 Alton Park Ln, Franklin, TN 37069For SaleMLS ID #3169492, Malynda (Lindy) Vestal. RealTracs MLS as distributed by MLS GRID
- $574,9002 bd3 ba1.6k sqft2418 Clare Park Dr, Franklin, TN 37069For SaleMLS ID #3306737, Matt Ward. RealTracs MLS as distributed by MLS GRID
- $429,0002 bd2 ba1.4k sqft3102 W End Cir APT 303, Nashville, TN 37203For SaleMLS ID #3179232, Cody Crye. RealTracs MLS as distributed by MLS GRID
- $499,0003 bd2 ba1.8k sqft508 Brentwood Point, Brentwood, TN 37027For SaleMLS ID #3146632, Heather Rolapp. RealTracs MLS as distributed by MLS GRID
- $419,9003 bd2 ba1.5k sqft508 Ashlawn Ct, Nashville, TN 37215For SaleMLS ID #3143391, Lara K. Kirby | KIRBY GROUP. RealTracs MLS as distributed by MLS GRID
- $523,9003 bd3 ba1.5k sqft112 Meridian Ct, Franklin, TN 37069For SaleMLS ID #3268438, Brandy Lee. RealTracs MLS as distributed by MLS GRID
- $399,9002 bd2 ba1.3k sqft2012 Stokes Ln, Nashville, TN 37215For SaleMLS ID #3306742, Adam Helton. RealTracs MLS as distributed by MLS GRID
- $415,0002 bd3 ba1.3k sqft5940 Obrien Ave, Nashville, TN 37209For SaleMLS ID #3264109, Kassandra Jackson. RealTracs MLS as distributed by MLS GRID
- $295,0002 bd1 ba988 sqft4846 Bevendean Dr Unit C-12, Nashville, TN 37211For SaleMLS ID #3314750, Ashlea Pflug. RealTracs MLS as distributed by MLS GRID
- $434,5002 bd2 ba1.6k sqft4500 Post Rd Unit 4, Nashville, TN 37205For SaleMLS ID #3205793, Vicky Marchetti. RealTracs MLS as distributed by MLS GRID
- $367,0002 bd2 ba1.1k sqft222 Brattlesboro Pl, Nashville, TN 37204For SaleMLS ID #3318740, Riley Deane. RealTracs MLS as distributed by MLS GRID
