Welcome to Parkside @ Aspen Grove. A Gated Gem in a Prime Location! This home has an ELEVATOR, A ONE CAR GARAGE, and 2 STORAGE UNITS! Views of private green space from balcony and every window! Discover this beautifully renovated and impeccably maintained home in this highly sought-after community. Every inch of this residence has been thoughtfully updated with high-end finishes and stylish design.
The kitchen features freshly painted cabinets in Repose Grey, sleek quartz countertops, a modern single-basin sink, stainless steel appliances, and two oversized corner cabinets with built-in lazy Susans for maximum storage and convenience. Beautiful hardwood flooring flows throughout the home—excluding the guest bedroom. Retreat to the luxurious primary suite, complete with dual vanities, a stunning tiled shower with seamless glass door, a private water closet, and a spacious walk-in closet designed by Closets by Design. The guest bedroom also includes a custom-designed closet. Enjoy peaceful views of private green space from every window and relax on the covered porch overlooking beautifully maintained walking trails. Aspen Grove Park is directly across the street from neighborhood and it's trails are wonderful! Additional highlights include plentiful guest parking, and a BUILDING ELEVATOR for added accessibility. Located within walking distance to shopping, groceries, restaurants, a movie theater, and the renowned Vanderbilt Legends Golf Course! This home also offers quick access to I-65 and is less than 10 minutes from the heart of downtown Franklin. STAINLESS STEEL REFRIGERATOR, WASHER, & DRYER REMAIN! Sellers would like to sell fully furnished but not a need. Fast possession if desired!
Closed
$425,000
3201 Aspen Grove Dr APT F4, Franklin, TN 37067
2beds
1,264sqft
Apartment, Residential, Condominium
Built in 2007
-- sqft lot
$434,200 Zestimate®
$336/sqft
$2,166 Estimated rent
Home value
$434,200
$412,000 - $460,000
$2,166/mo
Zestimate® history
Owner options
List your home for rent
$2,166/mo
Rent Zestimate®
Find your next renter with Zillow Rental Manager. Plus, with online applications, you can quickly screen prospective tenants – for free.
$2,166/mo
Rent Zestimate®
Refinance and save
$2,909/mo
Est. payment
Refinancing to a lower rate could help reduce your monthly payments and save thousands over the life of the loan.
$2,909/mo
Est. payment
Explore your selling options
Work with a Zillow partner agent
Leverage their expertise and Zillow's premium Showcase listings to get your home seen by more buyers.
Get startedList with your own agent
Get your home in front of millions of buyers by listing it on Zillow.
Learn how to do itSell it yourself
Take full control of how buyers see your home on Zillow by listing For Sale by Owner (FSBO).
List your homeWhat's special
Modern single-basin sinkSpacious walk-in closetCovered porchOne car garageStainless steel appliancesBeautifully maintained walking trailsFreshly painted cabinets
Zillow last checked:
Listing updated:
Listed by:
Caroline Kaeser Lutz 615-838-7263,
Benchmark Realty, LLC
Bought with:
Susan Winter, 285770
Wilson Group Real Estate
Source: RealTracs MLS as distributed by MLS GRID,MLS#: 2991744
Facts & features
Interior
Bedrooms & bathrooms
- Bedrooms: 2
- Bathrooms: 2
- Full bathrooms: 2
- Main level bedrooms: 2
Heating
- Central
Cooling
- Central Air
Appliances
- Included: Oven, Electric Range, Dishwasher, Dryer, Freezer, Microwave, Refrigerator, Stainless Steel Appliance(s), Washer
- Laundry: Electric Dryer Hookup, Washer Hookup
Features
- Built-in Features, Ceiling Fan(s), Elevator, Entrance Foyer, Extra Closets, Open Floorplan, Pantry, Redecorated, Walk-In Closet(s), High Speed Internet, Kitchen Island
- Flooring: Carpet, Wood, Tile
- Basement: Full,Apartment
- Common walls with other units/homes: End Unit
Interior area
- Total structure area: 1,264
- Total interior livable area: 1,264 sqft
- Finished area above ground: 1,264
Property
Parking
- Total spaces: 1
- Parking features: Garage Door Opener, Assigned
- Garage spaces: 1
Accessibility
- Accessibility features: Accessible Doors, Accessible Elevator Installed, Accessible Entrance, Accessible Hallway(s)
Features
- Levels: One
- Stories: 1
- Patio & porch: Porch, Covered
- Exterior features: Balcony, Gas Grill, Smart Lock(s)
- Pool features: Association
Details
- Additional structures: Storage
- Parcel number: 094062 04503C05408062
- Special conditions: Standard
- Other equipment: Irrigation System, Air Purifier
Construction
Type & style
- Home type: Condo
- Property subtype: Apartment, Residential, Condominium
- Attached to another structure: Yes
Materials
- Brick
Condition
- New construction: No
- Year built: 2007
Utilities & green energy
- Sewer: Public Sewer
- Water: Public
- Utilities for property: Water Available, Cable Connected, Underground Utilities
Community & HOA
Community
- Security: Carbon Monoxide Detector(s), Fire Alarm, Fire Sprinkler System, Security Gate
- Subdivision: Parkside @ Aspen Grove
HOA
- Has HOA: Yes
- Amenities included: Clubhouse, Dog Park, Gated, Park, Pool, Sidewalks, Underground Utilities, Trail(s)
- Services included: Maintenance Grounds, Insurance, Recreation Facilities, Pest Control, Sewer, Trash, Water
- HOA fee: $460 monthly
Location
- Region: Franklin
Financial & listing details
- Price per square foot: $336/sqft
- Tax assessed value: $114,975
- Annual tax amount: $2,182
- Date on market: 9/9/2025
Price history
| Date | Event | Price |
|---|---|---|
| 11/10/2025 | Sold | $425,000-10.5%$336/sqft |
Source:  RealTracs MLS as distributed by MLS GRID #2991744 Report a problem RealTracs MLS as distributed by MLS GRID #2991744 Report a problem | ||
| 11/1/2025 | Contingent | $475,000$376/sqft |
Source: RealTracs MLS as distributed by MLS GRID #2991744 Report a problem | ||
| 9/30/2025 | Price change | $475,000-3.1%$376/sqft |
Source: RealTracs MLS as distributed by MLS GRID #2991744 Report a problem | ||
| 9/9/2025 | Listed for sale | $490,000$388/sqft |
Source: RealTracs MLS as distributed by MLS GRID #2991744 Report a problem | ||
| 9/4/2025 | Listing removed | $490,000$388/sqft |
Source: RealTracs MLS as distributed by MLS GRID #2884247 Report a problem | ||
| 7/7/2025 | Price change | $490,000-2%$388/sqft |
Source: RealTracs MLS as distributed by MLS GRID #2884247 Report a problem | ||
| 5/24/2025 | Price change | $500,000-2%$396/sqft |
Source: RealTracs MLS as distributed by MLS GRID #2884247 Report a problem | ||
| 5/14/2025 | Listed for sale | $509,999+65.3%$403/sqft |
Source: RealTracs MLS as distributed by MLS GRID #2884247 Report a problem | ||
| 8/8/2019 | Sold | $308,500-0.3%$244/sqft |
Source: RealTracs MLS as distributed by MLS GRID #2050106 Report a problem | ||
| 6/14/2019 | Listed for sale | $309,500+10.2%$245/sqft |
Source: Synergy Realty Network, LLC #2050106 Report a problem | ||
| 8/9/2017 | Sold | $280,900+0.4%$222/sqft |
Source: Public Record Report a problem | ||
| 7/5/2017 | Listed for sale | $279,900+34.6%$221/sqft |
Source: Synergy Realty Network, LLC #1841740 Report a problem | ||
| 8/13/2012 | Sold | $208,000-3.2%$165/sqft |
Source: Parks Realty Solds #RTC1373725_37067_F4 Report a problem | ||
| 6/25/2012 | Listed for sale | $214,900-12.3%$170/sqft |
Source: Parks Properties #1373725 Report a problem | ||
| 12/12/2007 | Sold | $245,000-6.3%$194/sqft |
Source: Public Record Report a problem | ||
| 8/21/2007 | Sold | $261,478+4.8%$207/sqft |
Source: Public Record Report a problem | ||
| 2/26/2007 | Sold | $249,620$197/sqft |
Source: Public Record Report a problem | ||
Public tax history
| Year | Property taxes | Tax assessment |
|---|---|---|
| 2025 | -- | $114,975 +49.2% |
| 2024 | -- | $77,075 |
| 2023 | -- | $77,075 |
| 2022 | -- | $77,075 |
| 2021 | -- | $77,075 +31.6% |
| 2020 | $1,889 | $58,550 |
| 2019 | $1,889 +2.2% | $58,550 |
| 2018 | $1,848 | $58,550 |
| 2017 | $1,848 | $58,550 |
| 2016 | -- | $58,550 +20.7% |
| 2015 | -- | $48,525 |
| 2014 | -- | $48,525 |
| 2013 | -- | $48,525 |
| 2012 | -- | $48,525 |
| 2011 | -- | $48,525 -13.9% |
| 2007 | $1,975 +470.3% | $56,376 +463.8% |
| 2006 | $346 | $10,000 |
Find assessor info on the county website
Neighborhood: McEwen
Nearby homes
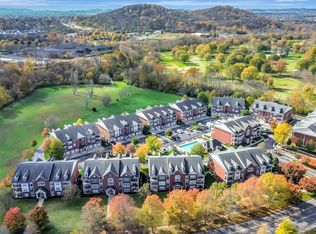
- $425,0002 bd2 ba1.2k sqft3201 Aspen Grove Dr APT A4, Franklin, TN 37067Sold
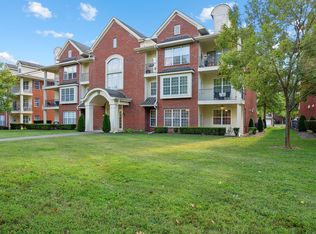
- $419,9902 bd2 ba1.2k sqft3201 Aspen Grove Dr APT C1, Franklin, TN 37067For Sale
- $530,0002 bd2 ba1.4k sqft3201 Aspen Grove Dr APT H8, Franklin, TN 37067Sold

- $455,0002 bd2 ba1.2k sqft3201 Aspen Grove Dr APT I2, Franklin, TN 37067Sold

- $500,0002 bd2 ba1.2k sqft3201 Aspen Grove Dr APT M4, Franklin, TN 37067Sold
- $526,0002 bd2 ba1.4k sqft3201 Aspen Grove Dr APT M7, Franklin, TN 37067Sold
- $470,0002 bd2 ba1.2k sqft3201 Aspen Grove Dr APT B2, Franklin, TN 37067Sold
- $500,0002 bd2 ba1.4k sqft3201 Aspen Grove Dr APT G9, Franklin, TN 37067For Sale
Nearby schools
GreatSchools rating
- 6/10Johnson Elementary SchoolGrades: PK-4Distance: 3.1 mi
- 8/10Freedom Middle SchoolGrades: 7-8Distance: 3.4 mi
- 7/10Freedom Intermediate SchoolGrades: 5-6Distance: 3.2 mi
Schools provided by the listing agent
- Elementary: Johnson Elementary
- Middle: Freedom Middle School
- High: Centennial High School
Source: RealTracs MLS as distributed by MLS GRID. This data may not be complete. We recommend contacting the local school district to confirm school assignments for this home.
Get a cash offer in 3 minutes
Find out how much your home could sell for in as little as 3 minutes with a no-obligation cash offer.
Estimated market value
$434,200
Get a cash offer in 3 minutes
Find out how much your home could sell for in as little as 3 minutes with a no-obligation cash offer.
Estimated market value
$434,200
- Tennessee
- Williamson County
- Franklin
- 37067
- McEwen
- 3201 Aspen Grove Dr Apartment F4
Nearby cities
Nearby neighborhoods
Nearby zip codes
Other Franklin Topics
