PERFECT LOCATION in one of Franklin’s most sought-after 55+ communities, designed for ease, connection, and a true lock-and-leave lifestyle. Ideally situated within walking distance to Publix, Walgreens, and scenic walking trails, this home offers everyday convenience with a neighborhood feel that invites you to stay awhile.
Step inside to an open, light-filled floor plan with no carpet, creating a clean, low-maintenance living environment perfectly suited for this next season. The layout flows effortlessly, making it easy to entertain, relax, or simply enjoy the comfort of home. Also features an attached garage and additional parking for guests.
Enjoy quiet mornings or evening conversations on the covered front porch, and extend your living outdoors with a covered back patio—ideal for relaxing, dining, or unwinding in a private setting.
The community bus stop at the entrance provides easy access to downtown Franklin and Cool Springs for shopping, dining, and entertainment.
The HOA provides exceptional value and peace of mind, maintaining the exterior of the home and all landscaping so you can focus on living, not upkeep. Community amenities are thoughtfully designed to support an active and social lifestyle, including: Two community pools, Clubhouse for gatherings and events, Fitness center, Tennis and pickleball courts, Park and green spaces.
This is more than a home—it’s a lifestyle centered around simplicity, accessibility, and connection in the heart of Franklin.
Windsor Park shares amenities with Fieldstone Farms; Approx $900/yr to Fieldstone Farms HOA and $240/m to Windsor Park HOA
Active
$548,900
96 Alton Park Ln, Franklin, TN 37069
2beds
1,520sqft
Single Family Residence, Residential, Condominium
Built in 1998
-- sqft lot
$-- Zestimate®
$361/sqft
$240/mo HOA
What's special
Attached garageCovered front porchAdditional parking for guestsOpen light-filled floor plan
- 38 days
- 281
- 16
Zillow last checked:
Listing updated:
Listed by:
Malynda (Lindy) Vestal 214-215-9455,
luxeSOUTH Realty 615-601-2895
Source: RealTracs MLS as distributed by MLS GRID,MLS#: 3592333
Facts & features
Interior
Bedrooms & bathrooms
- Bedrooms: 2
- Bathrooms: 2
- Full bathrooms: 2
- Main level bedrooms: 2
Bedroom 1
- Features: Walk-In Closet(s)
- Level: Walk-In Closet(s)
- Area: 192 Square Feet
- Dimensions: 16x12
Bedroom 2
- Area: 121 Square Feet
- Dimensions: 11x11
Primary bathroom
- Features: Suite
- Level: Suite
Dining room
- Features: Separate
- Level: Separate
- Area: 132 Square Feet
- Dimensions: 12x11
Kitchen
- Features: Eat-in Kitchen
- Level: Eat-in Kitchen
- Area: 170 Square Feet
- Dimensions: 17x10
Living room
- Features: Great Room
- Level: Great Room
- Area: 272 Square Feet
- Dimensions: 17x16
Heating
- Central
Cooling
- Central Air
Appliances
- Included: Electric Oven, Electric Range, Dishwasher, Disposal, Dryer, Microwave, Refrigerator, Washer
Features
- Ceiling Fan(s), Open Floorplan, High Speed Internet
- Flooring: Wood, Tile
- Basement: None
- Number of fireplaces: 1
- Fireplace features: Den, Gas
Interior area
- Total structure area: 1,520
- Total interior livable area: 1,520 sqft
- Finished area above ground: 1,520
Property
Parking
- Total spaces: 4
- Parking features: Garage Door Opener, Attached, Driveway, Unassigned
- Attached garage spaces: 1
- Uncovered spaces: 3
Accessibility
- Accessibility features: Accessible Doors, Accessible Entrance, Accessible Hallway(s)
Features
- Levels: One
- Stories: 1
- Patio & porch: Patio, Covered, Porch
- Pool features: Association
Lot
- Size: 1,306 Square Feet
- Features: Level
- Topography: Level
Details
- Parcel number: 094052G D 00200C01308052G
- Special conditions: Standard
Construction
Type & style
- Home type: Condo
- Property subtype: Single Family Residence, Residential, Condominium
- Attached to another structure: Yes
Materials
- Brick
Condition
- New construction: No
- Year built: 1998
Utilities & green energy
- Sewer: Public Sewer
- Water: Public
- Utilities for property: Water Available
Community & HOA
Community
- Senior community: Yes
- Subdivision: Fieldstone Farms Windsor Park
HOA
- Has HOA: Yes
- Amenities included: Fifty Five and Up Community, Clubhouse, Fitness Center, Park, Pickleball Court(s), Pool, Sidewalks, Tennis Court(s)
- HOA fee: $240 monthly
Location
- Region: Franklin
Financial & listing details
- Price per square foot: $361/sqft
- Tax assessed value: $127,900
- Annual tax amount: $1,802
- Date on market: 9/15/2026
Estimated market value
Not available
Estimated sales range
Not available
Not available
Price history
| Date | Event | Price |
|---|---|---|
| 9/15/2026 | Listed for sale | $548,900$361/sqft |
Source:  RealTracs MLS as distributed by MLS GRID #3592333 Report a problem RealTracs MLS as distributed by MLS GRID #3592333 Report a problem | ||
| 8/15/2026 | Listing removed | $548,900$361/sqft |
Source: RealTracs MLS as distributed by MLS GRID #3169492 Report a problem | ||
| 7/15/2026 | Price change | $548,900-0.2%$361/sqft |
Source: RealTracs MLS as distributed by MLS GRID #3169492 Report a problem | ||
| 4/9/2026 | Listed for sale | $550,000+150%$362/sqft |
Source: RealTracs MLS as distributed by MLS GRID #3169492 Report a problem | ||
| 1/6/2006 | Sold | $220,000+57%$145/sqft |
Source: Public Record Report a problem | ||
| 10/30/1998 | Sold | $140,155$92/sqft |
Source: Public Record Report a problem | ||
Public tax history
| Year | Property taxes | Tax assessment |
|---|---|---|
| 2025 | -- | $127,900 +53% |
| 2024 | -- | $83,600 |
| 2023 | -- | $83,600 |
| 2022 | -- | $83,600 |
| 2021 | -- | $83,600 +35.8% |
| 2020 | $1,586 | $61,550 |
| 2019 | $1,586 +2.8% | $61,550 |
| 2018 | $1,543 | $61,550 |
| 2017 | $1,543 | $61,550 |
| 2016 | -- | $61,550 +15.3% |
| 2015 | -- | $53,400 |
| 2014 | -- | $53,400 |
| 2013 | -- | $53,400 |
| 2012 | -- | $53,400 |
| 2011 | -- | $53,400 -3% |
| 2007 | $1,449 | $55,027 |
| 2006 | $1,449 -6.6% | $55,027 +46.7% |
| 2005 | $1,552 +26.6% | $37,498 |
| 2004 | $1,226 | $37,498 |
| 2002 | $1,226 | $37,498 |
| 2001 | -- | $37,498 -75% |
| 2000 | -- | $149,992 |
Find assessor info on the county website
Monthly payment
Est. payment
Payment breakdown
Explore the cost of this home by adjusting the details. Changes won't be saved.Climate risks
Neighborhood: Berrys Chapel
Nearby schools
Schools provided by the listing agent
- Elementary: Hunters Bend Elementary
- Middle: Grassland Middle School
- High: Franklin High School
Source: RealTracs MLS as distributed by MLS GRID. This data may not be complete. We recommend contacting the local school district to confirm school assignments for this home.

Similar homes
- $539,9002 bd2 ba1.6k sqft39 Chadwell Ln, Franklin, TN 37069For Sale
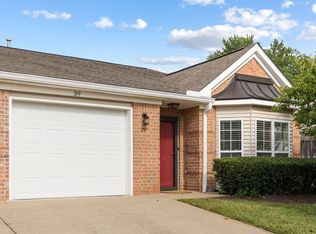
 MLS ID #3333839, Pam Austin, Broker, ABR, CRS, GRI. RealTracs MLS as distributed by MLS GRID
 - $550,0003 bd2 ba1.6k sqft6009 Penbrook Dr, Franklin, TN 37069For Sale
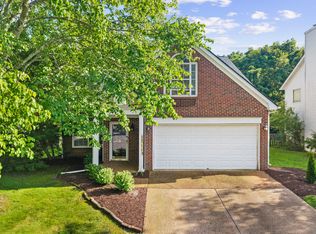 MLS ID #3619718, Anwar Felton. RealTracs MLS as distributed by MLS GRID
 - $395,9002 bd3 ba1.2k sqft407 Compton Ln, Franklin, TN 37069For Sale
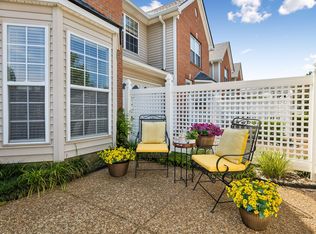 MLS ID #3309208, Barbara Mahy. RealTracs MLS as distributed by MLS GRID
 - $659,9003 bd3 ba2k sqft7017 Sunrise Cir, Franklin, TN 37067For Sale
 MLS ID #3624581, Adam Helton. RealTracs MLS as distributed by MLS GRID
 - $424,9002 bd2 ba1.2k sqft3201 Aspen Grove Dr APT E3, Franklin, TN 37067For SaleMLS ID #3612357, Timothy Fischer. RealTracs MLS as distributed by MLS GRID
- $397,0002 bd2 ba1.2k sqft307 Chase Ct, Franklin, TN 37064For SaleMLS ID #3619382, Cooper Magli. RealTracs MLS as distributed by MLS GRID
- $650,0003 bd3 ba2k sqft2276 Winder Cir, Franklin, TN 37064For SaleMLS ID #3612086, Lisa Davis. RealTracs MLS as distributed by MLS GRID
- $445,0003 bd3 ba1.9k sqft1604 Brentwood Pointe, Franklin, TN 37067For SaleMLS ID #3615372, Tracy Ketring. RealTracs MLS as distributed by MLS GRID
- $499,0003 bd2 ba1.6k sqft263 Cana Cir, Nashville, TN 37205For SaleMLS ID #3598405, Gretchen Jolly. RealTracs MLS as distributed by MLS GRID
- $549,9003 bd3 ba1.8k sqft3001 Gracious Dr, Franklin, TN 37064For SaleMLS ID #3320558, Lindsey Aeverman. RealTracs MLS as distributed by MLS GRID
- $469,0002 bd3 ba1.5k sqft1831 Brentwood Pointe Dr, Franklin, TN 37067For SaleMLS ID #3170561, Kitt Pupel. RealTracs MLS as distributed by MLS GRID
- $609,0003 bd3 ba2.1k sqft1436 Burnside Dr, Franklin, TN 37067For SaleMLS ID #3611350, Huidong Wang. RealTracs MLS as distributed by MLS GRID
- $395,0003 bd3 ba1.4k sqft1101 Downs Blvd APT 233, Franklin, TN 37064For SaleMLS ID #3546974, Matt C. Ligon. RealTracs MLS as distributed by MLS GRID
- $575,0003 bd3 ba1.9k sqft2617 Blair Park Cir, Thompsons Station, TN 37179For SaleMLS ID #3610221, Jaclyn Spann. RealTracs MLS as distributed by MLS GRID
- $724,9003 bd3 ba1.9k sqft632 Glencoe Ct, Franklin, TN 37064For SaleMLS ID #3319237, Jennifer Simpkins. RealTracs MLS as distributed by MLS GRID
- $389,9002 bd2 ba1.2k sqft1273 Carriage Park Dr, Franklin, TN 37064For SaleMLS ID #3506002, Cooper Magli. RealTracs MLS as distributed by MLS GRID
- $374,9003 bd3 ba1.4k sqft1101 Downs Blvd APT 254, Franklin, TN 37064For SaleMLS ID #3541245, Jake Massey. RealTracs MLS as distributed by MLS GRID
- $619,0003 bd3 ba2k sqft1636 Shadow Green Dr, Franklin, TN 37064For SaleMLS ID #3269442, Jonathan Milewski. RealTracs MLS as distributed by MLS GRID
- $550,0003 bd2 ba1.9k sqft6769 Autumn Oaks Dr, Brentwood, TN 37027For SaleMLS ID #3613164, Shawnna Simpson. RealTracs MLS as distributed by MLS GRID
