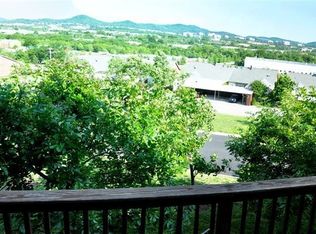
Rare end-unit in the highly sought "View" section of Brentwood Pointe, with elevated hillside views most of the community doesn't have. This three-level layout offers something genuinely useful: two generously sized bedrooms of comparable size, connected by a shared bath — ideal for co-buyers, roommates, or anyone who wants a real second bedroom instead of a token guest room. The lower level can be used as a primary suite (with full bathroom and private patio), a media room, or another living area.
The main level's family room with fireplace and eat-in kitchen both take in the hillside setting. Recent updates include replacement windows (2019), a new HVAC system (2021), and new dishwasher/disposal — and the HOA is replacing the roof this year, a major expense already covered. Two assigned parking spaces plus guest parking, and access to the neighborhood pool. Freshly painted and move-in ready, with room to add your own style over time.
Active
Price cut: $16K (7/10)
$449,000
1604 Brentwood Pointe, Franklin, TN 37067
3beds
1,973sqft
Townhouse, Residential, Condominium
Built in 1999
-- sqft lot
$-- Zestimate®
$228/sqft
$325/mo HOA
What's special
Private patioThree-level layoutElevated hillside viewsFamily room with fireplace
- 109 days
- 689
- 24
Zillow last checked:
Listing updated:
Listed by:
Tracy Ketring 615-336-7894,
Keller Williams Realty 615-302-4242
Source: RealTracs MLS as distributed by MLS GRID,MLS#: 3220196
Facts & features
Interior
Bedrooms & bathrooms
- Bedrooms: 3
- Bathrooms: 3
- Full bathrooms: 2
- 1/2 bathrooms: 1
Bedroom 1
- Area: 180 Square Feet
- Dimensions: 15x12
Bedroom 2
- Area: 196 Square Feet
- Dimensions: 14x14
Bedroom 3
- Features: Bath
- Level: Bath
- Area: 340 Square Feet
- Dimensions: 17x20
Dining room
- Features: Combination
- Level: Combination
- Area: 120 Square Feet
- Dimensions: 10x12
Kitchen
- Features: Eat-in Kitchen
- Level: Eat-in Kitchen
- Area: 238 Square Feet
- Dimensions: 17x14
Living room
- Features: Separate
- Level: Separate
- Area: 252 Square Feet
- Dimensions: 14x18
Heating
- Central
Cooling
- Central Air
Appliances
- Included: Built-In Electric Oven, Dishwasher, Disposal, Microwave, Refrigerator
Features
- Flooring: Carpet, Wood, Tile
- Basement: Finished
Interior area
- Total structure area: 1,973
- Total interior livable area: 1,973 sqft
- Finished area above ground: 1,346
- Finished area below ground: 627
Property
Parking
- Total spaces: 2
- Parking features: Asphalt, Parking Lot
- Uncovered spaces: 2
Features
- Levels: Three Or More
- Stories: 3
- Patio & porch: Patio
- Exterior features: Balcony
Lot
- Features: Views
- Topography: Views
Details
- Parcel number: 094053G A 00201C03308053G
- Special conditions: Standard
Construction
Type & style
- Home type: Townhouse
- Property subtype: Townhouse, Residential, Condominium
- Attached to another structure: Yes
Materials
- Brick
Condition
- New construction: No
- Year built: 1999
Utilities & green energy
- Sewer: Public Sewer
- Water: Public
- Utilities for property: Water Available
Community & HOA
Community
- Subdivision: The View - Brentwood Pointe
HOA
- Has HOA: Yes
- Services included: Maintenance Structure, Maintenance Grounds, Recreation Facilities
- HOA fee: $325 monthly
Location
- Region: Franklin
Financial & listing details
- Price per square foot: $228/sqft
- Tax assessed value: $109,650
- Annual tax amount: $2,262
- Date on market: 5/24/2026
Estimated market value
Not available
Estimated sales range
Not available
Not available
Price history
| Date | Event | Price |
|---|---|---|
| 7/10/2026 | Price change | $449,000-3.4%$228/sqft |
Source:  RealTracs MLS as distributed by MLS GRID #3220196 Report a problem RealTracs MLS as distributed by MLS GRID #3220196 Report a problem | ||
| 5/24/2026 | Listed for sale | $465,000+56.3%$236/sqft |
Source: RealTracs MLS as distributed by MLS GRID #3220196 Report a problem | ||
| 10/25/2018 | Sold | $297,500-2.5%$151/sqft |
Source: RealTracs MLS as distributed by MLS GRID #1973784 Report a problem | ||
| 10/11/2018 | Pending sale | $305,000$155/sqft |
Source: Keller Williams Realty #1973784 Report a problem | ||
| 9/24/2018 | Price change | $305,000-4.7%$155/sqft |
Source: Keller Williams Realty - Murfreesboro #1973784 Report a problem | ||
| 5/16/2018 | Listed for sale | $319,900+34.7%$162/sqft |
Source: Owner Report a problem | ||
| 9/6/2006 | Sold | $237,500+15.3%$120/sqft |
Source: Public Record Report a problem | ||
| 5/16/2006 | Sold | $206,000+29.6%$104/sqft |
Source: Public Record Report a problem | ||
| 5/10/2000 | Sold | $158,900$81/sqft |
Source: Public Record Report a problem | ||
Public tax history
| Year | Property taxes | Tax assessment |
|---|---|---|
| 2025 | -- | $109,650 +43.4% |
| 2024 | -- | $76,450 |
| 2023 | -- | $76,450 |
| 2022 | -- | $76,450 |
| 2021 | -- | $76,450 +36.2% |
| 2020 | $1,810 | $56,125 |
| 2019 | $1,810 +2.2% | $56,125 |
| 2018 | $1,771 | $56,125 |
| 2017 | $1,771 | $56,125 |
| 2016 | -- | $56,125 +14.1% |
| 2015 | -- | $49,175 |
| 2014 | -- | $49,175 |
| 2013 | -- | $49,175 |
| 2012 | -- | $49,175 |
| 2011 | -- | $49,175 +3.4% |
| 2007 | $1,666 +1.2% | $47,554 |
| 2006 | $1,647 -0.8% | $47,554 +18.5% |
| 2005 | $1,661 +2.7% | $40,125 |
| 2004 | $1,617 -4.3% | $40,125 |
| 2002 | $1,689 | $40,125 |
| 2001 | -- | $40,125 -75% |
| 2000 | -- | $160,500 |
Find assessor info on the county website
Monthly payment
Est. payment
Payment breakdown
Explore the cost of this home by adjusting the details. Changes won't be saved.Climate risks
Neighborhood: 37067
Nearby schools
Schools provided by the listing agent
- Elementary: Johnson Elementary
- Middle: Woodland Middle School
- High: Centennial High School
Source: RealTracs MLS as distributed by MLS GRID. This data may not be complete. We recommend contacting the local school district to confirm school assignments for this home.
- $464,9003 bd3 ba1.9k sqft1605 Brentwood Pointe, Franklin, TN 37067Off Market
- $484,8003 bd3 ba1.9k sqft1606 Brentwood Pointe, Franklin, TN 37067Off Market
- $597,7003 bd3 ba1.9k sqft1603 Brentwood Pointe, Franklin, TN 37067Off Market
- $536,3003 bd2 ba1.9k sqft1602 Brentwood Pointe, Franklin, TN 37067Off Market
Similar homes
- $434,0002 bd3 ba1.4k sqft1648 Brentwood Pointe, Franklin, TN 37067For Sale
 MLS ID #3262920, Ed Puckett. RealTracs MLS as distributed by MLS GRID
 - $473,0002 bd3 ba1.5k sqft1831 Brentwood Pointe Dr, Franklin, TN 37067For Sale
 MLS ID #3170561, Kitt Pupel. RealTracs MLS as distributed by MLS GRID
 - $435,0003 bd2 ba1.8k sqft833 Brentwood Point, Brentwood, TN 37027For Sale
 MLS ID #3510642, Matt C. Ligon. RealTracs MLS as distributed by MLS GRID
 - $669,0003 bd3 ba2k sqft7017 Sunrise Cir, Franklin, TN 37067For Sale
 MLS ID #3499842, Adam Helton. RealTracs MLS as distributed by MLS GRID
 - $438,5002 bd2 ba1.2k sqft3201 Aspen Grove Dr APT H4, Franklin, TN 37067For SaleMLS ID #3526364, Susan Scheuerman Marlow. RealTracs MLS as distributed by MLS GRID
- $485,0002 bd2 ba1.2k sqft3201 Aspen Grove Dr APT M5, Franklin, TN 37067For SaleMLS ID #3217505, Susan Scheuerman Marlow. RealTracs MLS as distributed by MLS GRID
- $419,9902 bd2 ba1.2k sqft3201 Aspen Grove Dr APT C1, Franklin, TN 37067For SaleMLS ID #3097793, Isam Aziz. RealTracs MLS as distributed by MLS GRID
- $549,9003 bd3 ba2k sqft1150 Culpepper Cir, Franklin, TN 37064For SaleMLS ID #3295028, Beth Torrence. RealTracs MLS as distributed by MLS GRID
- $395,0002 bd2 ba1.2k sqft1273 Carriage Park Dr, Franklin, TN 37064For SaleMLS ID #3506002, Cooper Magli. RealTracs MLS as distributed by MLS GRID
- $374,9003 bd3 ba1.4k sqft1101 Downs Blvd APT 254, Franklin, TN 37064For SaleMLS ID #3541245, Jake Massey. RealTracs MLS as distributed by MLS GRID
- $484,9004 bd3 ba2.1k sqft136 Boxwood Dr, Franklin, TN 37069For SaleMLS ID #3179955, David Elliott. RealTracs MLS as distributed by MLS GRID
- $469,0003 bd3 ba1.6k sqft510 Old Towne Dr, Brentwood, TN 37027For SaleMLS ID #3245797, Matt Dillman. RealTracs MLS as distributed by MLS GRID
- $649,9994 bd4 ba2.2k sqft609 Sugartree Ln, Franklin, TN 37064For SaleMLS ID #3519154, Sharon Parsons. RealTracs MLS as distributed by MLS GRID
- $447,9003 bd3 ba1.8k sqft7415 Master Shane Rd, Fairview, TN 37062For SaleMLS ID #3251637, Michael B McKee. RealTracs MLS as distributed by MLS GRID
- $423,5003 bd3 ba1.6k sqft908 Loxley Dr, Nashville, TN 37211For SaleMLS ID #3530696, Wendy Dyes. RealTracs MLS as distributed by MLS GRID
- $499,9003 bd3 ba2.1k sqft641 Old Hickory Blvd Unit 53, Brentwood, TN 37027For SaleMLS ID #3261387, Joy Shin. RealTracs MLS as distributed by MLS GRID
- $454,9003 bd4 ba1.9k sqft320 Old Hickory Blvd APT 608, Nashville, TN 37221For SaleMLS ID #3225520, Bonnie Anderson. RealTracs MLS as distributed by MLS GRID
- $420,0003 bd4 ba2.4k sqft7703 Porter House Dr, Nashville, TN 37211For SaleMLS ID #3242123, Kristin Sanchez. RealTracs MLS as distributed by MLS GRID
- $449,0003 bd3 ba2k sqft1766 Witt Way Dr, Spring Hill, TN 37174For SaleMLS ID #3302018, Jake Berisa. RealTracs MLS as distributed by MLS GRID
- $419,0003 bd3 ba1.8k sqft7827 Kemberton Dr W, Nolensville, TN 37135For SaleMLS ID #3234189, Debbie DeLoach. RealTracs MLS as distributed by MLS GRID
