Skip main navigation
Active
  • Price cut: $5K (8/19)
    $518,900

    112 Meridian Ct, Franklin, TN 37069

    3beds
    1,598sqft
    : 
    $3,105/mo
    Get pre-qualified
    Single Family Residence, Residential
    Built in 1990
    4,791 Square Feet Lot
    $-- Zestimate®
    $325/sqft
    $170/mo HOA

    What's special

    New gas rangeBrand-new roofNew garage door openerNew carpeting throughoutInsulated garage doorAdditional attic insulation
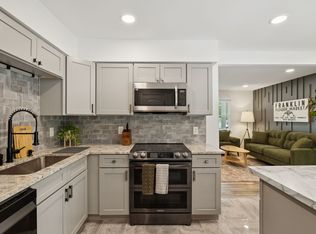
    Welcome to 112 Meridian Court – A Rare Find in Franklin, TN! Nestled on a prime 1/9-acre lot with no rear neighbors, this beautifully updated home offers exceptional privacy, modern upgrades, and unbeatable convenience in the heart of Franklin (37069). Key Highlights & Features: Franklin Schools: Zoned for Williamson County’s public school system, including walkability directly to Hunter’s Bend Elementary School. Walkability & Prime Location: Enjoy seamless connectivity to local walking trails leading straight to Publix, Walgreens, The UPS Store, and neighborhood amenities. Just minutes from historic Downtown Franklin, Cool Springs, and Green Hills. Commuter's Dream: Quick, stress-free under 30-minute drive to Downtown Nashville using local back roads away from heavy traffic. 2026 Turnkey Upgrades: • Brand-New Roof • New Gas Range • New Carpeting Throughout • New Garage Door Opener Energy Efficiency & Premium Comfort: • 2023 Tankless Water Heater for endless hot water • Pella Soundproof & Insulated Sliding Glass Doors • Additional Attic Insulation to keep winter heating bills low • Insulated Garage Door Interior & Connectivity: Gourmet Kitchen: Featuring Granite Countertops, modern appliances, and a brand new gas range. Main Level: Gleaming hardwood floors across the main living areas. High-Speed Tech: 5-Gig Fiber Internet Ready with no data caps—ideal for remote work and streaming. HOA & Buyer Perks: Strong HOA governance with a strict policy opposing special assessments.
    46 days
    |
    1,649
    |
    86
    |

    Zillow last checked:

    Listing updated:

    Listed by:

    Brandy Lee 615-497-2237,

    eXp Realty 888-519-5113

    Source: RealTracs MLS as distributed by MLS GRID,MLS#: 3268438MLS Logo

      Facts & features

      Interior

      Bedrooms & bathrooms
      • Bedrooms: 3
      • Bathrooms: 3
      • Full bathrooms: 2
      • 1/2 bathrooms: 1
      Bedroom 1
      • Features: Walk-In Closet(s)
      • Level: Walk-In Closet(s)
      • Area: 143 Square Feet
      • Dimensions: 11x13
      Bedroom 2
      • Area: 130 Square Feet
      • Dimensions: 13x10
      Bedroom 3
      • Area: 120 Square Feet
      • Dimensions: 12x10
      Primary bathroom
      • Features: Double Vanity
      • Level: Double Vanity
      Kitchen
      • Features: Eat-in Kitchen
      • Level: Eat-in Kitchen
      • Area: 81 Square Feet
      • Dimensions: 9x9
      Living room
      • Area: 187 Square Feet
      • Dimensions: 11x17
      Heating
      • Central
      Cooling
      • Central Air
      Appliances
      • Included: Gas Range, Dishwasher, Microwave, Refrigerator
      • Laundry: Electric Dryer Hookup, Washer Hookup
      Features
      • High Ceilings, High Speed Internet
      • Flooring: Carpet, Wood
      • Basement: Crawl Space
      • Number of fireplaces: 1
      • Fireplace features: Living Room
      Interior area
      • Total structure area: 1,598
      • Total interior livable area: 1,598 sqft
      • Finished area above ground: 1,598

      Property

      Parking
      • Total spaces: 3
      • Parking features: Garage Faces Front
      • Attached garage spaces: 1
      • Uncovered spaces: 2
      Features
      • Levels: Two
      • Stories: 2
      • Patio & porch: Patio
      • Pool features: Association
      • Fencing: Back Yard
      Lot
      • Size: 4,791 Square Feet
      • Dimensions: 39 x 99
      • Features: Cul-De-Sac, Level
      • Topography: Cul-De-Sac,Level
      Details
      • Parcel number: 094052G A 02000 00008052G
      • Special conditions: Standard

      Construction

      Type & style
      • Home type: SingleFamily
      • Property subtype: Single Family Residence, Residential
      Materials
      • Brick
      Condition
      • New construction: No
      • Year built: 1990

      Utilities & green energy

      • Sewer: Public Sewer
      • Water: Public
      • Utilities for property: Water Available, Underground Utilities

      Community & HOA

      Community
      • Subdivision: Fieldstone Farms Sec J
      HOA
      • Has HOA: Yes
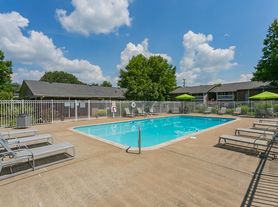
      • Amenities included: Clubhouse, Dog Park, Park, Playground, Pool, Sidewalks, Tennis Court(s), Underground Utilities, Trail(s)
      • Services included: Maintenance Grounds, Recreation Facilities
      • HOA fee: $170 monthly
      • Second HOA fee: $425 one time
      Location
      • Region: Franklin

      Financial & listing details

      • Price per square foot: $325/sqft
      • Tax assessed value: $452,700
      • Annual tax amount: $1,772
      • Date on market: 7/10/2026

        Estimated market value

        Not available

        Estimated sales range

        Not available

        Not available

        Price history

        DateEventPrice
        8/19/2026Price change$518,900-1%$325/sqft
        Source: RealTracs MLS as distributed by MLS GRID #3268438 Report a problem
        7/29/2026Price change$523,900-2.1%$328/sqft
        Source: RealTracs MLS as distributed by MLS GRID #3268438 Report a problem
        7/10/2026Listed for sale$535,000+143.2%$335/sqft
        Source: RealTracs MLS as distributed by MLS GRID #3268438 Report a problem
        6/21/2013Sold$220,000-2.2%$138/sqft
        Source: RealTracs MLS as distributed by MLS GRID #1439738 Report a problem
        4/18/2013Price change$224,900-2.2%$141/sqft
        Source: TheDailyClassifieds.Com #1439738 Report a problem
        4/6/2013Listed for sale$229,900+30.3%$144/sqft
        Source: TheDailyClassifieds.Com #1439738 Report a problem
        11/13/2009Sold$176,500-7.1%$110/sqft
        Source: Public Record Report a problem
        8/14/2009Listing removed$189,900$119/sqft
        Source: Crye-Leike Inc. REALTORS #1062143 Report a problem
        8/2/2009Listed for sale$189,900+47.8%$119/sqft
        Source: Crye-Leike Inc. REALTORS #1062143 Report a problem
        11/27/1996Sold$128,500$80/sqft
        Source: Public Record Report a problem

        Public tax history

        YearProperty taxesTax assessment
        2025$1,772 +0.6%$113,175 +38.5%
        2024$1,761 $81,700
        2023$1,761 $81,700
        2022$1,761 $81,700
        2021$1,761 +8.8%$81,700 +30%
        2020$1,619 $62,825
        2019$1,619 +2.8%$62,825
        2018$1,575 $62,825
        2017$1,575 $62,825
        2016-- $62,825 +29%
        2015-- $48,700
        2014-- $48,700
        2013-- $48,700
        2012-- $48,700
        2011-- $48,700 +4.9%
        2007$1,222 $46,405
        2006$1,222 -15%$46,405 +33.6%
        2005$1,438 +26.6%$34,729
        2004$1,136 $34,729
        2002$1,136 $34,729
        2001-- $34,729 -75%
        2000-- $138,917
        Find assessor info on the county website

        Monthly payment

        Est. payment

        Payment breakdown

        Explore the cost of this home by adjusting the details. Changes won't be saved.
        All calculations are estimates and provided by Zillow, Inc. for informational purposes only. Actual amounts may vary.
        HOA fees may include property taxes on listings classified as Co-Ops. Contact the listing agent and/or owner for fee details.
        See how much you could borrow to make a competitive offer.

        Climate risks

        Neighborhood: Berrys Chapel

        Getting around

        42 / 100
        Car-Dependent
        23 / 100
        Minimal Transit
        39 / 100
        Somewhat Bikeable

        Nearby schools

        GreatSchools rating
        Schools provided by the listing agent
        • Elementary: Hunters Bend Elementary
        • Middle: Grassland Middle School
        • High: Franklin High School

        Source: RealTracs MLS as distributed by MLS GRID. This data may not be complete. We recommend contacting the local school district to confirm school assignments for this home.

        A local agent can set up tours, give advice and negotiate with sellers.

        A local lender can help you make sure your offer is ready when you are.

        Browse local experts

        Similar homes