Welcome home to the one you’ll be proud to call your own. Conveniently situated at the intersection of Highway 96 and North Royal Oaks, this beautifully renovated all-brick end-unit townhome puts you just minutes from Cool Springs, historic Downtown Franklin, shopping, dining, and everyday conveniences.
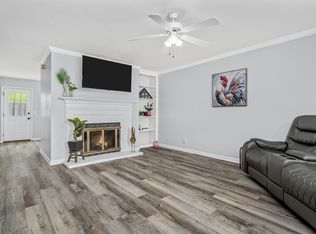
Inside, you’ll find a completely updated interior featuring new flooring, fresh paint, brand-new carpet, and a stunning new kitchen with white cabinetry, stainless steel appliances, designer finishes, and a stylish tile backsplash. Upstairs, the renovated luxury bathroom offers a spa-like retreat, while the thoughtfully designed floor plan provides comfortable living spaces that make everyday life feel effortless.
Whether you’re searching for your first home, looking to downsize without sacrificing location, or adding a turnkey property to your investment portfolio, this move-in-ready townhome checks every box. Low-maintenance living, timeless all-brick construction, and one of Franklin’s most convenient locations make this an opportunity you won’t want to miss.
Active
$374,900
200 Royal Oaks Blvd APT E1, Franklin, TN 37067
2beds
1,088sqft
:
Get pre-qualified$2,347/mo
Townhouse, Residential, Condominium
Built in 1982
-- sqft lot
$-- Zestimate®
$345/sqft
$175/mo HOA
What's special
Timeless all-brick constructionStylish tile backsplashCompletely updated interiorAll-brick end-unit townhomeFresh paintBrand-new carpetDesigner finishes
- 19 days |
- 464 |
- 36 |
Zillow last checked:
Listing updated:
Listed by:
Austin Bryant Hamilton 615-234-5180,
Onward Real Estate 615-234-5180,
Josh Kile 423-309-6803,
Onward Real Estate
Source: RealTracs MLS as distributed by MLS GRID,MLS#: 3269695
Facts & features
Interior
Bedrooms & bathrooms
- Bedrooms: 2
- Bathrooms: 2
- Full bathrooms: 1
- 1/2 bathrooms: 1
Bedroom 1
- Features: Extra Large Closet
- Level: Extra Large Closet
- Area: 156 Square Feet
- Dimensions: 13x12
Bedroom 2
- Features: Extra Large Closet
- Level: Extra Large Closet
- Area: 143 Square Feet
- Dimensions: 13x11
Kitchen
- Area: 156 Square Feet
- Dimensions: 13x12
Living room
- Area: 288 Square Feet
- Dimensions: 16x18
Heating
- Furnace
Cooling
- Central Air
Appliances
- Included: Electric Oven, Electric Range, Dishwasher, Disposal, Dryer, Microwave, Refrigerator, Stainless Steel Appliance(s), Washer
- Laundry: Electric Dryer Hookup, Washer Hookup
Features
- Bookcases, Ceiling Fan(s), Extra Closets, Pantry, Redecorated, High Speed Internet
- Flooring: Carpet, Luxury Vinyl, Tile
- Basement: None
- Number of fireplaces: 1
- Fireplace features: Gas, Living Room
- Common walls with other units/homes: End Unit
Interior area
- Total structure area: 1,088
- Total interior livable area: 1,088 sqft
- Finished area above ground: 1,088
Property
Parking
- Total spaces: 2
- Parking features: Assigned
- Uncovered spaces: 2
Features
- Levels: Two
- Stories: 2
- Patio & porch: Patio
- Fencing: Back Yard
Details
- Parcel number: 094079F A 03500C01709079F
- Special conditions: Standard
Construction
Type & style
- Home type: Townhouse
- Property subtype: Townhouse, Residential, Condominium
- Attached to another structure: Yes
Materials
- Brick
- Roof: Asphalt
Condition
- New construction: No
- Year built: 1982
Utilities & green energy
- Sewer: Public Sewer
- Water: Public
- Utilities for property: Water Available, Cable Connected
Community & HOA
Community
- Subdivision: Jackson Place
HOA
- Has HOA: Yes
- Services included: Maintenance Structure, Maintenance Grounds, Insurance, Trash
- HOA fee: $175 monthly
Location
- Region: Franklin
Financial & listing details
- Price per square foot: $345/sqft
- Tax assessed value: $81,750
- Annual tax amount: $1,687
- Date on market: 7/9/2026
Estimated market value
Not available
Estimated sales range
Not available
Not available
Price history
| Date | Event | Price |
|---|---|---|
| 7/10/2026 | Listed for sale | $374,900+211.1%$345/sqft |
Source:  RealTracs MLS as distributed by MLS GRID #3269695 Report a problem RealTracs MLS as distributed by MLS GRID #3269695 Report a problem | ||
| 1/30/2012 | Sold | $120,500-3.5%$111/sqft |
Source: Public Record Report a problem | ||
| 10/21/2011 | Price change | $124,900-3.8%$115/sqft |
Source: Benchmark Realty, LLC #1269461 Report a problem | ||
| 12/4/2010 | Price change | $129,900-1.6%$119/sqft |
Source: Benchmark Realty, LLC #1224451 Report a problem | ||
| 10/17/2010 | Listed for sale | $132,000-4.3%$121/sqft |
Source: Benchmark Realty, LLC #1224451 Report a problem | ||
| 8/17/2006 | Sold | $138,000+25.5%$127/sqft |
Source: Public Record Report a problem | ||
| 10/9/2003 | Sold | $110,000+10%$101/sqft |
Source: Public Record Report a problem | ||
| 10/2/2002 | Sold | $100,000+7%$92/sqft |
Source: Public Record Report a problem | ||
| 4/5/1999 | Sold | $93,500$86/sqft |
Source: Public Record Report a problem | ||
Public tax history
| Year | Property taxes | Tax assessment |
|---|---|---|
| 2025 | -- | $81,750 +42.7% |
| 2024 | -- | $57,300 |
| 2023 | -- | $57,300 |
| 2022 | -- | $57,300 |
| 2021 | -- | $57,300 +67.3% |
| 2020 | $1,105 | $34,250 |
| 2019 | $1,105 +2.2% | $34,250 |
| 2018 | $1,081 | $34,250 |
| 2017 | $1,081 | $34,250 |
| 2016 | -- | $34,250 +0.8% |
| 2015 | -- | $33,975 |
| 2014 | -- | $33,975 |
| 2013 | -- | $33,975 |
| 2012 | -- | $33,975 |
| 2011 | -- | $33,975 +11.8% |
| 2007 | $1,065 +1.2% | $30,387 |
| 2006 | $1,053 +4.8% | $30,387 +25.2% |
| 2005 | $1,005 +2.7% | $24,271 |
| 2004 | $978 -4.3% | $24,271 |
| 2002 | $1,022 | $24,271 |
| 2001 | -- | $24,271 -75% |
| 2000 | -- | $97,083 |
Find assessor info on the county website
Monthly payment
Est. payment
Payment breakdown
Explore the cost of this home by adjusting the details. Changes won't be saved.Climate risks
Neighborhood: McEwen
Nearby schools
GreatSchools rating
- 10/10Moore Elementary SchoolGrades: PK-4Distance: 2.2 mi
- 8/10Freedom Middle SchoolGrades: 7-8Distance: 3.8 mi
- 7/10Freedom Intermediate SchoolGrades: 5-6Distance: 3.3 mi
Schools provided by the listing agent
- Elementary: Moore Elementary
- Middle: Freedom Intermediate
- High: Centennial High School
Source: RealTracs MLS as distributed by MLS GRID. This data may not be complete. We recommend contacting the local school district to confirm school assignments for this home.
- $349,9002 bd2 ba1k sqft200 Royal Oaks Blvd APT J2, Franklin, TN 37067Sold
- $315,0002 bd2 ba1k sqft200 Royal Oaks Blvd APT A1, Franklin, TN 37067Sold

- $335,0002 bd2 ba1k sqft200 Royal Oaks Blvd APT E3, Franklin, TN 37067Sold

- $773,700-- bd3 ba1.3k sqft1113 Lakeview Dr, Franklin, TN 37067Off Market
- $905,700-- bd0 ba2.3k sqft1115 Lakeview Dr, Franklin, TN 37067Off Market
- $789,000-- bd1 ba1.3k sqft1111 Lakeview Dr, Franklin, TN 37067Sold
- $556,100-- bd0 ba1k sqft1109 Lakeview Dr, Franklin, TN 37067Off Market
- $337,5002 bd2 ba1k sqft200 Royal Oaks Blvd APT F4, Franklin, TN 37067Sold
A local agent can set up tours, give advice and negotiate with sellers.
A local lender can help you make sure your offer is ready when you are.
Similar homes
- $272,5002 bd2 ba1k sqft1011 Murfreesboro Rd Unit K4, Franklin, TN 37064For Sale

 MLS ID #3307307, Tim Thompson. RealTracs MLS as distributed by MLS GRID
 - $299,9252 bd2 ba1k sqft1011 Murfreesboro Rd Unit G7, Franklin, TN 37064For Sale
 MLS ID #3250208, Mark Dunham. RealTracs MLS as distributed by MLS GRID
 - $399,9003 bd3 ba1.3k sqft1408 Granville Rd, Franklin, TN 37064For Sale
 MLS ID #3272189, Tony White. RealTracs MLS as distributed by MLS GRID
 - $419,9002 bd2 ba1.3k sqft1102 Park Run Dr, Franklin, TN 37067For Sale
 MLS ID #3301927, Jason Huck. RealTracs MLS as distributed by MLS GRID
 - $449,0002 bd3 ba1.4k sqft1648 Brentwood Pointe, Franklin, TN 37067For SaleMLS ID #3262920, Ed Puckett. RealTracs MLS as distributed by MLS GRID
- $369,9002 bd2 ba1.1k sqft219 Brattlesboro Pl, Nashville, TN 37204For SaleMLS ID #3223478, Angela Sutherland CLHMS, GRI. RealTracs MLS as distributed by MLS GRID
- $394,9003 bd2 ba1.2k sqft4913 Olivia Dr, Antioch, TN 37013For SaleMLS ID #3302469, Parviz Youssefi. RealTracs MLS as distributed by MLS GRID
- $459,9003 bd2 ba1.5k sqft1614 Rosewood Dr, Brentwood, TN 37027For SaleMLS ID #3189819, Hyesun Kim. RealTracs MLS as distributed by MLS GRID
- $424,9002 bd3 ba1.2k sqft3110 W End Cir APT 2, Nashville, TN 37203For SaleMLS ID #3285878, Beth Hooker ABR,SFR,Green. RealTracs MLS as distributed by MLS GRID
- $289,9003 bd2 ba1k sqft302 Jim Bowie Dr, Smyrna, TN 37167For SaleMLS ID #3311559, Mariam A Makar. RealTracs MLS as distributed by MLS GRID
- $399,9002 bd2 ba1.1k sqft940 Gale Ln APT 146, Nashville, TN 37204For SaleMLS ID #3230878, Bernie Gallerani. RealTracs MLS as distributed by MLS GRID
- $315,0002 bd2 ba1.1k sqft440 English Ivy Dr, Nashville, TN 37211For SaleMLS ID #3269983, Alec Leaman. RealTracs MLS as distributed by MLS GRID
- $365,0003 bd3 ba1.3k sqft330 Stonecrest Way, Nashville, TN 37209For SaleMLS ID #3260553, Ryan Watson. RealTracs MLS as distributed by MLS GRID
- $399,9003 bd2 ba1.2k sqft307 Paragon Mills Rd, Nashville, TN 37211For SaleMLS ID #3263222, Sarah Beardsley Taylor. RealTracs MLS as distributed by MLS GRID
- $410,0002 bd3 ba1.3k sqft229 Orlando Ave #A, Nashville, TN 37209For SaleMLS ID #3263334, Matt Reed. RealTracs MLS as distributed by MLS GRID
- $359,0002 bd2 ba988 sqft260 Timmons St, Nashville, TN 37211For SaleMLS ID #3251986, Crystal Richardson. RealTracs MLS as distributed by MLS GRID
- $299,0002 bd3 ba1.1k sqft8217 Coley Davis Rd, Nashville, TN 37221For SaleMLS ID #3303914, Josie Alayne Parsons. RealTracs MLS as distributed by MLS GRID
- $339,9003 bd2 ba1.2k sqft565 Michele Dr, Antioch, TN 37013For SaleMLS ID #3191381, Alex Mindaga. RealTracs MLS as distributed by MLS GRID
- $375,0003 bd2 ba1.6k sqft805 Childers Ct, La Vergne, TN 37086For SaleMLS ID #3208174, Michele Mazzu. RealTracs MLS as distributed by MLS GRID
- $365,0002 bd3 ba1.2k sqft1126 Lilly Valley Way, Nashville, TN 37209For SaleMLS ID #3072996, Marina S. Rucker. RealTracs MLS as distributed by MLS GRID
