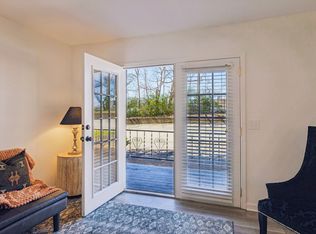
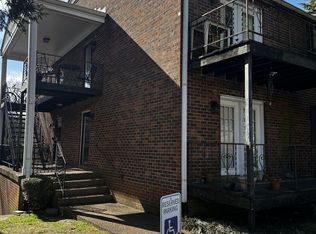
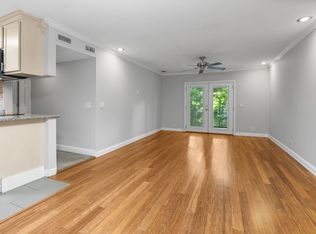
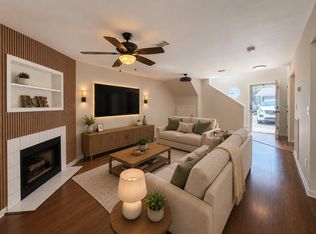
Steps from Downtown Franklin! Jim Warren Park is next door and our street is lined with multi-million dollar homes, old and brand new. Walking options include America's Favorite Main Street, The Factory, or Hank's Coffee to name a few. Kitchen gutted to studs and expanded via new structural support beams, nearly doubling usable space. Quartz counters, new ceiling-height cabinetry, premium fixtures. Pantry expanded. First-floor bath rebuilt with curbless walk-in shower, double vanity, terrazzo tile. Bamboo hardwood floors, motorized blinds, new electrical, recessed lighting. New attic insulation (R-38) and full air-seal completed 2026. New storm & main door. No comparable unit in Laurelwood has ever seen this level of refinement. Turn-key: appliances, washer/dryer, designer furnishings included. Amenities include a pool, playground, and clubhouse. Happy to walk you through the home and answer any questions!
Active
Price cut: $15K (7/14)
$374,999
601 Boyd Mill Ave Unit B4, Franklin, TN 37064
3beds
1,180sqft
:
Get pre-qualified$2,518/mo
Townhouse, Residential, Condominium
Built in 1972
1 Acres Lot
$-- Zestimate®
$318/sqft
$345/mo HOA
What's special
Designer furnishings includedQuartz countersNew electricalMotorized blindsTerrazzo tileNew ceiling-height cabinetryRecessed lighting
- 42 days |
- 1,276 |
- 40 |
Zillow last checked:
Listing updated:
Listed by:
Daniel Demers 888-219-3009,
Sell Your Home Services, LLC 888-219-3009
Source: RealTracs MLS as distributed by MLS GRID,MLS#: 3246356
Facts & features
Interior
Bedrooms & bathrooms
- Bedrooms: 3
- Bathrooms: 2
- Full bathrooms: 2
- Main level bedrooms: 1
Bedroom 1
- Features: Full Bath
- Level: Full Bath
- Area: 140 Square Feet
- Dimensions: 14x10
Bedroom 2
- Features: Walk-In Closet(s)
- Level: Walk-In Closet(s)
- Area: 132 Square Feet
- Dimensions: 11x12
Bedroom 3
- Features: Walk-In Closet(s)
- Level: Walk-In Closet(s)
- Area: 99 Square Feet
- Dimensions: 11x9
Primary bathroom
- Features: Double Vanity
- Level: Double Vanity
Dining room
- Features: Combination
- Level: Combination
Kitchen
- Features: Pantry
- Level: Pantry
- Area: 96 Square Feet
- Dimensions: 12x8
Living room
- Features: Combination
- Level: Combination
- Area: 253 Square Feet
- Dimensions: 23x11
Heating
- Central, Electric
Cooling
- Central Air, Electric, Wall/Window Unit(s)
Appliances
- Included: Electric Oven, Cooktop, Electric Range
Features
- Ceiling Fan(s), Redecorated, Smart Light(s), Smart Thermostat
- Flooring: Bamboo
- Basement: Crawl Space
Interior area
- Total structure area: 1,180
- Total interior livable area: 1,180 sqft
- Finished area above ground: 1,180
Property
Parking
- Total spaces: 3
- Parking features: Asphalt, Parking Lot, Unassigned
- Uncovered spaces: 3
Features
- Levels: One
- Stories: 2
- Exterior features: Smart Lock(s)
- Has private pool: Yes
- Pool features: In Ground, Association
- Fencing: Privacy
Lot
- Size: 1 Acres
Details
- Additional structures: Tennis Court(s)
- Parcel number: 094078B H 00100C01009078B
- Special conditions: Standard
Construction
Type & style
- Home type: Townhouse
- Architectural style: Other
- Property subtype: Townhouse, Residential, Condominium
- Attached to another structure: Yes
Materials
- Brick, Wood Siding
- Roof: Shingle
Condition
- New construction: No
- Year built: 1972
Utilities & green energy
- Sewer: Public Sewer
- Water: Public
- Utilities for property: Electricity Available, Water Available, Underground Utilities
Green energy
- Energy efficient items: Windows
Community & HOA
Community
- Security: Smart Camera(s)/Recording
- Subdivision: Laurelwood
HOA
- Has HOA: Yes
- Amenities included: Clubhouse, Park, Playground, Pool, Tennis Court(s), Underground Utilities
- Services included: Maintenance Structure, Maintenance Grounds, Recreation Facilities, Sewer, Trash, Water
- HOA fee: $345 monthly
Location
- Region: Franklin
Financial & listing details
- Price per square foot: $318/sqft
- Tax assessed value: $81,325
- Annual tax amount: $1,678
- Date on market: 6/20/2026
- Electric utility on property: Yes
Estimated market value
Not available
Estimated sales range
Not available
Not available
Price history
| Date | Event | Price |
|---|---|---|
| 7/14/2026 | Price change | $374,999-3.8%$318/sqft |
Source:  RealTracs MLS as distributed by MLS GRID #3246356 Report a problem RealTracs MLS as distributed by MLS GRID #3246356 Report a problem | ||
| 6/20/2026 | Listed for sale | $389,999+139.3%$331/sqft |
Source: RealTracs MLS as distributed by MLS GRID #3246356 Report a problem | ||
| 7/2/2016 | Sold | $163,000-2.9%$138/sqft |
Source: RealTracs MLS as distributed by MLS GRID #1719504 Report a problem | ||
| 4/12/2016 | Listed for sale | $167,900+21.8%$142/sqft |
Source: Lewisburg - WEICHERT, REALTORS Lampley Group #1719504 Report a problem | ||
| 7/30/2007 | Sold | $137,900+49.9%$117/sqft |
Source: Public Record Report a problem | ||
| 5/19/2004 | Sold | $92,000+10.8%$78/sqft |
Source: Public Record Report a problem | ||
| 5/14/2001 | Sold | $83,000$70/sqft |
Source: Public Record Report a problem | ||
Public tax history
| Year | Property taxes | Tax assessment |
|---|---|---|
| 2025 | -- | $81,325 +48.8% |
| 2024 | -- | $54,650 |
| 2023 | -- | $54,650 |
| 2022 | -- | $54,650 |
| 2021 | -- | $54,650 +50.2% |
| 2020 | $1,174 | $36,375 |
| 2019 | $1,174 +2.2% | $36,375 |
| 2018 | $1,149 | $36,375 |
| 2017 | $1,149 | $36,375 |
| 2016 | -- | $36,375 +19.6% |
| 2015 | -- | $30,425 |
| 2014 | -- | $30,425 |
| 2013 | -- | $30,425 |
| 2012 | -- | $30,425 |
| 2011 | -- | $30,425 +28.8% |
| 2007 | $828 +1.2% | $23,627 |
| 2006 | $818 +0.2% | $23,627 +19.8% |
| 2005 | $817 +2.7% | $19,727 |
| 2004 | $795 -4.3% | $19,727 |
| 2002 | $831 | $19,727 |
| 2001 | -- | $19,727 -75% |
| 2000 | -- | $78,906 |
Find assessor info on the county website
Monthly payment
Est. payment
Payment breakdown
Explore the cost of this home by adjusting the details. Changes won't be saved.Climate risks
Neighborhood: Central Franklin
Nearby schools
GreatSchools rating
- 9/10Poplar Grove K-4Grades: PK-4Distance: 0.9 mi
- 7/10Poplar Grove 5-8Grades: 5-8Distance: 0.9 mi
Schools provided by the listing agent
- Elementary: Poplar Grove K-4
- Middle: Poplar Grove 5-8
- High: Centennial High School
Source: RealTracs MLS as distributed by MLS GRID. This data may not be complete. We recommend contacting the local school district to confirm school assignments for this home.
- $295,9002 bd2 ba950 sqft601 Boyd Mill Ave UNIT N7, Franklin, TN 37064Sold
- $275,0002 bd2 ba950 sqft601 Boyd Mill Ave UNIT M8, Franklin, TN 37064For Sale

- $220,0002 bd2 ba950 sqft601 Boyd Mill Ave UNIT K5, Franklin, TN 37064Sold
- $259,9002 bd1 ba950 sqft601 Boyd Mill Ave UNIT H2, Franklin, TN 37064For Sale
- $260,9002 bd2 ba950 sqft601 Boyd Mill Ave UNIT M3, Franklin, TN 37064For Sale
- $307,5003 bd2 ba1.4k sqft601 Boyd Mill Ave UNIT A6, Franklin, TN 37064Sold
- $250,0001 bd2 ba800 sqft601 Boyd Mill Ave UNIT Q5, Franklin, TN 37064For Sale
- $200,0002 bd2 ba950 sqft601 Boyd Mill Ave UNIT J1, Franklin, TN 37064Sold
A local agent can set up tours, give advice and negotiate with sellers.
A local lender can help you make sure your offer is ready when you are.
Similar homes
- $359,9002 bd2 ba1.3k sqft609 Boyd Mill Ave APT 14, Franklin, TN 37064For Sale

 MLS ID #3312555, Alec Leaman. RealTracs MLS as distributed by MLS GRID
 - $260,9002 bd2 ba950 sqft601 Boyd Mill Ave Unit M3, Franklin, TN 37064For Sale
 MLS ID #3229143, Stacey Brawner. RealTracs MLS as distributed by MLS GRID
 - $259,9002 bd1 ba950 sqft601 Boyd Mill Ave Unit H2, Franklin, TN 37064For SaleMLS ID #3298098, Brandon Burress. RealTracs MLS as distributed by MLS GRID
- $351,5003 bd2 ba1.6k sqft2101 Emery Ln, Franklin, TN 37064For Sale
 MLS ID #3287987, Gary Ashton. RealTracs MLS as distributed by MLS GRID
 - $299,9252 bd2 ba1k sqft1011 Murfreesboro Rd Unit G7, Franklin, TN 37064For SaleMLS ID #3250208, Mark Dunham. RealTracs MLS as distributed by MLS GRID
- $364,9002 bd2 ba1k sqft200 Royal Oaks Blvd APT E1, Franklin, TN 37067For SaleMLS ID #3269695, Austin Bryant Hamilton. RealTracs MLS as distributed by MLS GRID
- $459,0003 bd1 ba1k sqft304 Hardison Dr, Franklin, TN 37064For SaleMLS ID #3246152, Arlena Clausi, ABR,SRS,ASP®. RealTracs MLS as distributed by MLS GRID
- $400,0002 bd2 ba1.2k sqft3201 Aspen Grove Dr APT D3, Franklin, TN 37067For SaleMLS ID #3189439, Martha Carpenter. RealTracs MLS as distributed by MLS GRID
- $309,0002 bd2 ba1k sqft1011 Murfreesboro Rd Unit F1, Franklin, TN 37064For SaleMLS ID #3226592, Kristi Goldstein. RealTracs MLS as distributed by MLS GRID
- $519,9003 bd1 ba1k sqft304 Scruggs Ave, Franklin, TN 37064For SaleMLS ID #3301873, Teri Radcliff. RealTracs MLS as distributed by MLS GRID
- $307,5002 bd1 ba870 sqft1100 W Main St APT D5, Franklin, TN 37064For SaleMLS ID #3208458, Teresa Beard. RealTracs MLS as distributed by MLS GRID
- $250,0001 bd2 ba800 sqft601 Boyd Mill Ave Unit Q5, Franklin, TN 37064For SaleMLS ID #3230247, Steve Cunningham. RealTracs MLS as distributed by MLS GRID
- $530,0003 bd3 ba1.5k sqft2049 Oglethorpe Dr, Franklin, TN 37064For SaleMLS ID #3272223, Santhosh Karupakula. RealTracs MLS as distributed by MLS GRID
- $265,0003 bd2 ba1.4k sqft21 Vaughns Gap Rd APT 20, Nashville, TN 37205For SaleMLS ID #3314643, Kenny Stephens. RealTracs MLS as distributed by MLS GRID
- $239,9992 bd1 ba833 sqft613 Hillsboro Rd APT D28, Franklin, TN 37064For SaleMLS ID #3263233, Cody Blair. RealTracs MLS as distributed by MLS GRID
- $267,9002 bd1 ba833 sqft613 Hillsboro Rd APT A11, Franklin, TN 37064For SaleMLS ID #3173692, Colby Jordan. RealTracs MLS as distributed by MLS GRID
- $445,0003 bd3 ba1.6k sqft525 Holt Valley Rd, Nashville, TN 37221For SaleMLS ID #3312147, Gary Ashton. RealTracs MLS as distributed by MLS GRID
- $264,9001 bd1 ba784 sqft1807 Granville Rd, Franklin, TN 37064For SaleMLS ID #3169358, Taylor Tevis. RealTracs MLS as distributed by MLS GRID
- $417,5003 bd2 ba1.2k sqft4910 Raywood Ln, Nashville, TN 37211For SaleMLS ID #3264241, Tiffany Bippus. RealTracs MLS as distributed by MLS GRID
- $375,0002 bd3 ba1k sqft707 26th Ave N #4, Nashville, TN 37209For SaleMLS ID #3205876, Amanda Harvey. RealTracs MLS as distributed by MLS GRID
