Skip main navigation
Active
  • Price cut: $15K (6/9)
    $560,000

    1118 Culpepper Cir, Franklin, TN 37064

    3beds
    2,497sqft
    : 
    Loading
    Get pre-qualified
    Townhouse, Residential, Condominium
    Built in 2000
    -- sqft lot
    $-- Zestimate®
    $224/sqft
    $301/mo HOA

    What's special

    Quiet private settingOversized islandStainless steel appliancesAbundant natural lightGenerous walk-in closetBeautifully updated kitchenSubway tile backsplash
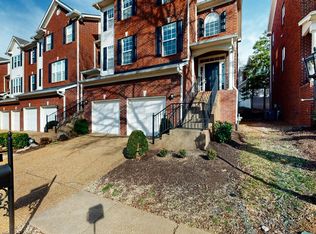
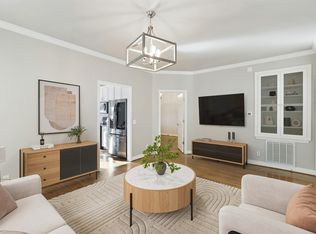
    Welcome to sought-after Forest Crossing, where style, space, and convenience come together in this beautifully maintained three-story townhome. Offering 3 bedrooms, 2.5 baths, and thoughtfully designed living spaces throughout, this home combines comfortable everyday living with elegant entertaining. The open-concept main level features hardwood floors, abundant natural light, and a beautifully updated kitchen with white cabinetry, stainless steel appliances, subway tile backsplash, oversized island, and seamless flow into the dining and living areas. The inviting living room with fireplace opens to a large back deck overlooking a private, tree-lined setting — perfect for morning coffee or relaxing evenings outdoors. The spacious owner’s suite is conveniently located on the main level and offers a peaceful retreat with tray ceiling, oversized windows, and a large bath complete with double vanities, separate tub/shower, and generous walk-in closet. Upstairs, you’ll find two additional bedrooms, a full bath, and a large bonus room(potential 4th bedroom) ideal for a media space, playroom, or second living area. Garage entry level offers a versatile flex room currently used as a gym which provides even more options for a home office, hobby space, or workout studio. Located in the desirable Forest Crossing community, this home offers low-maintenance living with easy access to shopping, dining, and Parks just minutes from historic downtown Franklin— all while tucked into a quiet, private setting.
    50 days
    |
    781
    |
    38
    |

    Zillow last checked:

    Listing updated:

    Listed by:

    Dana T. Rains 615-456-8245,

    Zeitlin Sotheby's International Realty 615-794-0833

    Source: RealTracs MLS as distributed by MLS GRID,MLS#: 3220658MLS Logo

    Loading...

      Facts & features

      Interior

      Bedrooms & bathrooms
      • Bedrooms: 3
      • Bathrooms: 3
      • Full bathrooms: 2
      • 1/2 bathrooms: 1
      • Main level bedrooms: 1
      Bedroom 1
      • Features: Suite
      • Level: Suite
      • Area: 255 Square Feet
      • Dimensions: 15x17
      Bedroom 2
      • Features: Extra Large Closet
      • Level: Extra Large Closet
      • Area: 182 Square Feet
      • Dimensions: 13x14
      Bedroom 3
      • Area: 182 Square Feet
      • Dimensions: 13x14
      Primary bathroom
      • Features: Double Vanity
      • Level: Double Vanity
      Other
      • Features: Other
      • Level: Other
      • Area: 91 Square Feet
      • Dimensions: 7x13
      Kitchen
      • Features: Eat-in Kitchen
      • Level: Eat-in Kitchen
      • Area: 182 Square Feet
      • Dimensions: 13x14
      Living room
      • Features: Combination
      • Level: Combination
      • Area: 288 Square Feet
      • Dimensions: 18x16
      Other
      • Features: Exercise Room
      • Level: Exercise Room
      • Area: 288 Square Feet
      • Dimensions: 16x18
      Recreation room
      • Area: 294 Square Feet
      • Dimensions: 21x14
      Heating
      • Central
      Cooling
      • Central Air
      Appliances
      • Included: Dishwasher, Disposal, Dryer, Microwave, Refrigerator, Stainless Steel Appliance(s), Washer
      Features
      • Flooring: Carpet, Wood, Tile
      • Basement: Finished,Partial
      • Number of fireplaces: 1
      • Fireplace features: Den, Gas
      Interior area
      • Total structure area: 2,497
      • Total interior livable area: 2,497 sqft
      • Finished area above ground: 2,047
      • Finished area below ground: 450

      Property

      Parking
      • Total spaces: 2
      • Parking features: Garage Faces Front
      • Attached garage spaces: 2
      Features
      • Levels: Three Or More
      • Stories: 3
      • Patio & porch: Deck
      Details
      • Parcel number: 094089A B 00100C00509089A
      • Special conditions: Standard

      Construction

      Type & style
      • Home type: Townhouse
      • Architectural style: Traditional
      • Property subtype: Townhouse, Residential, Condominium
      • Attached to another structure: Yes
      Materials
      • Brick
      Condition
      • New construction: No
      • Year built: 2000

      Utilities & green energy

      • Sewer: Public Sewer
      • Water: Public
      • Utilities for property: Water Available

      Community & HOA

      Community
      • Subdivision: Forrest Crossing Sec 12
      HOA
      • Has HOA: Yes
      • Services included: Maintenance Structure, Maintenance Grounds
      • HOA fee: $301 monthly
      Location
      • Region: Franklin

      Financial & listing details

      • Price per square foot: $224/sqft
      • Tax assessed value: $140,150
      • Annual tax amount: $2,892
      • Date on market: 5/24/2026

        Estimated market value

        Not available

        Estimated sales range

        Not available

        Not available

        Price history

        DateEventPrice
        6/9/2026Price change$560,000-2.6%$224/sqft
        Source: RealTracs MLS as distributed by MLS GRID #3220658 Report a problem
        5/28/2026Listed for sale$575,000+70.6%$230/sqft
        Source: RealTracs MLS as distributed by MLS GRID #3220658 Report a problem
        9/16/2019Sold$337,000+0.6%$135/sqft
        Source: RealTracs MLS as distributed by MLS GRID #2041849 Report a problem
        7/12/2019Price change$334,900-1.5%$134/sqft
        Source: Redfin #2041849 Report a problem
        5/17/2019Listed for sale$340,000+43.8%$136/sqft
        Source: Redfin #2041849 Report a problem
        4/12/2018Listing removed$2,195$1/sqft
        Source: Oxford Property Management Report a problem
        3/16/2018Listed for rent$2,195+4.5%$1/sqft
        Source: Oxford Property Management Report a problem
        3/27/2017Listing removed$2,100$1/sqft
        Source: Zillow Rental Manager Report a problem
        2/27/2017Listed for rent$2,100+13.5%$1/sqft
        Source: Zillow Rental Manager Report a problem
        7/20/2014Listing removed$1,850$1/sqft
        Source: Owner Report a problem
        7/12/2014Listed for rent$1,850+5.7%$1/sqft
        Source: Owner Report a problem
        7/22/2011Listing removed$1,750$1/sqft
        Source: Crye-Leike #1288600 Report a problem
        7/7/2011Listed for rent$1,750$1/sqft
        Source: TheDailyClassifieds.Com #1288600 Report a problem
        7/19/2005Sold$236,500+11.6%$95/sqft
        Source: Public Record Report a problem
        7/19/2000Sold$212,000+430%$85/sqft
        Source: Public Record Report a problem
        7/12/1999Sold$40,000$16/sqft
        Source: Public Record Report a problem

        Public tax history

        YearProperty taxesTax assessment
        2025-- $140,150 +41.5%
        2024-- $99,050
        2023-- $99,050
        2022-- $99,050
        2021-- $99,050 +44.4%
        2020$2,212 $68,575
        2019$2,212 +2.2%$68,575
        2018$2,164 $68,575
        2017$2,164 $68,575
        2016-- $68,575 +19.1%
        2015-- $57,600
        2014-- $57,600
        2013-- $57,600
        2012-- $57,600
        2011-- $57,600 -2.5%
        2007$2,070 +1.2%$59,075
        2006$2,046 -7%$59,075 +11.1%
        2005$2,201 +15%$53,156
        2004$1,914 +2.3%$53,156
        2002$1,871 $53,156
        2001-- $53,156 -75%
        2000-- $212,624
        Find assessor info on the county website

        Monthly payment

        Est. payment

        Payment breakdown

        Explore the cost of this home by adjusting the details. Changes won't be saved.
        All calculations are estimates and provided by Zillow, Inc. for informational purposes only. Actual amounts may vary.
        HOA fees may include property taxes on listings classified as Co-Ops. Contact the listing agent and/or owner for fee details.
        Mortgage interest rates are dependent on a number of factors, including credit score, down payment, and repayment length. Interest rate data provided by Zillow Group Marketplace, Inc. as of 1/1/1970 from various mortgage lenders with which we have lead or other similar arrangements; the Estimated Payment is an average of those rates.
        See how much you could borrow to make a competitive offer.

        Climate risks

        Neighborhood: McEwen

        Getting around

        9 / 100
        Car-Dependent
        0 / 100
        No Nearby Transit
        15 / 100
        Somewhat Bikeable

        Nearby schools

        GreatSchools rating
        Schools provided by the listing agent
        • Elementary: Moore Elementary
        • Middle: Freedom Middle School
        • High: Centennial High School

        Source: RealTracs MLS as distributed by MLS GRID. This data may not be complete. We recommend contacting the local school district to confirm school assignments for this home.

        A local agent can set up tours, give advice and negotiate with sellers.

        Browse local experts

        Similar homes