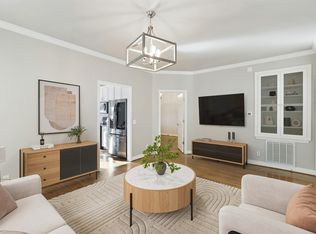
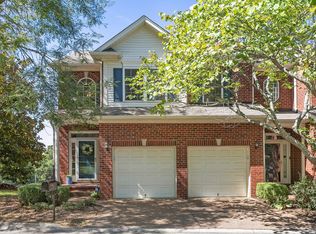
NEW PRICE on this Beautifully maintained townhome in Franklin TN. Priced to make it your own. No need to worry with the exterior, it's all handled by the HOA! 3 bed, 2.5 bath with new paint thru out. Eat in kitchen with bay window as well as a dedicated dining room. The kitchen includes brand new Samsung refrigerator, Samsung stove and microwave that are only 2-3 years old. Hardwoods, tile and beautiful brand new carpet. There's nothing like a nice fire on those cold evenings and this home comes with two gas ventless fireplaces. Vaulted ceilings in the primary bedroom which has an ensuite that includes a separate shower with a new glass door and garden tub for a little pampering. And don't miss the walk in closet. Bedroom 2 also includes a walk in closet. Hunter Douglas shades thru out. And to top it off, there is the large bonus room with electronic exterior shutters and large storage space just off the garage. So much space!
Two car garage with remotes and exterior keypad. Newly painted deck with a automated retractable awning for added shade . Enjoy relaxing strolls around peaceful pond or watch the fountain from the gazebo. This small townhome community is very quite and peaceful. Don't miss the attached list of upgrades and the Virtual Walk Through for more information!
Closed
Zillow last checked:
Listing updated:
Bought with:
Rhiannon Guillet, 324135
Compass RE
Addy Biggers, 350090
Compass RE
Source: RealTracs MLS as distributed by MLS GRID,MLS#: 3239884
Price history
| Date | Event | Price |
|---|---|---|
| 9/29/2026 | Sold | $540,000-0.9%$204/sqft |
Source:  RealTracs MLS as distributed by MLS GRID #3239884 Report a problem RealTracs MLS as distributed by MLS GRID #3239884 Report a problem | ||
| 8/24/2026 | Contingent | $545,000$206/sqft |
Source: RealTracs MLS as distributed by MLS GRID #3239884 Report a problem | ||
| 7/31/2026 | Price change | $545,000-3.5%$206/sqft |
Source: RealTracs MLS as distributed by MLS GRID #3239884 Report a problem | ||
| 6/12/2026 | Listed for sale | $565,000-9.6%$214/sqft |
Source: RealTracs MLS as distributed by MLS GRID #3239884 Report a problem | ||
| 6/5/2026 | Listing removed | $624,900$237/sqft |
Source: RealTracs MLS as distributed by MLS GRID #3083827 Report a problem | ||
| 3/3/2026 | Price change | $624,900-6.7%$237/sqft |
Source: RealTracs MLS as distributed by MLS GRID #3083827 Report a problem | ||
| 1/16/2026 | Listed for sale | $669,900+207.3%$254/sqft |
Source: RealTracs MLS as distributed by MLS GRID #3083827 Report a problem | ||
| 5/14/2003 | Sold | $218,000$83/sqft |
Source: Public Record Report a problem | ||


Get a cash offer in 3 minutes
Find out how much your home could sell for in as little as 3 minutes with a no-obligation cash offer.
Estimated market value
$539,800
