Beautifully appointed condo in a premier gated Nashville community. Unrepresented and represented buyers are welcome. This stunning residence offers a perfect blend of comfort, elegance, and modern living in one of Nashville’s most sought-after communities. Step inside to discover soaring 10-foot ceilings and expansive windows that fill the home with natural light, creating a bright and inviting atmosphere. The spacious living area is anchored by a custom built-in media center, making it ideal for both relaxing and entertaining. The chef-inspired kitchen features granite countertops, a built-in desk, and a wine cooler, offering both style and functionality for everyday living. The generously sized primary suite provides plenty of room for a sitting area or workspace, along with ample closet and storage space to meet your needs. Residents enjoy access to resort-style amenities, including a state-of-the-art fitness center, elegant wine room, car wash station, dog walking area, outdoor grills and firepits, two private guest suites available for rent, and full-time front office staff with on-site maintenance. Ideally located just minutes from 12 South, Hillsboro Village, Vanderbilt University, Belmont University, Music Row, and downtown Nashville, this home offers both convenience and an exceptional lifestyle.
Active
$500,000
2600 Hillsboro Pike APT 327, Nashville, TN 37212
2beds
1,556sqft
Condominium, Residential
Built in 2006
-- sqft lot
$-- Zestimate®
$321/sqft
$545/mo HOA
What's special
Built-in deskBright and inviting atmosphereChef-inspired kitchenCustom built-in media centerOutdoor grills and firepitsGranite countertopsGenerously sized primary suite
- 126 days |
- 218 |
- 10 |
Zillow last checked:
Listing updated:
Listed by:
Jake Horn 615-778-1818,
Keller Williams Realty Nashville/Franklin 615-778-1818
Source: RealTracs MLS as distributed by MLS GRID,MLS#: 3179659
Facts & features
Interior
Bedrooms & bathrooms
- Bedrooms: 2
- Bathrooms: 2
- Full bathrooms: 2
- Main level bedrooms: 2
Heating
- Central, Electric
Cooling
- Central Air, Electric
Appliances
- Included: Built-In Electric Oven, Built-In Electric Range, Dishwasher, Disposal, Freezer, Refrigerator
Features
- Ceiling Fan(s)
- Flooring: Carpet, Wood
- Basement: None
Interior area
- Total structure area: 1,556
- Total interior livable area: 1,556 sqft
- Finished area above ground: 1,556
Property
Features
- Levels: One
- Stories: 1
- Exterior features: Balcony
Details
- Parcel number: 117030H32700CO
- Special conditions: Standard
Construction
Type & style
- Home type: Condo
- Property subtype: Condominium, Residential
- Attached to another structure: Yes
Materials
- Stucco
Condition
- New construction: No
- Year built: 2006
Utilities & green energy
- Sewer: Public Sewer
- Water: Public
- Utilities for property: Electricity Available, Water Available
Community & HOA
Community
- Subdivision: The Enclave At Hillsboro Village
HOA
- Has HOA: Yes
- HOA fee: $545 monthly
Location
- Region: Nashville
Financial & listing details
- Price per square foot: $321/sqft
- Tax assessed value: $540,300
- Annual tax amount: $3,802
- Date on market: 4/20/2026
- Electric utility on property: Yes
Estimated market value
Not available
Estimated sales range
Not available
Not available
Price history
| Date | Event | Price |
|---|---|---|
| 4/20/2026 | Listed for sale | $500,000+2.6%$321/sqft |
Source:  RealTracs MLS as distributed by MLS GRID #3179659 Report a problem RealTracs MLS as distributed by MLS GRID #3179659 Report a problem | ||
| 10/11/2022 | Sold | $487,500-2.3%$313/sqft |
Source: RealTracs MLS as distributed by MLS GRID #2438814 Report a problem | ||
| 9/22/2022 | Pending sale | $499,000$321/sqft |
Source: RealTracs MLS as distributed by MLS GRID #2438814 Report a problem | ||
| 9/19/2022 | Contingent | $499,000$321/sqft |
Source: RealTracs MLS as distributed by MLS GRID #2438814 Report a problem | ||
| 9/15/2022 | Listed for sale | $499,000+31.8%$321/sqft |
Source: RealTracs MLS as distributed by MLS GRID #2438814 Report a problem | ||
| 12/6/2019 | Sold | $378,500-1.1%$243/sqft |
Source: RealTracs MLS as distributed by MLS GRID #2091790 Report a problem | ||
| 10/17/2019 | Listed for sale | $382,900+10.3%$246/sqft |
Source: The Wilson Group Real Estate Services #2091790 Report a problem | ||
| 3/16/2017 | Sold | $347,000-8.4%$223/sqft |
Source: Public Record Report a problem | ||
| 1/10/2007 | Sold | $379,000$244/sqft |
Source: Public Record Report a problem | ||
Public tax history
| Year | Property taxes | Tax assessment |
|---|---|---|
| 2025 | $3,801 +25.3% | $135,075 +44.9% |
| 2024 | $3,033 | $93,200 |
| 2023 | $3,033 | $93,200 |
| 2022 | $3,033 -1% | $93,200 |
| 2021 | $3,064 -15.8% | $93,200 +8.1% |
| 2020 | $3,641 +33.8% | $86,250 |
| 2019 | $2,721 | $86,250 |
| 2018 | $2,721 0% | $86,250 |
| 2017 | $2,721 | $86,250 +12.7% |
| 2016 | $2,721 -21.3% | $76,550 |
| 2015 | $3,457 | $76,550 |
| 2014 | $3,457 | $76,550 |
| 2013 | -- | $76,550 -1.9% |
| 2012 | -- | $78,025 |
| 2011 | -- | $78,025 |
| 2010 | -- | $78,025 |
| 2009 | -- | $78,025 -10.7% |
| 2008 | -- | $87,375 |
| 2007 | -- | $87,375 |
| 2006 | -- | -- |
Find assessor info on the county website
Monthly payment
Est. payment
Payment breakdown
Explore the cost of this home by adjusting the details. Changes won't be saved.Climate risks
Neighborhood: Bellmont Hillsboro
Nearby schools
GreatSchools rating
- 7/10Waverly-Belmont Elementary SchoolGrades: K-5Distance: 1 mi
- 8/10John T. Moore Middle SchoolGrades: 6-8Distance: 2 mi
- 6/10Hillsboro High SchoolGrades: 9-12Distance: 1.3 mi
Schools provided by the listing agent
- Elementary: Waverly-Belmont Elementary School
- Middle: John Trotwood Moore Middle
- High: Hillsboro Comp High School
Source: RealTracs MLS as distributed by MLS GRID. This data may not be complete. We recommend contacting the local school district to confirm school assignments for this home.
- $601,0002 bd2 ba1.5k sqft2600 Hillsboro Pike APT 302, Nashville, TN 37212Off Market

- $375,0001 bd1 ba1.1k sqft2600 Hillsboro Pike APT 326, Nashville, TN 37212Sold
- $327,0001 bd1 ba1.1k sqft2600 Hillsboro Pike APT 226, Nashville, TN 37212Sold
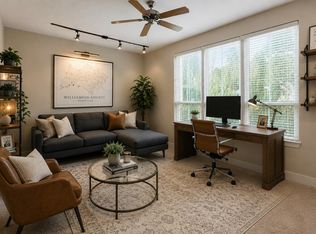
- $560,0002 bd2 ba1.3k sqft2600 Hillsboro Pike APT 104, Nashville, TN 37212Sold
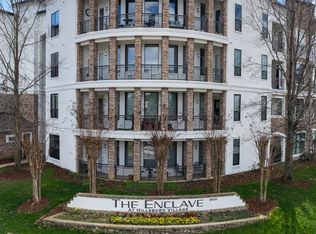
- $431,1002 bd2 ba1.3k sqft2600 Hillsboro Pike APT 206, Nashville, TN 37212Off Market
- $420,0002 bd2 ba1.3k sqft2600 Hillsboro Pike APT 204, Nashville, TN 37212Sold
- $397,5001 bd1 ba1.1k sqft2600 Hillsboro Pike APT 157, Nashville, TN 37212Sold
- $499,0002 bd2 ba1.4k sqft2600 Hillsboro Pike APT 128, Nashville, TN 37212Sold
A local agent can set up tours, give advice and negotiate with sellers.
A local lender can help you make sure your offer is ready when you are.
Similar homes
- $429,0002 bd2 ba1.3k sqft2600 Hillsboro Pike APT 243, Nashville, TN 37212For Sale

 MLS ID #3314745, Tucker Felts | Kelton Group. RealTracs MLS as distributed by MLS GRID
 - $500,0002 bd2 ba1.2k sqft807 18th Ave #209, Nashville, TN 37203For Sale
 MLS ID #3520551, Jenna Hickman. RealTracs MLS as distributed by MLS GRID
 - $525,0002 bd2 ba1.1k sqft1706 18th Ave S Unit 304, Nashville, TN 37212For Sale
 MLS ID #3191870, Drew Owens. RealTracs MLS as distributed by MLS GRID
 - $590,0002 bd3 ba1.5k sqft1101 18th Ave S APT 205, Nashville, TN 37212For Sale
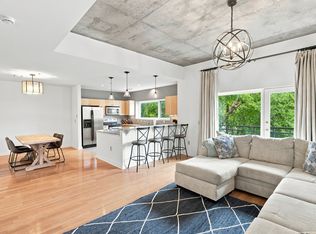 MLS ID #3513452, Alice Charron. RealTracs MLS as distributed by MLS GRID
 - $475,0002 bd2 ba1k sqft3000 Vanderbilt Pl APT 243, Nashville, TN 37212For SaleMLS ID #3262997, Lisa Evans. RealTracs MLS as distributed by MLS GRID
- $475,0002 bd2 ba1k sqft3000 Vanderbilt Pl APT 204, Nashville, TN 37212For SaleMLS ID #3262995, Lisa Evans. RealTracs MLS as distributed by MLS GRID
- $499,0003 bd4 ba2k sqft112 Saint Charles Pl, Nashville, TN 37212For SaleMLS ID #3516402, Jeanie Rutland. RealTracs MLS as distributed by MLS GRID
- $479,5002 bd2 ba1k sqft1700 Belcourt Ave #301, Nashville, TN 37212For SaleMLS ID #3171345, Fulong (Kintar) Qiao. RealTracs MLS as distributed by MLS GRID
- $499,9002 bd2 ba1.3k sqft1803 Broadway APT 201, Nashville, TN 37203For SaleMLS ID #3071802, Missy Davidson. RealTracs MLS as distributed by MLS GRID
- $375,0001 bd1 ba1.1k sqft2600 Hillsboro Pike APT 409, Nashville, TN 37212For SaleMLS ID #3272245, Donnie Stanley. RealTracs MLS as distributed by MLS GRID
- $469,9992 bd2 ba1.3k sqft2201 8th Ave S APT 101, Nashville, TN 37204For SaleMLS ID #3247932, Emilio Garma. RealTracs MLS as distributed by MLS GRID
- $465,0002 bd2 ba1.2k sqft2310 Elliott Ave APT 125, Nashville, TN 37204For SaleMLS ID #3215610, Davey Hackett. RealTracs MLS as distributed by MLS GRID
- $475,0002 bd2 ba1.1k sqft3116 W End Cir APT 201, Nashville, TN 37203For SaleMLS ID #3247288, Jason Cox. RealTracs MLS as distributed by MLS GRID
- $489,9003 bd2 ba1.8k sqft3818 W End Ave APT 204, Nashville, TN 37205For SaleMLS ID #3180693, David Huffaker. RealTracs MLS as distributed by MLS GRID
- $369,0001 bd1 ba1.1k sqft2600 Hillsboro Pike APT 149, Nashville, TN 37212For SaleMLS ID #3014002, David West. RealTracs MLS as distributed by MLS GRID
- $449,9992 bd2 ba1.3k sqft303 Criddle St APT 210, Nashville, TN 37219For SaleMLS ID #3255459, Cheryl Ballesteros. RealTracs MLS as distributed by MLS GRID
- $347,0001 bd1 ba1.1k sqft2600 Hillsboro Pike APT 233, Nashville, TN 37212For SaleMLS ID #3219705, Rebecca White. RealTracs MLS as distributed by MLS GRID
- $495,0002 bd2 ba1.3k sqft534 Armistead Pl, Nashville, TN 37215For SaleMLS ID #3302298, Megan Smithwick. RealTracs MLS as distributed by MLS GRID
- $300,0001 bd1 ba1.1k sqft2600 Hillsboro Pike APT 310, Nashville, TN 37212For SaleMLS ID #3186110, Bobby Johnson. RealTracs MLS as distributed by MLS GRID
- $499,9002 bd2 ba1.7k sqft135 Harpeth Trace Smt, Nashville, TN 37221For SaleMLS ID #3312402, Leif E. Pilkerton. RealTracs MLS as distributed by MLS GRID
