Skip main navigation
Closed
  • $597,900

    2600 Hillsboro Pike APT 302, Nashville, TN 37212

    2beds
    1,556sqft
    Apartment, Residential, Condominium
    Built in 2006
    -- sqft lot
    $597,900 Zestimate®
    $384/sqft
    $2,872 Estimated rent

    Home value

    $597,900

    $556,000 - $640,000

    $2,872/mo

    Zestimate® history
    Loading
    Loading...

    Owner options

    List your home for rent

    $2,872/mo

    Rent Zestimate®

    Find your next renter with Zillow Rental Manager. Plus, with online applications, you can quickly screen prospective tenants – for free.

    Learn more

    $2,872/mo

    Rent Zestimate®

    Refinance and save

    $3,931/mo

    Est. payment

    Refinancing to a lower rate could help reduce your monthly payments and save thousands over the life of the loan.

    See today's rates

    $3,931/mo

    Est. payment

    Explore your selling options

    Work with a Zillow partner agent

    Leverage their expertise and Zillow's premium Showcase listings to get your home seen by more buyers.

    Get started

    List with your own agent

    Get your home in front of millions of buyers by listing it on Zillow.

    Learn how to do it

    Sell it yourself

    Take full control of how buyers see your home on Zillow by listing For Sale by Owner (FSBO).

    List your home

    What's special

    Premier locationFabulous updated condoDog walksJulia child-inspired storage racksNew bosch appliancesUtility roomCoffee bar

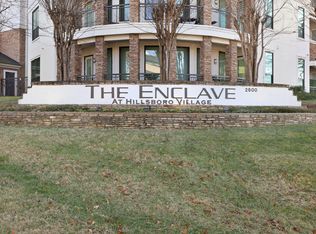
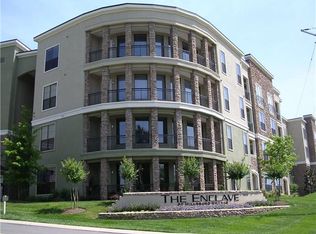
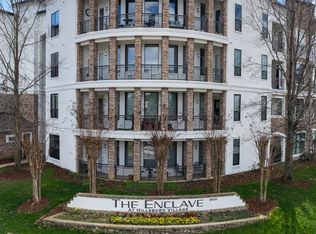
    Fabulous updated condo w/ PREMIER LOCATION in gated Hillsboro Village/Vandy area bldg w/ concierge service! Unit is above gym (so no neighbors below or above) & faces lovely courtyard. Chef's kitchen boasts new Bosch appliances, quartz counters, oversize sink, coffee bar, Julia Child-inspired storage racks, cabinetry extended to ceiling, cubbies/drawers added below cooktop & vintage backsplash tile from San Antonio. Custom French doors & transom create true office. Utility room has added shelves/new Bosch W/D/tankless water heater. New LVT flooring & recessed LED lighting throughout. Balcony has reclaimed Chicago brick paver flooring. HVAC June '23. Full updates list available. 13'x5'Storage Unit conveys. Bldg also has dog walks/guest rooms/carwash/owner lounge/wine room.

    This property is not currently displayed as for sale or rent on Zillow. This may be different from what's on other websites or public sources.

    Zillow last checked:

    Listing updated:

    Listed by:

    Leah Fitzpatrick 615-540-4336,

    Keller Williams Realty Nashville/Franklin

    Bought with:

    Todd Pachey, 332945

    Realty One Group Music City-Nashville

    Source: RealTracs MLS as distributed by MLS GRID,MLS#: 2533136MLS Logo

    Facts & features

    Interior

    Bedrooms & bathrooms
    • Bedrooms: 2
    • Bathrooms: 2
    • Full bathrooms: 2
    • Main level bedrooms: 2
    Bedroom 1
    • Features: Suite
    • Level: Suite
    • Area: 144 Square Feet
    • Dimensions: 12x12
    Bedroom 2
    • Features: Bath
    • Level: Bath
    • Area: 180 Square Feet
    • Dimensions: 15x12
    Dining room
    • Features: Formal
    • Level: Formal
    • Area: 143 Square Feet
    • Dimensions: 13x11
    Kitchen
    • Features: Pantry
    • Level: Pantry
    • Area: 112 Square Feet
    • Dimensions: 14x8
    Living room
    • Features: Separate
    • Level: Separate
    • Area: 204 Square Feet
    • Dimensions: 17x12
    Heating
    • Central, Electric
    Cooling
    • Central Air
    Appliances
    • Included: Dishwasher, Disposal, Dryer, Microwave, Refrigerator, Washer, Double Oven, Electric Oven, Cooktop
    • Laundry: Utility Connection
    Features
    • Ceiling Fan(s), Walk-In Closet(s)
    • Flooring: Tile, Vinyl
    • Has fireplace: No
    • Common walls with other units/homes: 2+ Common Walls
    Interior area
    • Total structure area: 1,556
    • Total interior livable area: 1,556 sqft
    • Finished area above ground: 1,556

    Property

    Parking
    • Total spaces: 2
    • Parking features: Asphalt
    • Uncovered spaces: 2
    Features
    • Levels: One
    • Stories: 1
    • Exterior features: Gas Grill, Balcony
    Lot
    • Size: 1,306 Square Feet
    • Features: Level
    Details
    • Parcel number: 117030H30200CO
    • Special conditions: Standard

    Construction

    Type & style
    • Home type: Condo
    • Architectural style: Contemporary
    • Property subtype: Apartment, Residential, Condominium
    • Attached to another structure: Yes
    Materials
    • Stone, Stucco
    Condition
    • New construction: No
    • Year built: 2006

    Utilities & green energy

    • Sewer: Public Sewer
    • Water: Public
    • Utilities for property: Electricity Available, Water Available
    Green energy
    • Energy efficient items: Water Heater

    Community & HOA

    Community
    • Security: Fire Sprinkler System, Security Gate, Smoke Detector(s)
    • Subdivision: The Enclave At Hillsboro V
    HOA
    • Has HOA: Yes
    • Amenities included: Clubhouse, Fitness Center, Gated
    • Services included: Maintenance Grounds, Insurance, Water
    • HOA fee: $416 monthly
    Location
    • Region: Nashville

    Financial & listing details

    • Price per square foot: $384/sqft
    • Tax assessed value: $563,400
    • Annual tax amount: $3,160
    • Date on market: 6/15/2023
    • Electric utility on property: Yes

    Price history

    DateEventPrice
    7/5/2023Sold$700,000+0.1%$450/sqft
    Source: RealTracs MLS as distributed by MLS GRID #2533136 Report a problem
    6/23/2023Contingent$699,000$449/sqft
    Source: RealTracs MLS as distributed by MLS GRID #2533136 Report a problem
    6/15/2023Listed for sale$699,000+70.5%$449/sqft
    Source: RealTracs MLS as distributed by MLS GRID #2533136 Report a problem
    8/10/2020Sold$409,900$263/sqft
    Source: RealTracs MLS as distributed by MLS GRID #2154789 Report a problem
    6/13/2020Price change$409,900-3.5%$263/sqft
    Source: Pilkerton Realtors #2154789 Report a problem
    5/30/2020Listed for sale$424,900+8398%$273/sqft
    Source: Pilkerton Realtors #2154789 Report a problem
    4/22/2016Sold$5,000-98.7%$3/sqft
    Source: Public Record Report a problem
    7/31/2014Sold$375,000-6%$241/sqft
    Source: Public Record Report a problem
    10/11/2006Sold$399,000$256/sqft
    Source: Public Record Report a problem

    Public tax history

    YearProperty taxesTax assessment
    2025$3,964 +25.4%$140,850 +45.1%
    2024$3,160 $97,100
    2023$3,160 $97,100
    2022$3,160 -1%$97,100
    2021$3,193 -14.6%$97,100 +9.7%
    2020$3,737 +33.8%$88,525
    2019$2,793 $88,525
    2018$2,793 $88,525
    2017$2,793 $88,525 +2.5%
    2016$2,793 -28.4%$86,400
    2015$3,902 $86,400
    2014$3,902 $86,400
    2013-- $86,400 -5.2%
    2012-- $91,150
    2011-- $91,150
    2010-- $91,150
    2009-- $91,150 -0.1%
    2008-- $91,275
    2007-- $91,275
    2006-- --
    Find assessor info on the county website

    Neighborhood: Bellmont Hillsboro

    Nearby schools

    GreatSchools rating
    Schools provided by the listing agent
    • Elementary: Waverly-Belmont Elementary School
    • Middle: John Trotwood Moore Middle
    • High: Hillsboro Comp High School

    Source: RealTracs MLS as distributed by MLS GRID. This data may not be complete. We recommend contacting the local school district to confirm school assignments for this home.

    Get a cash offer in 3 minutes
    Find out how much your home could sell for in as little as 3 minutes with a no-obligation cash offer.
    Estimated market value
    $597,900
    Get a cash offer in 3 minutes
    Find out how much your home could sell for in as little as 3 minutes with a no-obligation cash offer.
    Estimated market value
    $597,900