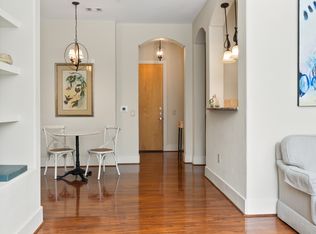
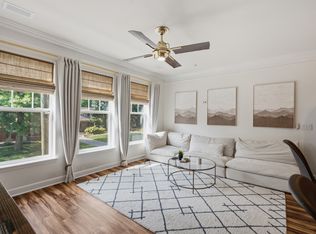
Top-floor, courtyard-facing unit at The Enclave - an uncommon and highly desirable combination. This spacious condo features high ceilings and oversized windows with peaceful courtyard views. The kitchen offers a built-in desk, wine fridge, and ample cabinetry, and the dining area accommodates a full-size table. Exceptional storage includes an oversized utility room with washer/dryer, a large primary closet, and additional linen storage The Enclave offers gated access and amenities including a fitness center, resident lounge with kitchen, car wash station, and green space with grilling areas.
Walkable to Hillsboro Village, Vanderbilt, and Belmont, with quick access to 12 South, Green Hills, and downtown Nashville.
Recent updates include fresh paint, professionally cleaned carpets, and major systems/appliances replaced within the past five years.
Active
Price cut: $24.9K (6/15)
$300,000
2600 Hillsboro Pike APT 310, Nashville, TN 37212
1beds
1,115sqft
Apartment, Residential, Condominium
Built in 2006
-- sqft lot
$-- Zestimate®
$269/sqft
$438/mo HOA
What's special
Gated accessSpacious condoAdditional linen storageExceptional storageAmple cabinetryWine fridgeHigh ceilings
- 30 days |
- 312 |
- 23 |
Zillow last checked:
Listing updated:
Listed by:
Bobby Johnson 615-944-8890,
Zeitlin Sotheby's International Realty 615-383-0183
Source: RealTracs MLS as distributed by MLS GRID,MLS#: 3186110
Facts & features
Interior
Bedrooms & bathrooms
- Bedrooms: 1
- Bathrooms: 1
- Full bathrooms: 1
- Main level bedrooms: 1
Bedroom 1
- Features: Extra Large Closet
- Level: Extra Large Closet
- Area: 357 Square Feet
- Dimensions: 21x17
Primary bathroom
- Features: Double Vanity
- Level: Double Vanity
Dining room
- Features: Formal
- Level: Formal
- Area: 154 Square Feet
- Dimensions: 14x11
Kitchen
- Features: Pantry
- Level: Pantry
- Area: 120 Square Feet
- Dimensions: 12x10
Living room
- Features: Great Room
- Level: Great Room
- Area: 240 Square Feet
- Dimensions: 20x12
Other
- Features: Utility Room
- Level: Utility Room
- Area: 70 Square Feet
- Dimensions: 10x7
Heating
- Central, Electric, Heat Pump
Cooling
- Electric
Appliances
- Included: Electric Oven, Cooktop, Dishwasher, Disposal, Dryer, Microwave, Refrigerator, Stainless Steel Appliance(s), Washer
- Laundry: Electric Dryer Hookup, Washer Hookup
Features
- High Speed Internet
- Flooring: Carpet, Tile
- Basement: None
Interior area
- Total structure area: 1,115
- Total interior livable area: 1,115 sqft
- Finished area above ground: 1,115
Property
Features
- Levels: One
- Stories: 1
Details
- Parcel number: 117030H31000CO
- Special conditions: Standard
Construction
Type & style
- Home type: Condo
- Property subtype: Apartment, Residential, Condominium
- Attached to another structure: Yes
Materials
- Stone, Stucco
Condition
- New construction: No
- Year built: 2006
Utilities & green energy
- Sewer: Public Sewer
- Water: Public
- Utilities for property: Electricity Available, Water Available, Cable Connected
Green energy
- Energy efficient items: Thermostat
Community & HOA
Community
- Security: Fire Alarm, Fire Sprinkler System, Security Gate, Smoke Detector(s)
- Subdivision: The Enclave At Hillsboro Village
HOA
- Has HOA: Yes
- Services included: Maintenance Structure, Maintenance Grounds, Trash
- HOA fee: $438 monthly
Location
- Region: Nashville
Financial & listing details
- Price per square foot: $269/sqft
- Tax assessed value: $391,900
- Annual tax amount: $2,211
- Date on market: 7/18/2026
- Electric utility on property: Yes
Estimated market value
Not available
Estimated sales range
Not available
Not available
Price history
| Date | Event | Price |
|---|---|---|
| 7/18/2026 | Listed for sale | $300,000$269/sqft |
Source:  RealTracs MLS as distributed by MLS GRID #3186110 Report a problem RealTracs MLS as distributed by MLS GRID #3186110 Report a problem | ||
| 7/15/2026 | Contingent | $300,000$269/sqft |
Source: RealTracs MLS as distributed by MLS GRID #3186110 Report a problem | ||
| 6/15/2026 | Price change | $300,000-7.7%$269/sqft |
Source: RealTracs MLS as distributed by MLS GRID #3186110 Report a problem | ||
| 5/1/2026 | Listed for sale | $324,900-7.1%$291/sqft |
Source: RealTracs MLS as distributed by MLS GRID #3186110 Report a problem | ||
| 5/1/2026 | Listing removed | $349,900$314/sqft |
Source: RealTracs MLS as distributed by MLS GRID #2818796 Report a problem | ||
| 2/9/2026 | Price change | $349,900-10.3%$314/sqft |
Source: RealTracs MLS as distributed by MLS GRID #2818796 Report a problem | ||
| 8/26/2025 | Listed for sale | $390,000+1525%$350/sqft |
Source: RealTracs MLS as distributed by MLS GRID #2818796 Report a problem | ||
| 6/18/2025 | Sold | $24,000-94%$22/sqft |
Source: Public Record Report a problem | ||
| 4/16/2025 | Listed for sale | $400,000+0%$359/sqft |
Source: RealTracs MLS as distributed by MLS GRID #2818796 Report a problem | ||
| 4/7/2025 | Listing removed | $399,900$359/sqft |
Source: RealTracs MLS as distributed by MLS GRID #2789139 Report a problem | ||
| 2/7/2025 | Listed for sale | $399,900$359/sqft |
Source: RealTracs MLS as distributed by MLS GRID #2789139 Report a problem | ||
| 2/7/2025 | Listing removed | $399,900$359/sqft |
Source: RealTracs MLS as distributed by MLS GRID #2706505 Report a problem | ||
| 1/31/2025 | Price change | $399,900-4.8%$359/sqft |
Source: RealTracs MLS as distributed by MLS GRID #2706505 Report a problem | ||
| 10/18/2024 | Listed for sale | $419,900+61.6%$377/sqft |
Source: RealTracs MLS as distributed by MLS GRID #2706505 Report a problem | ||
| 4/30/2015 | Sold | $259,900$233/sqft |
Source: RealTracs MLS as distributed by MLS GRID #1621231 Report a problem | ||
| 4/3/2015 | Listed for sale | $259,900+2%$233/sqft |
Source: Summit Property Management, LLC Report a problem | ||
| 7/15/2014 | Listing removed | $254,900$229/sqft |
Source: Summit Property Management, LLC #1537428 Report a problem | ||
| 6/21/2014 | Price change | $254,900-4.7%$229/sqft |
Source: Summit Property Management, LLC #1537428 Report a problem | ||
| 5/2/2014 | Listed for sale | $267,500+21.6%$240/sqft |
Source: Summit Property Management, LLC. Report a problem | ||
| 4/14/2013 | Listing removed | $1,650$1/sqft |
Source: Summit Property Management, LLC #1441162 Report a problem | ||
| 4/11/2013 | Listed for rent | $1,650+3.4%$1/sqft |
Source: The Daily Classifieds Report a problem | ||
| 12/5/2012 | Listing removed | $1,595$1/sqft |
Source: Summit Property Management, LLC #1406723 Report a problem | ||
| 11/11/2012 | Listed for rent | $1,595$1/sqft |
Source: Summit Property Management, LLC #1406723 Report a problem | ||
| 6/16/2012 | Listing removed | $1,595$1/sqft |
Source: Summit Property Management, LLC #1367676 Report a problem | ||
| 6/1/2012 | Listed for rent | $1,595$1/sqft |
Source: Summit Property Management, LLC. Report a problem | ||
| 4/15/2012 | Listing removed | $220,000-32.5%$197/sqft |
Source: AMERICAN REALTY RESOURCES #1158978 Report a problem | ||
| 12/28/2006 | Sold | $325,900$292/sqft |
Source: Public Record Report a problem | ||
| 6/16/2006 | Sold | $325,900$292/sqft |
Source: Public Record Report a problem | ||
Public tax history
| Year | Property taxes | Tax assessment |
|---|---|---|
| 2025 | $2,757 +24.6% | $97,975 +44.1% |
| 2024 | $2,212 | $67,975 |
| 2023 | $2,212 | $67,975 |
| 2022 | $2,212 -1% | $67,975 |
| 2021 | $2,235 -28.7% | $67,975 -8.4% |
| 2020 | $3,133 +33.8% | $74,225 |
| 2019 | $2,342 | $74,225 |
| 2018 | $2,342 | $74,225 |
| 2017 | $2,342 | $74,225 +14.1% |
| 2016 | $2,342 -20.3% | $65,025 |
| 2015 | $2,937 | $65,025 |
| 2014 | $2,937 | $65,025 |
| 2013 | -- | $65,025 -8% |
| 2012 | -- | $70,650 |
| 2011 | -- | $70,650 |
| 2010 | -- | $70,650 |
| 2009 | -- | $70,650 -5.2% |
| 2008 | -- | $74,550 |
| 2007 | -- | $74,550 |
| 2006 | -- | -- |
Find assessor info on the county website
Monthly payment
Est. payment
Payment breakdown
Explore the cost of this home by adjusting the details. Changes won't be saved.Climate risks
Neighborhood: Bellmont Hillsboro
Nearby schools
GreatSchools rating
- 7/10Waverly-Belmont Elementary SchoolGrades: K-5Distance: 1 mi
- 8/10John T. Moore Middle SchoolGrades: 6-8Distance: 2 mi
- 6/10Hillsboro High SchoolGrades: 9-12Distance: 1.3 mi
Schools provided by the listing agent
- Elementary: Waverly-Belmont Elementary School
- Middle: John Trotwood Moore Middle
- High: Hillsboro Comp High School
Source: RealTracs MLS as distributed by MLS GRID. This data may not be complete. We recommend contacting the local school district to confirm school assignments for this home.
- $396,0001 bd1 ba1.1k sqft2600 Hillsboro Pike APT 110, Nashville, TN 37212Sold
- $29,5001 bd1 ba1.1k sqft2600 Hillsboro Pike APT 355, Nashville, TN 37212Sold

- $473,8002 bd2 ba1.4k sqft2600 Hillsboro Pike APT 322, Nashville, TN 37212Off Market
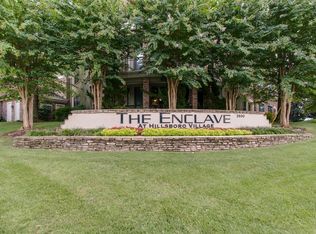
- $--1 bd1 ba-- sqft2600 Hillsboro Pike #1, Nashville, TN 37212Off Market
- $--2 bd2 ba1.3k sqft2600 Hillsboro Pike #123A, Nashville, TN 37212Off Market
- $513,5002 bd2 ba1.5k sqft2600 Hillsboro Pike APT 219, Nashville, TN 37212Off Market
- $410,5002 bd2 ba1.3k sqft2600 Hillsboro Pike , APT 153, Nashville, TN 37212Off Market
- $428,4002 bd2 ba1.2k sqft2600 Hillsboro Pike APT 306, Nashville, TN 37212Off Market
A local agent can set up tours, give advice and negotiate with sellers.
A local lender can help you make sure your offer is ready when you are.
Similar homes
- $305,0001 bd1 ba866 sqft2310 Elliott Ave APT 314, Nashville, TN 37204For Sale
 MLS ID #3512442, Brianna Morant. RealTracs MLS as distributed by MLS GRID
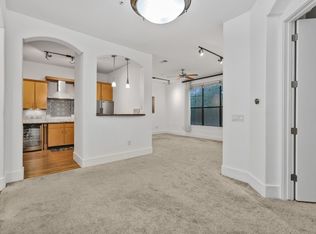
 - $347,0001 bd1 ba1.1k sqft2600 Hillsboro Pike APT 233, Nashville, TN 37212For Sale
 MLS ID #3219705, Rebecca White. RealTracs MLS as distributed by MLS GRID
 - $385,0001 bd1 ba1.1k sqft2600 Hillsboro Pike APT 409, Nashville, TN 37212For Sale
 MLS ID #3272245, Donnie Stanley. RealTracs MLS as distributed by MLS GRID
 - $429,0002 bd2 ba1.3k sqft2600 Hillsboro Pike APT 243, Nashville, TN 37212For Sale
 MLS ID #3314745, Tucker Felts | Kelton Group. RealTracs MLS as distributed by MLS GRID
 - $369,0001 bd1 ba1.1k sqft2600 Hillsboro Pike APT 149, Nashville, TN 37212For SaleMLS ID #3014002, David West. RealTracs MLS as distributed by MLS GRID
- $339,0001 bd1 ba704 sqft3000 Vanderbilt Pl APT 129, Nashville, TN 37212For SaleMLS ID #3285898, Jamie Van Zandt. RealTracs MLS as distributed by MLS GRID
- $299,0002 bd2 ba901 sqft414 Rosedale Ave #310, Nashville, TN 37221For SaleMLS ID #3211318, Suzette Kraemer. RealTracs MLS as distributed by MLS GRID
- $292,0001 bd1 ba820 sqft1803 Broadway APT 112, Nashville, TN 37203For SaleMLS ID #3230914, Jill Campbell. RealTracs MLS as distributed by MLS GRID
- $319,9001 bd1 ba820 sqft1803 Broadway APT 312, Nashville, TN 37203For SaleMLS ID #3318677, Flint Adam. RealTracs MLS as distributed by MLS GRID
- $295,0002 bd1 ba988 sqft4846 Bevendean Dr Unit C-12, Nashville, TN 37211For SaleMLS ID #3314750, Ashlea Pflug. RealTracs MLS as distributed by MLS GRID
- $345,0001 bd1 ba704 sqft3000 Vanderbilt Pl APT 131, Nashville, TN 37212For SaleMLS ID #3138975, Cheryl Darleen Rogers. RealTracs MLS as distributed by MLS GRID
- $325,0001 bd1 ba701 sqft3120B Long Blvd #205, Nashville, TN 37203For SaleMLS ID #3314655, Nicole Crosby. RealTracs MLS as distributed by MLS GRID
- $299,0002 bd2 ba1.1k sqft1118 Litton Ave APT 118, Nashville, TN 37216For SaleMLS ID #3245711, Gary Ashton. RealTracs MLS as distributed by MLS GRID
- $357,0001 bd1 ba704 sqft3000 Vanderbilt Pl APT 141, Nashville, TN 37212For SaleMLS ID #3205669, Cheryl Darleen Rogers. RealTracs MLS as distributed by MLS GRID
- $279,9002 bd1 ba988 sqft4720 Brighton Village Dr #A-8, Nashville, TN 37211For SaleMLS ID #3248222, Gary Ashton. RealTracs MLS as distributed by MLS GRID
- $339,5003 bd3 ba1.6k sqft1900 Richard Jones Rd APT V10, Nashville, TN 37215For SaleMLS ID #3207875, Gary Ashton. RealTracs MLS as distributed by MLS GRID
- $275,0002 bd2 ba1.1k sqft8231 Lenox Creekside Dr Unit 13, Antioch, TN 37013For SaleMLS ID #3510469, Stephen Brush. RealTracs MLS as distributed by MLS GRID
- $319,9001 bd1 ba820 sqft1803 Broadway APT 612, Nashville, TN 37203For SaleMLS ID #3149848, Matthew Hutfles. RealTracs MLS as distributed by MLS GRID
- $350,0003 bd3 ba1.6k sqft1900 Richard Jones Rd APT V7, Nashville, TN 37215For SaleMLS ID #3251801, Nick Shuford | Principal Broker & Auctioneer. RealTracs MLS as distributed by MLS GRID
- $314,0002 bd2 ba1.2k sqft4847 Bevendean Dr #4, Nashville, TN 37211For SaleMLS ID #3250996, Kyle Shults. RealTracs MLS as distributed by MLS GRID
