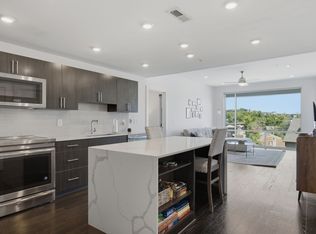
Move right into this beautifully updated condo, offering the perfect combination of style, comfort, and convenience. This bright, exterior-facing unit features two spacious bedrooms, each with its own private full bath, making it ideal for roommates, guests, or a home office. Large windows fill the open-concept living space with natural light, while fresh interior paint creates a clean, modern feel. Located just steps from Vanderbilt University and within walking distance of Midtown's popular restaurants, shopping, and entertainment, the location is hard to beat. Enjoy a short 4-minute walk to Vanderbilt Stadium and only 6 minutes to Vanderbilt University Medical Center, making this an exceptional opportunity for homeowners, students, medical professionals, or investors alike. Qualified buyers may be eligible for 100% financing. When financing through preferred lender Amy Rickman with Primis Bank, buyers can also receive a 1% lender credit toward closing costs or an interest rate buy-down, plus a free appraisal (subject to qualification). Contact Amy Rickman at 615-586-2696 for complete details.
Active
$475,000
3000 Vanderbilt Pl APT 204, Nashville, TN 37212
2beds
1,039sqft
Apartment, Residential, Condominium
Built in 2007
-- sqft lot
$-- Zestimate®
$457/sqft
$520/mo HOA
What's special
Beautifully updated condoTwo spacious bedroomsBright exterior-facing unit
- 64 days
- 46
- 4
Zillow last checked:
Listing updated:
Listed by:
Lisa Evans 615-969-5771,
Onward Real Estate 615-234-5180
Source: RealTracs MLS as distributed by MLS GRID,MLS#: 3262995
Facts & features
Interior
Bedrooms & bathrooms
- Bedrooms: 2
- Bathrooms: 2
- Full bathrooms: 2
- Main level bedrooms: 2
Bedroom 1
- Features: Suite
- Level: Suite
- Area: 176 Square Feet
- Dimensions: 16x11
Bedroom 2
- Area: 132 Square Feet
- Dimensions: 12x11
Primary bathroom
- Features: Primary Bedroom
- Level: Primary Bedroom
Kitchen
- Area: 238 Square Feet
- Dimensions: 17x14
Living room
- Area: 240 Square Feet
- Dimensions: 20x12
Heating
- Central
Cooling
- Central Air
Appliances
- Included: Electric Oven, Electric Range, Dishwasher, Disposal, Dryer, Microwave, Refrigerator, Washer
- Laundry: Electric Dryer Hookup, Washer Hookup
Features
- High Speed Internet
- Flooring: Carpet, Wood, Tile
- Basement: Apartment
Interior area
- Total structure area: 1,039
- Total interior livable area: 1,039 sqft
- Finished area above ground: 1,039
Property
Parking
- Total spaces: 2
- Parking features: Assigned
- Garage spaces: 2
Features
- Levels: One
- Stories: 1
- Pool features: Association
Lot
- Size: 871 Square Feet
Details
- Parcel number: 104024B20400CO
- Special conditions: Standard
Construction
Type & style
- Home type: Condo
- Property subtype: Apartment, Residential, Condominium
- Attached to another structure: Yes
Materials
- Brick
Condition
- New construction: No
- Year built: 2007
Utilities & green energy
- Sewer: Public Sewer
- Water: Public
- Utilities for property: Water Available
Community & HOA
Community
- Security: Security Gate
- Subdivision: Bristol West End
HOA
- Has HOA: Yes
- Amenities included: Fitness Center, Gated, Pool
- Services included: Maintenance Structure, Maintenance Grounds, Recreation Facilities
- HOA fee: $520 monthly
- Second HOA fee: $250 one time
Location
- Region: Nashville
Financial & listing details
- Price per square foot: $457/sqft
- Tax assessed value: $542,900
- Annual tax amount: $6,111
- Date on market: 7/8/2026
Estimated market value
Not available
Estimated sales range
Not available
Not available
Price history
| Date | Event | Price |
|---|---|---|
| 7/8/2026 | Listed for sale | $475,000+43.9%$457/sqft |
Source:  RealTracs MLS as distributed by MLS GRID #3262995 Report a problem RealTracs MLS as distributed by MLS GRID #3262995 Report a problem | ||
| 8/17/2020 | Listing removed | $2,025$2/sqft |
Source: The Property Management Connection Report a problem | ||
| 8/7/2020 | Price change | $2,025-2.4%$2/sqft |
Source: The Property Management Connection Report a problem | ||
| 7/29/2020 | Price change | $2,075-1.2%$2/sqft |
Source: The Property Management Connection Report a problem | ||
| 7/20/2020 | Listed for rent | $2,100$2/sqft |
Source: The Property Management Connection Report a problem | ||
| 6/2/2019 | Listing removed | $2,100$2/sqft |
Source: Zillow Rental Network Report a problem | ||
| 5/17/2019 | Listed for rent | $2,100$2/sqft |
Source: Zillow Rental Network Report a problem | ||
| 7/29/2016 | Sold | $330,000-2.9%$318/sqft |
Source: RealTracs MLS as distributed by MLS GRID #1747260 Report a problem | ||
| 7/13/2016 | Listed for sale | $339,900+7.9%$327/sqft |
Source: Bob Parks Realty #1747260 Report a problem | ||
| 7/17/2008 | Sold | $315,000+5%$303/sqft |
Source: Public Record Report a problem | ||
| 7/13/2007 | Sold | $299,900$289/sqft |
Source: Public Record Report a problem | ||
Public tax history
| Year | Property taxes | Tax assessment |
|---|---|---|
| 2025 | $6,111 +18.2% | $217,160 +36.6% |
| 2024 | $5,171 | $158,920 |
| 2023 | $5,171 +60% | $158,920 +60% |
| 2022 | $3,232 -1% | $99,325 |
| 2021 | $3,266 -5.4% | $99,325 +21.4% |
| 2020 | $3,453 +33.8% | $81,800 |
| 2019 | $2,581 | $81,800 |
| 2018 | $2,581 | $81,800 |
| 2017 | $2,581 | $81,800 +30.3% |
| 2016 | $2,581 -9% | $62,775 |
| 2015 | $2,835 | $62,775 |
| 2014 | $2,835 | $62,775 |
| 2013 | -- | $62,775 -15.5% |
| 2012 | -- | $74,250 |
| 2011 | -- | $74,250 |
| 2010 | -- | $74,250 |
| 2009 | -- | $74,250 +13.6% |
| 2008 | -- | $65,375 |
Find assessor info on the county website
Monthly payment
Est. payment
Payment breakdown
Explore the cost of this home by adjusting the details. Changes won't be saved.Climate risks
Neighborhood: Hill Place Homeowners
Nearby schools
Schools provided by the listing agent
- Elementary: Eakin Elementary
- Middle: West End Middle School
- High: Hillsboro Comp High School
Source: RealTracs MLS as distributed by MLS GRID. This data may not be complete. We recommend contacting the local school district to confirm school assignments for this home.
- $2,0002 bd2 ba1k sqft3000 Vanderbilt Pl APT 413, Nashville, TN 37212For Rent

- $295,1001 bd1 ba553 sqft3000 Vanderbilt Pl APT 126, Nashville, TN 37212Off Market

- $317,5001 bd1 ba704 sqft3000 Vanderbilt Pl APT 419, Nashville, TN 37212Off Market

- $316,4001 bd1 ba704 sqft3000 Vanderbilt Pl APT 119, Nashville, TN 37212Off Market

Similar homes
- $475,0002 bd2 ba1k sqft3000 Vanderbilt Pl APT 243, Nashville, TN 37212For Sale

 MLS ID #3262997, Lisa Evans. RealTracs MLS as distributed by MLS GRID
 - $485,0002 bd2 ba1.5k sqft2600 Hillsboro Pike APT 327, Nashville, TN 37212For Sale
 MLS ID #3531637, Billy Bruster. RealTracs MLS as distributed by MLS GRID
 - $475,0002 bd2 ba1.1k sqft3116 W End Cir APT 201, Nashville, TN 37203For Sale
 MLS ID #3247288, Jason Cox. RealTracs MLS as distributed by MLS GRID
 - $525,0002 bd2 ba1.1k sqft1706 18th Ave S Unit 304, Nashville, TN 37212For Sale
 MLS ID #3191870, Drew Owens. RealTracs MLS as distributed by MLS GRID
 - $470,0002 bd2 ba1.3k sqft702 Wedgewood Park APT 506, Nashville, TN 37203For SaleMLS ID #3171404, Bobby Johnson. RealTracs MLS as distributed by MLS GRID
- $548,0003 bd2 ba1.3k sqft3000 Vanderbilt Pl APT 445, Nashville, TN 37212For SaleMLS ID #3175695, Chad Peyton. RealTracs MLS as distributed by MLS GRID
- $469,9992 bd2 ba1.3k sqft2201 8th Ave S APT 101, Nashville, TN 37204For SaleMLS ID #3247932, Emilio Garma. RealTracs MLS as distributed by MLS GRID
- $590,0002 bd3 ba1.5k sqft1101 18th Ave S APT 205, Nashville, TN 37212For SaleMLS ID #3513452, Alice Charron. RealTracs MLS as distributed by MLS GRID
- $465,0002 bd2 ba1.2k sqft2310 Elliott Ave APT 129, Nashville, TN 37204For SaleMLS ID #3511182, Alyssa Suter. RealTracs MLS as distributed by MLS GRID
- $500,0002 bd2 ba1.2k sqft807 18th Ave #209, Nashville, TN 37203For SaleMLS ID #3520551, Jenna Hickman. RealTracs MLS as distributed by MLS GRID
- $339,0001 bd1 ba704 sqft3000 Vanderbilt Pl APT 129, Nashville, TN 37212For SaleMLS ID #3285898, Jamie Van Zandt. RealTracs MLS as distributed by MLS GRID
- $357,0001 bd1 ba704 sqft3000 Vanderbilt Pl APT 141, Nashville, TN 37212For SaleMLS ID #3205669, Cheryl Darleen Rogers. RealTracs MLS as distributed by MLS GRID
- $463,0001 bd1 ba844 sqft600 12th Ave S APT 803, Nashville, TN 37203For SaleMLS ID #3540964, Joey McCloskey. RealTracs MLS as distributed by MLS GRID
- $460,0002 bd2 ba1.2k sqft2310 Elliott Ave APT 125, Nashville, TN 37204For SaleMLS ID #3215610, Davey Hackett. RealTracs MLS as distributed by MLS GRID
- $569,0002 bd2 ba1.3k sqft205 31st Ave N APT 305, Nashville, TN 37203For SaleMLS ID #3166343, William (Jake) Griffin. RealTracs MLS as distributed by MLS GRID
- $345,0001 bd1 ba704 sqft3000 Vanderbilt Pl APT 131, Nashville, TN 37212For SaleMLS ID #3138975, Cheryl Darleen Rogers. RealTracs MLS as distributed by MLS GRID
- $499,9002 bd2 ba1.3k sqft1803 Broadway APT 201, Nashville, TN 37203For SaleMLS ID #3071802, Missy Davidson. RealTracs MLS as distributed by MLS GRID
- $489,0001 bd1 ba971 sqft303 Criddle St APT 405, Nashville, TN 37219For SaleMLS ID #3525632, Tricia Gray. RealTracs MLS as distributed by MLS GRID
- $405,0001 bd1 ba559 sqft1704 18th Ave S, Nashville, TN 37212For SaleMLS ID #3155405, Mary Anne Conner. RealTracs MLS as distributed by MLS GRID
- $279,0001 bd1 ba550 sqft3000 Vanderbilt Pl APT 108, Nashville, TN 37212For SaleMLS ID #3231955, Tommy Patterson. RealTracs MLS as distributed by MLS GRID
