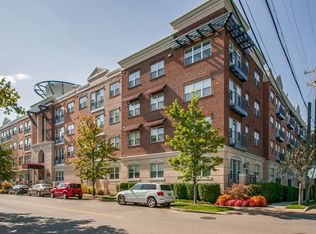
Rare 3-bedroom, corner unit in the Bristol West End building. TOP FLOOR!!!
This exclusive one-of-a-kind condominium located in the heart of Midtown offers a prime opportunity for residents seeking convenience and luxury. Situated just a short walk from Vanderbilt University and Vanderbilt University Medical Center, this residence provides an ideal location for students, staff, or medical professionals. The property boasts a modern, stylish design with a focus on comfort and functionality, making it suitable for those who value a walkable lifestyle with easy access to nearby amenities. The condo features a high-end kitchen equipped with granite countertops and stainless-steel appliances - NEW SIDE BY SIDE FRIDGE, including a washer and dryer. The building offers a range of amenities designed to enhance residents' quality of life, such as a swimming pool, a fitness center, a club room with complimentary Wi-Fi, a business center, and an indoor pet facility. Security is prioritized with access-controlled entry, and residents benefit from a designated parking space for added convenience. The building maintains a peaceful environment, making it particularly appealing to Vanderbilt Medical personnel or students seeking a quiet and comfortable living space. Overall, this condo combines luxury, practicality, and strategic location, making it a compelling choice for a wide variety of residents. Convenient to Vanderbilt, Centennial Park and much much more. Seller Concessions Offered.
Active
Price cut: $17K (8/11)
$548,000
3000 Vanderbilt Pl APT 445, Nashville, TN 37212
3beds
1,324sqft
Condominium, Residential
Built in 2007
-- sqft lot
$-- Zestimate®
$414/sqft
$658/mo HOA
What's special
Top floorCorner unit
- 148 days
- 258
- 17
Zillow last checked:
Listing updated:
Listed by:
Chad Peyton 844-274-6468,
Cpi-MGMT 844-274-6468
Source: RealTracs MLS as distributed by MLS GRID,MLS#: 3175695
Facts & features
Interior
Bedrooms & bathrooms
- Bedrooms: 3
- Bathrooms: 2
- Full bathrooms: 2
- Main level bedrooms: 3
Heating
- Central
Cooling
- Central Air
Appliances
- Included: Oven, Range, Dishwasher, Disposal, Dryer, Microwave, Refrigerator, Stainless Steel Appliance(s), Washer
Features
- Flooring: Carpet, Wood, Laminate, Tile
- Basement: None
- Common walls with other units/homes: End Unit
Interior area
- Total structure area: 1,324
- Total interior livable area: 1,324 sqft
- Finished area above ground: 1,324
Property
Parking
- Total spaces: 3
- Parking features: Assigned
- Garage spaces: 3
Features
- Levels: One
- Stories: 4
- Has private pool: Yes
- Pool features: In Ground, Association
Lot
- Size: 1,306 Square Feet
Details
- Parcel number: 104024B44500CO
- Special conditions: Standard
Construction
Type & style
- Home type: Condo
- Property subtype: Condominium, Residential
- Attached to another structure: Yes
Materials
- Frame, Brick, Stucco
Condition
- New construction: No
- Year built: 2007
Utilities & green energy
- Sewer: Public Sewer
- Water: Public
- Utilities for property: Water Available
Community & HOA
Community
- Security: Fire Alarm, Fire Sprinkler System, Security Gate, Smoke Detector(s)
- Subdivision: Bristol West End
HOA
- Has HOA: Yes
- Amenities included: Clubhouse, Dog Park, Fitness Center, Pool
- Services included: Maintenance Structure, Gas, Maintenance Grounds, Insurance, Recreation Facilities, Pest Control, Sewer, Trash, Water
- HOA fee: $658 monthly
- Second HOA fee: $250 one time
Location
- Region: Nashville
Financial & listing details
- Price per square foot: $414/sqft
- Tax assessed value: $618,400
- Annual tax amount: $4,350
- Date on market: 4/14/2026
Estimated market value
Not available
Estimated sales range
Not available
Not available
Price history
| Date | Event | Price |
|---|---|---|
| 9/9/2026 | Listing removed | $2,550$2/sqft |
Source: RealTracs MLS as distributed by MLS GRID #3189469 Report a problem | ||
| 8/11/2026 | Price change | $548,000-3%$414/sqft |
Source:  RealTracs MLS as distributed by MLS GRID #3175695 Report a problem RealTracs MLS as distributed by MLS GRID #3175695 Report a problem | ||
| 7/21/2026 | Price change | $2,550-1.9%$2/sqft |
Source: RealTracs MLS as distributed by MLS GRID #3189469 Report a problem | ||
| 7/21/2026 | Price change | $565,000-3.4%$427/sqft |
Source: RealTracs MLS as distributed by MLS GRID #3175695 Report a problem | ||
| 7/14/2026 | Price change | $2,600-10.3%$2/sqft |
Source: RealTracs MLS as distributed by MLS GRID #3189469 Report a problem | ||
| 6/11/2026 | Price change | $2,900-9.4%$2/sqft |
Source: RealTracs MLS as distributed by MLS GRID #3189469 Report a problem | ||
| 6/11/2026 | Price change | $585,000-10%$442/sqft |
Source: RealTracs MLS as distributed by MLS GRID #3175695 Report a problem | ||
| 6/6/2026 | Price change | $3,200-5.9%$2/sqft |
Source: RealTracs MLS as distributed by MLS GRID #3189469 Report a problem | ||
| 5/12/2026 | Price change | $3,400-5.6%$3/sqft |
Source: RealTracs MLS as distributed by MLS GRID #3189469 Report a problem | ||
| 5/5/2026 | Price change | $650,000-5.8%$491/sqft |
Source: RealTracs MLS as distributed by MLS GRID #3175695 Report a problem | ||
| 5/4/2026 | Listed for rent | $3,600+12.5%$3/sqft |
Source: RealTracs MLS as distributed by MLS GRID #3189469 Report a problem | ||
| 4/14/2026 | Listed for sale | $690,000+83.3%$521/sqft |
Source: RealTracs MLS as distributed by MLS GRID #3175695 Report a problem | ||
| 9/13/2024 | Listing removed | $3,200$2/sqft |
Source: Zillow Rentals Report a problem | ||
| 8/2/2024 | Listed for rent | $3,200-11.1%$2/sqft |
Source: RealTracs MLS as distributed by MLS GRID #2649791 Report a problem | ||
| 8/1/2024 | Listing removed | -- |
Source: Zillow Rentals Report a problem | ||
| 7/31/2024 | Price change | $3,600+9.1%$3/sqft |
Source: Zillow Rentals Report a problem | ||
| 7/26/2024 | Price change | $3,300-8.3%$2/sqft |
Source: Zillow Rentals Report a problem | ||
| 7/19/2024 | Listed for rent | $3,600+9.1%$3/sqft |
Source: Zillow Rentals Report a problem | ||
| 7/11/2024 | Listing removed | -- |
Source: Zillow Rentals Report a problem | ||
| 6/27/2024 | Price change | $3,300-2.9%$2/sqft |
Source: Zillow Rentals Report a problem | ||
| 6/24/2024 | Price change | $3,400-2.9%$3/sqft |
Source: Zillow Rentals Report a problem | ||
| 6/18/2024 | Listed for rent | $3,500$3/sqft |
Source: Zillow Rentals Report a problem | ||
| 7/18/2008 | Sold | $376,500$284/sqft |
Source: Public Record Report a problem | ||
Public tax history
| Year | Property taxes | Tax assessment |
|---|---|---|
| 2025 | $4,350 +9.1% | $154,600 +26.2% |
| 2024 | $3,988 | $122,550 |
| 2023 | $3,988 | $122,550 |
| 2022 | $3,988 -1% | $122,550 |
| 2021 | $4,029 +3.6% | $122,550 +33% |
| 2020 | $3,889 +33.8% | $92,125 |
| 2019 | $2,907 | $92,125 |
| 2018 | $2,907 | $92,125 |
| 2017 | -- | $92,125 +15.6% |
| 2016 | $2,907 | $79,700 |
| 2015 | -- | $79,700 |
| 2014 | $3,599 | $79,700 |
| 2013 | -- | $79,700 -6.8% |
| 2012 | -- | $85,525 |
| 2011 | -- | $85,525 |
| 2010 | -- | $85,525 |
| 2009 | -- | $85,525 -1.6% |
| 2008 | -- | $86,900 |
Find assessor info on the county website
Monthly payment
Est. payment
Payment breakdown
Explore the cost of this home by adjusting the details. Changes won't be saved.Climate risks
Neighborhood: Hill Place Homeowners
Nearby schools
Schools provided by the listing agent
- Elementary: Eakin Elementary
- Middle: West End Middle School
- High: Hillsboro Comp High School
Source: RealTracs MLS as distributed by MLS GRID. This data may not be complete. We recommend contacting the local school district to confirm school assignments for this home.
- $524,7003 bd2 ba1.3k sqft$425,000 #445, represented Both, TN 37212Off Market
- $475,0002 bd2 ba1k sqft3000 Vanderbilt Pl APT 243, Nashville, TN 37212For Sale

- $2,1002 bd2 ba1k sqft3000 Vanderbilt Pl APT 443, Nashville, TN 37212For Rent
- $357,0001 bd1 ba704 sqft3000 Vanderbilt Pl APT 141, Nashville, TN 37212For Sale

Similar homes
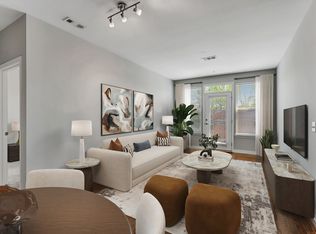
- $475,0002 bd2 ba1k sqft3000 Vanderbilt Pl APT 204, Nashville, TN 37212For Sale
 MLS ID #3262995, Lisa Evans. RealTracs MLS as distributed by MLS GRID
 - $475,0002 bd2 ba1k sqft3000 Vanderbilt Pl APT 243, Nashville, TN 37212For SaleMLS ID #3262997, Lisa Evans. RealTracs MLS as distributed by MLS GRID
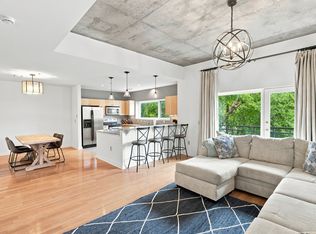
- $590,0002 bd3 ba1.5k sqft1101 18th Ave S APT 205, Nashville, TN 37212For Sale
 MLS ID #3513452, Alice Charron. RealTracs MLS as distributed by MLS GRID
 - $525,0002 bd2 ba1.1k sqft1706 18th Ave S Unit 304, Nashville, TN 37212For Sale
 MLS ID #3191870, Drew Owens. RealTracs MLS as distributed by MLS GRID
 - $485,0002 bd2 ba1.5k sqft2600 Hillsboro Pike APT 327, Nashville, TN 37212For SaleMLS ID #3531637, Billy Bruster. RealTracs MLS as distributed by MLS GRID
- $444,0002 bd2 ba1.3k sqft900 19th Ave S APT 608, Nashville, TN 37212For SaleMLS ID #3099137, Neal Clayton. RealTracs MLS as distributed by MLS GRID
- $500,0002 bd2 ba1.2k sqft807 18th Ave #209, Nashville, TN 37203For SaleMLS ID #3520551, Jenna Hickman. RealTracs MLS as distributed by MLS GRID
- $482,5001 bd1 ba806 sqft900 20th Ave S APT 612, Nashville, TN 37212For SaleMLS ID #3246514, Richard F Bryan. RealTracs MLS as distributed by MLS GRID
- $685,0002 bd2 ba1.2k sqft210 30th Ave N #104, Nashville, TN 37203For SaleMLS ID #3282391, Giovanna Murillo. RealTracs MLS as distributed by MLS GRID
- $365,0001 bd1 ba704 sqft3000 Vanderbilt Pl APT 312, Nashville, TN 37212For SaleMLS ID #3231684, Chad Peyton. RealTracs MLS as distributed by MLS GRID
- $710,0002 bd2 ba1.8k sqft110 31st Ave N APT 102, Nashville, TN 37203For SaleMLS ID #3512505, Brenda Wilson-Lowery. RealTracs MLS as distributed by MLS GRID
- $489,9003 bd2 ba1.8k sqft3818 W End Ave APT 204, Nashville, TN 37205For SaleMLS ID #3180693, David Huffaker. RealTracs MLS as distributed by MLS GRID
- $357,0001 bd1 ba704 sqft3000 Vanderbilt Pl APT 141, Nashville, TN 37212For SaleMLS ID #3205669, Cheryl Darleen Rogers. RealTracs MLS as distributed by MLS GRID
- $339,0001 bd1 ba704 sqft3000 Vanderbilt Pl APT 129, Nashville, TN 37212For SaleMLS ID #3285898, Jamie Van Zandt. RealTracs MLS as distributed by MLS GRID
- $499,9002 bd2 ba1.3k sqft1803 Broadway APT 201, Nashville, TN 37203For SaleMLS ID #3071802, Missy Davidson. RealTracs MLS as distributed by MLS GRID
- $345,0001 bd1 ba704 sqft3000 Vanderbilt Pl APT 131, Nashville, TN 37212For SaleMLS ID #3138975, Cheryl Darleen Rogers. RealTracs MLS as distributed by MLS GRID
- $545,0002 bd2 ba1.9k sqft120 Hampton Pl, Nashville, TN 37215For SaleMLS ID #3525606, Cecil Elrod. RealTracs MLS as distributed by MLS GRID
- $639,0003 bd4 ba1.7k sqft613 27th Ave N APT 2, Nashville, TN 37209For SaleMLS ID #3263073, Donna D. Walsh. RealTracs MLS as distributed by MLS GRID
- $362,0002 bd2 ba1.1k sqft120 W End Pl, Nashville, TN 37205For SaleMLS ID #3530215, Sherry Reynolds. RealTracs MLS as distributed by MLS GRID
- $535,0001 bd1 ba876 sqft555 Church St APT 2206, Nashville, TN 37219For SaleMLS ID #3272256, Emad Awad. RealTracs MLS as distributed by MLS GRID
