POOLSIDE Unit 312 offers a comfortable, thoughtfully designed space that balances functionality and style. The open-concept floor plan creates an easy, natural flow between the living, dining, and kitchen areas—perfect for both everyday living and entertaining.
The kitchen features ample cabinetry and workspace, excellent for cooking and hosting alike. Inviting and versatile, the efficient layout maximizes every square foot for a clean, uncluttered feel.
The bedroom provides a relaxing retreat, offering comfort and privacy. This is a space designed for simplicity, comfort, and easy living.
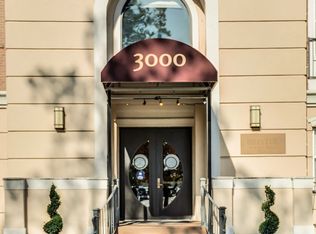
3000 Vanderbilt Place offers a relaxed, low-maintenance lifestyle with amenities that make everyday living convenient and enjoyable:
• Controlled access entry for added security and peace of mind
• Assigned parking for residents
• Well-maintained common areas with professional management
One of the strongest advantages of this location is its proximity to some of Nashville’s most respected educational institutions:
• Vanderbilt University – Just steps away, one of the nation’s top-ranked universities
• Belmont University – Only minutes away, known for its music and business programs
• Meharry Medical College – A short drive, with a strong healthcare presence
This concentration of highly regarded schools and universities enhances daily convenience and supports long-term property value and strong rental demand.
Situated in the vibrant Midtown/Vanderbilt area, you are surrounded by everything that makes Nashville such an exciting place to live:
• Dining & Entertainment: Midtown is known for its lively mix of local favorites, casual dining, and nightlife
• Centennial Park: A short walk away, offering beautiful green space, walking trails, and Nashville’s iconic Parthenon
• Central Location: Minutes to Downtown, Music Row, major hospitals, and key business corridors
Grabbing coffee, heading to class, or enjoying a night out, this neighborhood delivers unmatched convenience and energy.
Active
Price cut: $20K (7/7)
$365,000
3000 Vanderbilt Pl APT 312, Nashville, TN 37212
1beds
704sqft
Condominium, Residential
Built in 2007
-- sqft lot
$-- Zestimate®
$518/sqft
$346/mo HOA
What's special
Open-concept floor plan
- 96 days
- 45
- 1
Zillow last checked:
Listing updated:
Listed by:
Chad Peyton 844-274-6468,
Cpi-MGMT 844-274-6468
Source: RealTracs MLS as distributed by MLS GRID,MLS#: 3231684
Facts & features
Interior
Bedrooms & bathrooms
- Bedrooms: 1
- Bathrooms: 1
- Full bathrooms: 1
- Main level bedrooms: 1
Heating
- Central
Cooling
- Central Air
Appliances
- Included: Oven, Range, Dishwasher, Disposal, Dryer, Ice Maker, Microwave, Refrigerator, Stainless Steel Appliance(s), Washer
Features
- Flooring: Carpet, Wood
- Basement: None
Interior area
- Total structure area: 704
- Total interior livable area: 704 sqft
- Finished area above ground: 704
Property
Parking
- Total spaces: 1
- Parking features: Assigned
- Garage spaces: 1
Features
- Levels: One
- Stories: 4
- Has private pool: Yes
- Pool features: In Ground
Lot
- Size: 871 Square Feet
Details
- Parcel number: 104024B31200CO
- Special conditions: Standard
Construction
Type & style
- Home type: Condo
- Property subtype: Condominium, Residential
- Attached to another structure: Yes
Materials
- Brick
Condition
- New construction: No
- Year built: 2007
Utilities & green energy
- Sewer: Public Sewer
- Water: Public
- Utilities for property: Water Available
Community & HOA
Community
- Security: Fire Alarm, Fire Sprinkler System, Security Gate, Smoke Detector(s)
- Subdivision: Bristol West End
HOA
- Has HOA: Yes
- Services included: Maintenance Structure, Maintenance Grounds, Recreation Facilities, Pest Control, Sewer, Trash, Water
- HOA fee: $346 monthly
- Second HOA fee: $250 one time
Location
- Region: Nashville
Financial & listing details
- Price per square foot: $518/sqft
- Tax assessed value: $383,400
- Annual tax amount: $2,697
- Date on market: 6/6/2026
Estimated market value
Not available
Estimated sales range
Not available
Not available
Price history
| Date | Event | Price |
|---|---|---|
| 7/7/2026 | Price change | $365,000-5.2%$518/sqft |
Source:  RealTracs MLS as distributed by MLS GRID #3231684 Report a problem RealTracs MLS as distributed by MLS GRID #3231684 Report a problem | ||
| 6/6/2026 | Listed for sale | $385,000+92.5%$547/sqft |
Source: RealTracs MLS as distributed by MLS GRID #3231684 Report a problem | ||
| 5/25/2020 | Listing removed | $1,595$2/sqft |
Source: Cpi-MGMT #2140285 Report a problem | ||
| 4/14/2020 | Listed for rent | $1,595$2/sqft |
Source: Cpi-MGMT #2140285 Report a problem | ||
| 9/4/2012 | Sold | $200,000-9%$284/sqft |
Source: RealTracs MLS as distributed by MLS GRID #1380263 Report a problem | ||
| 7/21/2012 | Listed for sale | $219,900+31.2%$312/sqft |
Source: Village Real Estate Services #1380263 Report a problem | ||
| 2/23/2011 | Sold | $167,580-19.4%$238/sqft |
Source: Public Record Report a problem | ||
| 6/26/2008 | Sold | $208,000$295/sqft |
Source: Public Record Report a problem | ||
Public tax history
| Year | Property taxes | Tax assessment |
|---|---|---|
| 2025 | $2,697 +19.1% | $95,850 +37.8% |
| 2024 | $2,264 | $69,575 |
| 2023 | $2,264 | $69,575 |
| 2022 | $2,264 -1% | $69,575 |
| 2021 | $2,288 -9.1% | $69,575 +16.6% |
| 2020 | $2,518 +33.8% | $59,650 |
| 2019 | $1,882 | $59,650 |
| 2018 | $1,882 | $59,650 |
| 2017 | $1,882 | $59,650 +22% |
| 2016 | $1,882 | $48,875 |
| 2015 | -- | $48,875 |
| 2014 | $2,207 | $48,875 |
| 2013 | -- | $48,875 -2.9% |
| 2012 | -- | $50,350 |
| 2011 | -- | $50,350 |
| 2010 | -- | $50,350 |
| 2009 | -- | $50,350 +7.5% |
| 2008 | -- | $46,825 |
Find assessor info on the county website
Monthly payment
Est. payment
Payment breakdown
Explore the cost of this home by adjusting the details. Changes won't be saved.Climate risks
Neighborhood: 37212
Nearby schools
Schools provided by the listing agent
- Elementary: Eakin Elementary
- Middle: West End Middle School
- High: Hillsboro Comp High School
Source: RealTracs MLS as distributed by MLS GRID. This data may not be complete. We recommend contacting the local school district to confirm school assignments for this home.
- $350,0001 bd1 ba704 sqft3000 Vanderbilt Pl APT 323, Nashville, TN 37212Sold

- $375,0001 bd1 ba704 sqft3000 Vanderbilt Pl APT 423, Nashville, TN 37212Sold

- $270,0001 bd1 ba704 sqft3000 Vanderbilt Pl APT 221, Nashville, TN 37212Sold

- $1,5001 bd1 ba704 sqft3000 Vanderbilt Pl APT 421, Nashville, TN 37212For Rent

Similar homes
- $357,0001 bd1 ba704 sqft3000 Vanderbilt Pl APT 141, Nashville, TN 37212For Sale

 MLS ID #3205669, Cheryl Darleen Rogers. RealTracs MLS as distributed by MLS GRID
 - $339,0001 bd1 ba704 sqft3000 Vanderbilt Pl APT 129, Nashville, TN 37212For Sale
 MLS ID #3285898, Jamie Van Zandt. RealTracs MLS as distributed by MLS GRID
 - $345,0001 bd1 ba704 sqft3000 Vanderbilt Pl APT 131, Nashville, TN 37212For Sale
 MLS ID #3138975, Cheryl Darleen Rogers. RealTracs MLS as distributed by MLS GRID
 - $375,0001 bd1 ba615 sqft210 30th Ave N APT 307, Nashville, TN 37203For Sale
 MLS ID #3527223, Gabriela Lira Sjogren. RealTracs MLS as distributed by MLS GRID
 - $356,0001 bd1 ba566 sqft210 30th Ave N APT 202, Nashville, TN 37203For SaleMLS ID #3336152, Conan Hawkins. RealTracs MLS as distributed by MLS GRID
- $299,9501 bd1 ba554 sqft3000 Vanderbilt Pl APT 122, Nashville, TN 37212For SaleMLS ID #3137106, Kelly Kane. RealTracs MLS as distributed by MLS GRID
- $364,9001 bd1 ba566 sqft210 30th Ave N APT 312, Nashville, TN 37203For SaleMLS ID #3148300, Tanny Crawford. RealTracs MLS as distributed by MLS GRID
- $475,0002 bd2 ba1k sqft3000 Vanderbilt Pl APT 204, Nashville, TN 37212For SaleMLS ID #3262995, Lisa Evans. RealTracs MLS as distributed by MLS GRID
- $475,0002 bd2 ba1k sqft3000 Vanderbilt Pl APT 243, Nashville, TN 37212For SaleMLS ID #3262997, Lisa Evans. RealTracs MLS as distributed by MLS GRID
- $399,9001 bd1 ba687 sqft1920 Adelicia St APT 307, Nashville, TN 37212For SaleMLS ID #3214520, Trish Woolwine. RealTracs MLS as distributed by MLS GRID
- $279,0001 bd1 ba550 sqft3000 Vanderbilt Pl APT 108, Nashville, TN 37212For SaleMLS ID #3231955, Tommy Patterson. RealTracs MLS as distributed by MLS GRID
- $405,0001 bd1 ba559 sqft1704 18th Ave S, Nashville, TN 37212For SaleMLS ID #3155405, Mary Anne Conner. RealTracs MLS as distributed by MLS GRID
- $348,0001 bd1 ba820 sqft1803 Broadway APT 611, Nashville, TN 37203For SaleMLS ID #3167468, Gary Ashton. RealTracs MLS as distributed by MLS GRID
- $347,5001 bd2 ba853 sqft807 18th Ave #408, Nashville, TN 37203For SaleMLS ID #3321990, Scott Troxel, Broker. RealTracs MLS as distributed by MLS GRID
- $329,9001 bd1 ba651 sqft3120B Long Blvd #207, Nashville, TN 37203For SaleMLS ID #3148183, Danielle Hasley Helling. RealTracs MLS as distributed by MLS GRID
- $285,0001 bd1 ba550 sqft900 19th Ave S APT 610, Nashville, TN 37212For SaleMLS ID #3230269, Shannon Ryan. RealTracs MLS as distributed by MLS GRID
- $345,0001 bd1 ba616 sqft600 12th Ave S APT 611, Nashville, TN 37203For SaleMLS ID #3239815, Ryan Scott. RealTracs MLS as distributed by MLS GRID
- $390,0001 bd1 ba855 sqft1510 Demonbreun St #906, Nashville, TN 37203For SaleMLS ID #3278581, Gary Ashton. RealTracs MLS as distributed by MLS GRID
- $375,0001 bd1 ba667 sqft415 Church St APT 2109, Nashville, TN 37219For SaleMLS ID #3242720, Debbie DeLoach. RealTracs MLS as distributed by MLS GRID
- $365,0001 bd1 ba874 sqft1638 54th Ave N #328, Nashville, TN 37209For SaleMLS ID #3520913, Steve Koleno. RealTracs MLS as distributed by MLS GRID
