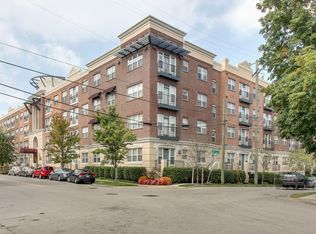
Highly sought-after renovated 1BR/1BA condo in the heart of Midtown, just steps from Vanderbilt University and Vanderbilt University Medical Center. Enjoy a walkable, convenient lifestyle with dining, shopping, entertainment, and campus amenities right outside your door. This stylish unit features a luxury kitchen with Calacatta quartz countertops, updated dishwasher, designer lighting from Soho Home, Nest thermostat, and wood flooring throughout. Residents enjoy premium community amenities including a pool, fitness center, club room with complimentary Wi-Fi, business center, indoor pet facility, and secure access-controlled entry. Includes an assigned parking space with elevator access — a rare Midtown find! Photos coming soon!
Closed
Zillow last checked:
Listing updated:
Bought with:
Thandava (TK) Krishna Vallepalli, 363327
Benchmark Realty, LLC
Source: RealTracs MLS as distributed by MLS GRID,MLS#: 3215074
Price history
| Date | Event | Price |
|---|---|---|
| 7/10/2026 | Sold | $375,000-5.8%$533/sqft |
Source:  RealTracs MLS as distributed by MLS GRID #3215074 Report a problem RealTracs MLS as distributed by MLS GRID #3215074 Report a problem | ||
| 6/8/2026 | Contingent | $398,000$565/sqft |
Source: RealTracs MLS as distributed by MLS GRID #3215074 Report a problem | ||
| 5/19/2026 | Listed for sale | $398,000+18.1%$565/sqft |
Source: RealTracs MLS as distributed by MLS GRID #3215074 Report a problem | ||
| 10/10/2023 | Sold | $337,000-3.4%$479/sqft |
Source: RealTracs MLS as distributed by MLS GRID #2560493 Report a problem | ||
| 9/4/2023 | Pending sale | $349,000$496/sqft |
Source: RealTracs MLS as distributed by MLS GRID #2560493 Report a problem | ||
| 8/17/2023 | Listed for sale | $349,000-7.9%$496/sqft |
Source: RealTracs MLS as distributed by MLS GRID #2560493 Report a problem | ||
| 8/9/2023 | Listing removed | -- |
Source: RealTracs MLS as distributed by MLS GRID #2536074 Report a problem | ||
| 7/13/2023 | Price change | $379,000-4.1%$538/sqft |
Source: RealTracs MLS as distributed by MLS GRID #2536074 Report a problem | ||
| 6/13/2023 | Listed for sale | $395,000+13.2%$561/sqft |
Source: RealTracs MLS as distributed by MLS GRID #2536074 Report a problem | ||
| 8/18/2021 | Listing removed | -- |
Source: Zillow Rental Network Premium Report a problem | ||
| 7/30/2021 | Price change | $349,000-6.9%$496/sqft |
Source: RealTracs MLS as distributed by MLS GRID #2249605 Report a problem | ||
| 7/13/2021 | Listed for rent | $1,695+6.3%$2/sqft |
Source: Zillow Rental Network Premium #2271632 Report a problem | ||
| 6/14/2021 | Price change | $375,000-5.1%$533/sqft |
Source: RealTracs MLS as distributed by MLS GRID #2249605 Report a problem | ||
| 6/1/2021 | Price change | $395,000-4.8%$561/sqft |
Source: RealTracs MLS as distributed by MLS GRID #2249605 Report a problem | ||
| 5/12/2021 | Listed for sale | $415,000$589/sqft |
Source: RealTracs MLS as distributed by MLS GRID #2249605 Report a problem | ||
| 5/5/2021 | Contingent | $415,000$589/sqft |
Source: RealTracs MLS as distributed by MLS GRID #2249605 Report a problem | ||
| 5/1/2021 | Listed for sale | $415,000+98.1%$589/sqft |
Source: RealTracs MLS as distributed by MLS GRID #2249605 Report a problem | ||
| 5/5/2020 | Listing removed | $1,595$2/sqft |
Source: Cpi-MGMT #2128387 Report a problem | ||
| 4/29/2020 | Listed for rent | $1,595+11.9%$2/sqft |
Source: Cpi-MGMT #2128387 Report a problem | ||
| 8/7/2018 | Listing removed | $1,425$2/sqft |
Source: CPi-MGMT.com Report a problem | ||
| 7/23/2018 | Price change | $1,425-1.7%$2/sqft |
Source: CPi-MGMT.com Report a problem | ||
| 6/27/2018 | Price change | $1,450-9.1%$2/sqft |
Source: Fridrich & Clark Realty #1918415 Report a problem | ||
| 5/25/2018 | Price change | $1,595-5.9%$2/sqft |
Source: Fridrich & Clark Realty #1918415 Report a problem | ||
| 5/10/2018 | Price change | $1,695-5.6%$2/sqft |
Source: Fridrich & Clark Realty #1918415 Report a problem | ||
| 4/10/2018 | Listed for rent | $1,795$3/sqft |
Source: Richard F Bryan #1918415 Report a problem | ||
| 5/15/2008 | Sold | $209,500$298/sqft |
Source: Public Record Report a problem | ||
Nearby homes
- $350,0001 bd1 ba704 sqft3000 Vanderbilt Pl APT 323, Nashville, TN 37212Sold

- $1,5001 bd1 ba704 sqft3000 Vanderbilt Pl APT 421, Nashville, TN 37212For Rent

- $270,0001 bd1 ba704 sqft3000 Vanderbilt Pl APT 221, Nashville, TN 37212Sold

- $365,0001 bd1 ba704 sqft3000 Vanderbilt Pl APT 312, Nashville, TN 37212For Sale
Get a cash offer in 3 minutes
Find out how much your home could sell for in as little as 3 minutes with a no-obligation cash offer.
Estimated market value
$388,500
