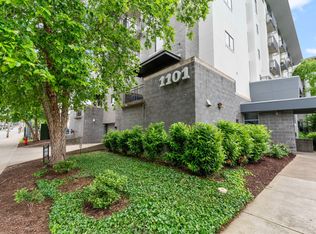
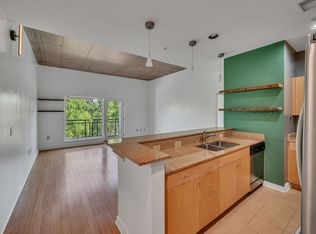
Situated in a exceptionally walkable Midtown location, this 2-story condo puts you right at the doorstep of Vanderbilt University, Vanderbilt University Medical Center, Music Row, and Downtown Nashville. Features high ceilings, abundant natural light, beautiful bamboo floors, two generous bedrooms.2.5 baths and spacious walk in closets. The open living area flows directly onto a main balcony, while the primary suite includes a second private balcony perfect for relaxing outdoors. Enjoy gorgeous, serene views looking directly out onto the historic campus of the Scarritt Bennett. Secure building with parking garage. Unit comes with one assigned space in the garage. Additional parking is available in the lot next to the building. Come and experience this turn key condo in walkable Midtown. Seller is willing to sell furnished
Active
$590,000
1101 18th Ave S APT 205, Nashville, TN 37212
2beds
1,522sqft
High Rise, Residential, Condominium
Built in 2007
-- sqft lot
$-- Zestimate®
$388/sqft
$544/mo HOA
What's special
Two generous bedroomsAbundant natural lightHigh ceilingsBeautiful bamboo floors
- 9 days
- 228
- 5
Likely to sell faster than
Zillow last checked:
Listing updated:
Listed by:
Alice Charron 615-714-6121,
Keller Williams Realty 615-425-3600
Source: RealTracs MLS as distributed by MLS GRID,MLS#: 3513452
Facts & features
Interior
Bedrooms & bathrooms
- Bedrooms: 2
- Bathrooms: 3
- Full bathrooms: 2
- 1/2 bathrooms: 1
Bedroom 1
- Features: Suite
- Level: Suite
- Area: 182 Square Feet
- Dimensions: 14x13
Bedroom 2
- Features: Bath
- Level: Bath
- Area: 130 Square Feet
- Dimensions: 13x10
Primary bathroom
- Features: Double Vanity
- Level: Double Vanity
Dining room
- Features: Combination
- Level: Combination
Kitchen
- Features: Eat-in Kitchen
- Level: Eat-in Kitchen
- Area: 140 Square Feet
- Dimensions: 14x10
Living room
- Area: 221 Square Feet
- Dimensions: 17x13
Heating
- Central
Cooling
- Central Air
Appliances
- Included: Electric Oven, Electric Range, Dishwasher, Disposal, Dryer, Refrigerator, Washer
Features
- Ceiling Fan(s), Extra Closets, High Ceilings, Walk-In Closet(s)
- Flooring: Carpet, Wood, Tile
- Basement: Apartment
Interior area
- Total structure area: 1,522
- Total interior livable area: 1,522 sqft
- Finished area above ground: 1,522
Property
Parking
- Total spaces: 1
- Parking features: Assigned
- Garage spaces: 1
Features
- Levels: Two
- Stories: 2
- Exterior features: Balcony
Lot
- Size: 871 Square Feet
Details
- Parcel number: 104040E20500CO
- Special conditions: Standard
Construction
Type & style
- Home type: Condo
- Architectural style: Contemporary
- Property subtype: High Rise, Residential, Condominium
- Attached to another structure: Yes
Materials
- Other
Condition
- New construction: No
- Year built: 2007
Utilities & green energy
- Sewer: Public Sewer
- Water: Public
- Utilities for property: Water Available
Community & HOA
Community
- Security: Fire Sprinkler System, Security Gate, Smoke Detector(s)
- Subdivision: 1101 Eighteenth Avenue
HOA
- Has HOA: Yes
- Amenities included: Gated
- Services included: Maintenance Structure, Insurance, Trash, Water
- HOA fee: $544 monthly
Location
- Region: Nashville
Financial & listing details
- Price per square foot: $388/sqft
- Tax assessed value: $571,300
- Annual tax amount: $4,019
- Date on market: 8/20/2026
Estimated market value
Not available
Estimated sales range
Not available
Not available
Price history
| Date | Event | Price |
|---|---|---|
| 8/20/2026 | Listed for sale | $590,000+1.7%$388/sqft |
Source:  RealTracs MLS as distributed by MLS GRID #3513452 Report a problem RealTracs MLS as distributed by MLS GRID #3513452 Report a problem | ||
| 1/31/2025 | Sold | $580,000-4.1%$381/sqft |
Source: RealTracs MLS as distributed by MLS GRID #2680864 Report a problem | ||
| 12/28/2024 | Pending sale | $604,900$397/sqft |
Source: RealTracs MLS as distributed by MLS GRID #2680864 Report a problem | ||
| 10/24/2024 | Price change | $604,900-2.4%$397/sqft |
Source: RealTracs MLS as distributed by MLS GRID #2680864 Report a problem | ||
| 10/10/2024 | Price change | $620,000-2.5%$407/sqft |
Source: RealTracs MLS as distributed by MLS GRID #2680864 Report a problem | ||
| 7/18/2024 | Listed for sale | $635,900$418/sqft |
Source: RealTracs MLS as distributed by MLS GRID #2680864 Report a problem | ||
| 7/18/2024 | Listing removed | -- |
Source: RealTracs MLS as distributed by MLS GRID #2646984 Report a problem | ||
| 4/26/2024 | Listed for sale | $635,900+67.3%$418/sqft |
Source: RealTracs MLS as distributed by MLS GRID #2646984 Report a problem | ||
| 2/15/2016 | Sold | $380,000-1.3%$250/sqft |
Source: RealTracs MLS as distributed by MLS GRID #1695468 Report a problem | ||
| 1/13/2016 | Listed for sale | $385,000+54%$253/sqft |
Source: TheDailyClassifieds.Com #1695468 Report a problem | ||
| 11/22/2010 | Sold | $250,000$164/sqft |
Source: Public Record Report a problem | ||
Public tax history
| Year | Property taxes | Tax assessment |
|---|---|---|
| 2025 | $4,019 +18.7% | $142,825 +37.3% |
| 2024 | $3,385 | $104,025 |
| 2023 | $3,385 | $104,025 |
| 2022 | $3,385 -1% | $104,025 |
| 2021 | $3,420 -16.1% | $104,025 +7.8% |
| 2020 | $4,074 +33.8% | $96,525 |
| 2019 | $3,045 | $96,525 |
| 2018 | $3,045 | $96,525 |
| 2017 | $3,045 | $96,525 +22.2% |
| 2016 | $3,045 -14.6% | $79,000 |
| 2015 | $3,568 | $79,000 |
| 2014 | $3,568 | $79,000 |
| 2013 | -- | $79,000 +5.1% |
| 2012 | -- | $75,200 |
| 2011 | -- | $75,200 |
| 2010 | -- | $75,200 |
| 2009 | -- | $75,200 -10.2% |
| 2008 | -- | $83,750 +570% |
| 2007 | -- | $12,500 |
Find assessor info on the county website
Monthly payment
Est. payment
Payment breakdown
Explore the cost of this home by adjusting the details. Changes won't be saved.Climate risks
Neighborhood: 37212
Nearby schools
Schools provided by the listing agent
- Elementary: Eakin Elementary
- Middle: West End Middle School
- High: Hillsboro Comp High School
Source: RealTracs MLS as distributed by MLS GRID. This data may not be complete. We recommend contacting the local school district to confirm school assignments for this home.


Similar homes
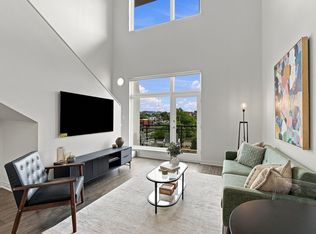
- $575,0002 bd2 ba1.2k sqft1101 18th Ave S APT 610, Nashville, TN 37212For Sale
 MLS ID #3520701, Richie Cordaro. RealTracs MLS as distributed by MLS GRID
 - $525,0002 bd2 ba1.1k sqft1706 18th Ave S Unit 304, Nashville, TN 37212For Sale
 MLS ID #3191870, Drew Owens. RealTracs MLS as distributed by MLS GRID
 - $500,0002 bd2 ba1.2k sqft807 18th Ave #209, Nashville, TN 37203For Sale
 MLS ID #3520551, Jenna Hickman. RealTracs MLS as distributed by MLS GRID
 - $589,9002 bd2 ba1.4k sqft205 31st Ave N APT 310, Nashville, TN 37203For Sale
 MLS ID #3282397, Jake Berisa. RealTracs MLS as distributed by MLS GRID
 - $475,0002 bd2 ba1k sqft3000 Vanderbilt Pl APT 243, Nashville, TN 37212For SaleMLS ID #3262997, Lisa Evans. RealTracs MLS as distributed by MLS GRID
- $475,0002 bd2 ba1k sqft3000 Vanderbilt Pl APT 204, Nashville, TN 37212For SaleMLS ID #3262995, Lisa Evans. RealTracs MLS as distributed by MLS GRID
- $479,5002 bd2 ba1k sqft1700 Belcourt Ave #301, Nashville, TN 37212For SaleMLS ID #3171345, Fulong (Kintar) Qiao. RealTracs MLS as distributed by MLS GRID
- $595,0003 bd3 ba1.3k sqft1700 14th Ave N, Nashville, TN 37208For SaleMLS ID #3526746, Michael Gomez. RealTracs MLS as distributed by MLS GRID
- $572,5002 bd2 ba1.3k sqft205 31st Ave N APT 305, Nashville, TN 37203For SaleMLS ID #3166343, William (Jake) Griffin. RealTracs MLS as distributed by MLS GRID
- $482,5001 bd1 ba806 sqft900 20th Ave S APT 612, Nashville, TN 37212For SaleMLS ID #3246514, Richard F Bryan. RealTracs MLS as distributed by MLS GRID
- $455,0002 bd2 ba1.1k sqft119 Mason Ave #201, Nashville, TN 37203For SaleMLS ID #3528572, Stefanie Schmitz Ainslie. RealTracs MLS as distributed by MLS GRID
- $429,0002 bd2 ba1.3k sqft2600 Hillsboro Pike APT 243, Nashville, TN 37212For SaleMLS ID #3314745, Tucker Felts | Kelton Group. RealTracs MLS as distributed by MLS GRID
- $574,9992 bd1 ba928 sqft612 21st Ave N APT 313, Nashville, TN 37203For SaleMLS ID #3232275, Nichole Holmes. RealTracs MLS as distributed by MLS GRID
- $849,0003 bd4 ba1.9k sqft1707 Blair Blvd APT 202, Nashville, TN 37212For SaleMLS ID #3514211, Shawn D. Tate. RealTracs MLS as distributed by MLS GRID
- $489,0001 bd1 ba971 sqft303 Criddle St APT 405, Nashville, TN 37219For SaleMLS ID #3525632, Tricia Gray. RealTracs MLS as distributed by MLS GRID
- $710,0002 bd2 ba1.8k sqft110 31st Ave N APT 102, Nashville, TN 37203For SaleMLS ID #3512505, Brenda Wilson-Lowery. RealTracs MLS as distributed by MLS GRID
- $559,9002 bd3 ba1.2k sqft2310 Elliott Ave APT 508, Nashville, TN 37204For SaleMLS ID #3270430, Allen Huggins. RealTracs MLS as distributed by MLS GRID
- $589,9003 bd3 ba1.8k sqft406 37th Ave N, Nashville, TN 37209For SaleMLS ID #3233503, Allen Huggins. RealTracs MLS as distributed by MLS GRID
- $615,0003 bd3 ba2k sqft417A 35th Ave N, Nashville, TN 37209For SaleMLS ID #3515188, Susan Gregory. RealTracs MLS as distributed by MLS GRID
- $535,0001 bd1 ba876 sqft555 Church St APT 2206, Nashville, TN 37219For SaleMLS ID #3272256, Emad Awad. RealTracs MLS as distributed by MLS GRID
