Skip main navigation
Closed
  • $581,600

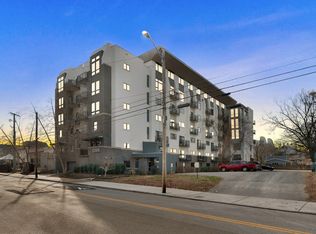
    1101 18th Ave S APT 203, Nashville, TN 37212

    2beds
    1,522sqft
    Apartment, Residential, Condominium
    Built in 2007
    -- sqft lot
    $581,600 Zestimate®
    $382/sqft
    $3,587 Estimated rent

    Home value

    $581,600

    $553,000 - $611,000

    $3,587/mo

    Zestimate® history
    Loading
    Loading...

    Owner options

    List your home for rent

    $3,587/mo

    Rent Zestimate®

    Find your next renter with Zillow Rental Manager. Plus, with online applications, you can quickly screen prospective tenants – for free.

    Learn more

    $3,587/mo

    Rent Zestimate®

    Refinance and save

    $3,931/mo

    Est. payment

    Refinancing to a lower rate could help reduce your monthly payments and save thousands over the life of the loan.

    See today's rates

    $3,931/mo

    Est. payment

    Explore your selling options

    Work with a Zillow partner agent

    Leverage their expertise and Zillow's premium Showcase listings to get your home seen by more buyers.

    Get started

    List with your own agent

    Get your home in front of millions of buyers by listing it on Zillow.

    Learn how to do it

    Sell it yourself

    Take full control of how buyers see your home on Zillow by listing For Sale by Owner (FSBO).

    List your home

    What's special

    Half bathLoft stylePeabody school of educationHuge open conceptGranite in kitchenStainless appliancesBamboo floors

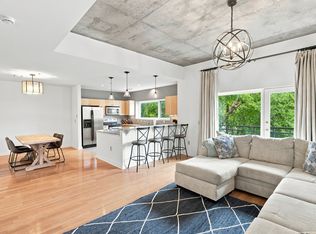
    Fabulous secure condo in Vanderbilt area just behind the Peabody School of Education and close to Owen School of Mgt! Loft style with two bedrooms and 2 full baths, half bath on the main. Huge open concept with bamboo floors, granite in kitchen, stainless appliances, 10 foot ceilings, fresh linen paint throughout, gated secure parking, locked entry, elevator, this is the one everyone wants! Over 95 sqft of outdoor space with two balconies for enjoying views of Scarritt Bennett. Rare listing and building has few opportunities annually. Walkable to restaurants!

    This property is not currently displayed as for sale or rent on Zillow. This may be different from what's on other websites or public sources.

    Zillow last checked:

    Listing updated:

    Listed by:

    Debra T. Waters, GRI 615-727-2228,

    Benchmark Realty, LLC

    Bought with:

    Deena Svendsen, 359170

    Compass RE

    Katie Morrell, 320921

    Compass RE

    Source: RealTracs MLS as distributed by MLS GRID,MLS#: 2533441MLS Logo

    Facts & features

    Interior

    Bedrooms & bathrooms
    • Bedrooms: 2
    • Bathrooms: 3
    • Full bathrooms: 2
    • 1/2 bathrooms: 1
    Bedroom 1
    • Features: Suite
    • Level: Suite
    • Area: 182 Square Feet
    • Dimensions: 14x13
    Bedroom 2
    • Features: Bath
    • Level: Bath
    • Area: 143 Square Feet
    • Dimensions: 13x11
    Dining room
    • Features: Combination
    • Level: Combination
    • Area: 117 Square Feet
    • Dimensions: 13x9
    Kitchen
    • Features: Eat-in Kitchen
    • Level: Eat-in Kitchen
    • Area: 140 Square Feet
    • Dimensions: 14x10
    Living room
    • Features: Combination
    • Level: Combination
    • Area: 208 Square Feet
    • Dimensions: 16x13
    Heating
    • Central
    Cooling
    • Central Air
    Appliances
    • Included: Electric Oven, Electric Range
    Features
    • Ceiling Fan(s), Elevator, Extra Closets, Walk-In Closet(s)
    • Flooring: Bamboo, Carpet, Tile
    • Basement: Other
    • Has fireplace: No
    Interior area
    • Total structure area: 1,522
    • Total interior livable area: 1,522 sqft
    • Finished area above ground: 1,522

    Property

    Parking
    • Total spaces: 1
    • Parking features: Assigned
    • Garage spaces: 1
    Features
    • Levels: Two
    • Stories: 2
    Lot
    • Size: 871 Square Feet
    Details
    • Parcel number: 104040E20300CO
    • Special conditions: Standard

    Construction

    Type & style
    • Home type: Condo
    • Architectural style: Contemporary
    • Property subtype: Apartment, Residential, Condominium
    • Attached to another structure: Yes
    Materials
    • Other
    Condition
    • New construction: No
    • Year built: 2007

    Utilities & green energy

    • Sewer: Public Sewer
    • Water: Public
    • Utilities for property: Water Available

    Community & HOA

    Community
    • Subdivision: 1101 Eighteenth Avenue
    HOA
    • Has HOA: Yes
    • Services included: Maintenance Grounds, Insurance, Water
    • HOA fee: $490 monthly
    Location
    • Region: Nashville

    Financial & listing details

    • Price per square foot: $382/sqft
    • Tax assessed value: $571,300
    • Annual tax amount: $3,385
    • Date on market: 6/7/2023

    Price history

    DateEventPrice
    7/12/2023Sold$607,000-2.9%$399/sqft
    Source: RealTracs MLS as distributed by MLS GRID #2533441 Report a problem
    7/6/2023Pending sale$625,000$411/sqft
    Source: RealTracs MLS as distributed by MLS GRID #2533441 Report a problem
    6/12/2023Contingent$625,000$411/sqft
    Source: RealTracs MLS as distributed by MLS GRID #2533441 Report a problem
    6/7/2023Listed for sale$625,000+150%$411/sqft
    Source: RealTracs MLS as distributed by MLS GRID #2533441 Report a problem
    5/7/2010Sold$250,000$164/sqft
    Source: Public Record Report a problem

    Public tax history

    YearProperty taxesTax assessment
    2025$4,019 +18.7%$142,825 +37.3%
    2024$3,385 $104,025
    2023$3,385 $104,025
    2022$3,385 -1%$104,025
    2021$3,420 -16.1%$104,025 +7.8%
    2020$4,074 +33.8%$96,525
    2019$3,045 $96,525
    2018$3,045 $96,525
    2017$3,045 $96,525 +22.2%
    2016$3,045 -14.6%$79,000
    2015$3,568 $79,000
    2014$3,568 $79,000
    2013-- $79,000 +5.1%
    2012-- $75,200
    2011-- $75,200
    2010-- $75,200
    2009-- $75,200 -10.2%
    2008-- $83,750 +570%
    2007-- $12,500
    Find assessor info on the county website

    Neighborhood: 37212

    Nearby schools

    GreatSchools rating
    Schools provided by the listing agent
    • Elementary: Eakin Elementary
    • Middle: West End Middle School
    • High: Hillsboro Comp High School

    Source: RealTracs MLS as distributed by MLS GRID. This data may not be complete. We recommend contacting the local school district to confirm school assignments for this home.

    Get a cash offer in 3 minutes
    Find out how much your home could sell for in as little as 3 minutes with a no-obligation cash offer.
    Estimated market value
    $581,600
    Get a cash offer in 3 minutes
    Find out how much your home could sell for in as little as 3 minutes with a no-obligation cash offer.
    Estimated market value
    $581,600