Welcome to effortless city living in this beautifully designed condo. Situated steps from Vanderbilt University Medical Center and directly across from the University School of Nashville, this location is unbeatable—just 5 minutes to Belmont University and 10 minutes to Lipscomb.
Inside, you’ll find a spacious open-concept living and dining area that flows seamlessly onto an oversized private balcony—perfect for morning coffee or winding down in the evenings. The kitchen is thoughtfully laid out, and the unit includes in-unit laundry for added ease. Upstairs, two generously sized bedrooms each feature private en-suite bathrooms and walk-in closets. The large primary suite offers double vanities and ample space.
Additional highlights include secure gated garage parking and close proximity to grocery stores, restaurants, bars, and coffee shops. Ideal for professionals, medical staff, or students looking to be close to it all without sacrificing comfort and style.
Closed
$585,000
1101 18th Ave S APT 202, Nashville, TN 37212
2beds
1,522sqft
High Rise, Residential, Condominium
Built in 2007
-- sqft lot
$582,900 Zestimate®
$384/sqft
$3,382 Estimated rent
Home value
$582,900
$548,000 - $618,000
$3,382/mo
Zestimate® history
Owner options
List your home for rent
$3,382/mo
Rent Zestimate®
Find your next renter with Zillow Rental Manager. Plus, with online applications, you can quickly screen prospective tenants – for free.
$3,382/mo
Rent Zestimate®
Refinance and save
$3,923/mo
Est. payment
Refinancing to a lower rate could help reduce your monthly payments and save thousands over the life of the loan.
$3,923/mo
Est. payment
Explore your selling options
Work with a Zillow partner agent
Leverage their expertise and Zillow's premium Showcase listings to get your home seen by more buyers.
Get startedList with your own agent
Get your home in front of millions of buyers by listing it on Zillow.
Learn how to do itSell it yourself
Take full control of how buyers see your home on Zillow by listing For Sale by Owner (FSBO).
List your homeWhat's special
Oversized private balconyGenerously sized bedroomsPrivate en-suite bathroomsWalk-in closetsIn-unit laundryLarge primary suiteDouble vanities
Zillow last checked:
Listing updated:
Listed by:
Katie Morrell 615-593-3103,
Compass RE
Bought with:
Aaron Glicken, 368934
Redfin
Source: RealTracs MLS as distributed by MLS GRID,MLS#: 2943874
Facts & features
Interior
Bedrooms & bathrooms
- Bedrooms: 2
- Bathrooms: 3
- Full bathrooms: 2
- 1/2 bathrooms: 1
Heating
- Central, Electric
Cooling
- Central Air, Electric
Appliances
- Included: Electric Oven, Electric Range, Dishwasher, Disposal, Microwave, Refrigerator
- Laundry: Electric Dryer Hookup, Washer Hookup
Features
- Ceiling Fan(s), Entrance Foyer, High Ceilings
- Flooring: Bamboo, Carpet, Tile
- Basement: None
Interior area
- Total structure area: 1,522
- Total interior livable area: 1,522 sqft
- Finished area above ground: 1,522
Property
Parking
- Total spaces: 1
- Parking features: Assigned
- Garage spaces: 1
Features
- Levels: Two
- Stories: 2
- Exterior features: Balcony
Lot
- Size: 871 Square Feet
Details
- Parcel number: 104040E20200CO
- Special conditions: Standard
Construction
Type & style
- Home type: Condo
- Property subtype: High Rise, Residential, Condominium
- Attached to another structure: Yes
Materials
- Brick
Condition
- New construction: No
- Year built: 2007
Utilities & green energy
- Sewer: Public Sewer
- Water: Public
- Utilities for property: Electricity Available, Water Available
Community & HOA
Community
- Subdivision: 1101 Eighteenth Avenue
HOA
- Has HOA: Yes
- HOA fee: $493 monthly
Location
- Region: Nashville
Financial & listing details
- Price per square foot: $384/sqft
- Tax assessed value: $571,300
- Annual tax amount: $3,385
- Date on market: 7/19/2025
- Electric utility on property: Yes
Price history
| Date | Event | Price |
|---|---|---|
| 7/31/2025 | Sold | $585,000-0.8%$384/sqft |
Source:  RealTracs MLS as distributed by MLS GRID #2943874 Report a problem RealTracs MLS as distributed by MLS GRID #2943874 Report a problem | ||
| 7/20/2025 | Contingent | $589,900$388/sqft |
Source: RealTracs MLS as distributed by MLS GRID #2943874 Report a problem | ||
| 7/19/2025 | Listed for sale | $589,900+5.3%$388/sqft |
Source: RealTracs MLS as distributed by MLS GRID #2943874 Report a problem | ||
| 9/9/2024 | Sold | $560,000-2.6%$368/sqft |
Source: RealTracs MLS as distributed by MLS GRID #2672857 Report a problem | ||
| 8/26/2024 | Contingent | $575,000$378/sqft |
Source: RealTracs MLS as distributed by MLS GRID #2672857 Report a problem | ||
| 7/26/2024 | Price change | $575,000-4.2%$378/sqft |
Source: RealTracs MLS as distributed by MLS GRID #2672857 Report a problem | ||
| 6/29/2024 | Listed for sale | $600,000-1.6%$394/sqft |
Source: RealTracs MLS as distributed by MLS GRID #2672857 Report a problem | ||
| 6/18/2024 | Listing removed | -- |
Source: RealTracs MLS as distributed by MLS GRID #2650120 Report a problem | ||
| 5/29/2024 | Price change | $610,000-6.2%$401/sqft |
Source: RealTracs MLS as distributed by MLS GRID #2650120 Report a problem | ||
| 5/7/2024 | Listing removed | -- |
Source: Zillow Rentals Report a problem | ||
| 5/2/2024 | Listed for sale | $650,000+68.8%$427/sqft |
Source: RealTracs MLS as distributed by MLS GRID #2650120 Report a problem | ||
| 3/20/2024 | Listed for rent | $3,000+9.1%$2/sqft |
Source: Zillow Rentals Report a problem | ||
| 3/24/2022 | Listing removed | -- |
Source: Zillow Rental Network Premium Report a problem | ||
| 3/18/2022 | Listed for rent | $2,750$2/sqft |
Source: Zillow Rental Network Premium #2366174 Report a problem | ||
| 5/3/2017 | Sold | $385,000-3.7%$253/sqft |
Source: Public Record Report a problem | ||
| 2/2/2017 | Listed for sale | $399,900-1.3%$263/sqft |
Source: The Lipman Group Sotheby's International Realty #1797935 Report a problem | ||
| 1/2/2017 | Listing removed | $405,000$266/sqft |
Source: The Lipman Group Sotheby's International Realty #1780244 Report a problem | ||
| 8/30/2016 | Listed for sale | $405,000+17.1%$266/sqft |
Source: The Lipman Group Sotheby's International Realty #1780244 Report a problem | ||
| 12/17/2014 | Sold | $346,000-3.9%$227/sqft |
Source: Public Record Report a problem | ||
| 6/5/2014 | Listed for sale | $360,000+4%$237/sqft |
Source: Benchmark Realty LLC #1547430 Report a problem | ||
| 5/2/2008 | Sold | $346,000$227/sqft |
Source: Public Record Report a problem | ||
Public tax history
| Year | Property taxes | Tax assessment |
|---|---|---|
| 2025 | $4,019 +18.7% | $142,825 +37.3% |
| 2024 | $3,385 | $104,025 |
| 2023 | $3,385 | $104,025 |
| 2022 | $3,385 -1% | $104,025 |
| 2021 | $3,420 -16.1% | $104,025 +7.8% |
| 2020 | $4,074 +33.8% | $96,525 |
| 2019 | $3,045 | $96,525 |
| 2018 | $3,045 | $96,525 |
| 2017 | $3,045 | $96,525 +22.2% |
| 2016 | $3,045 -14.6% | $79,000 |
| 2015 | $3,568 | $79,000 |
| 2014 | $3,568 | $79,000 |
| 2013 | -- | $79,000 +5.1% |
| 2012 | -- | $75,200 |
| 2011 | -- | $75,200 |
| 2010 | -- | $75,200 |
| 2009 | -- | $75,200 -10.2% |
| 2008 | -- | $83,750 +570% |
| 2007 | -- | $12,500 |
Find assessor info on the county website
Neighborhood: 37212
Nearby homes
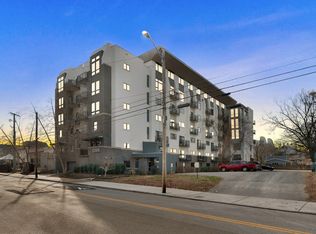
- $350,0001 bd1 ba726 sqft1101 18th Ave S APT 502, Nashville, TN 37212Sold
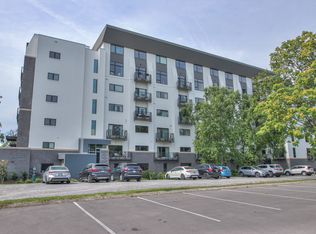
- $370,0001 bd1 ba720 sqft1101 18th Ave S APT 402, Nashville, TN 37212Sold
- $366,0001 bd1 ba720 sqft1101 18th Ave S APT 403, Nashville, TN 37212Sold

- $578,0002 bd3 ba1.5k sqft1101 18th Ave S APT 203, Nashville, TN 37212Off Market

- $333,0001 bd1 ba720 sqft1101 18th Ave S APT 404, Nashville, TN 37212Off Market
- $497,2002 bd2 ba1.2k sqft1101 18th Ave S APT 606, Nashville, TN 37212Off Market
- $502,8002 bd2 ba1.2k sqft1101 18th Ave S APT 603, Nashville, TN 37212Off Market
- $502,2001 bd2 ba1.2k sqft1101 18th Ave S APT 608, Nashville, TN 37212Off Market
Nearby schools
GreatSchools rating
- 7/10Eakin Elementary SchoolGrades: K-5Distance: 0.9 mi
- 8/10West End Middle SchoolGrades: 6-8Distance: 1.8 mi
- 6/10Hillsboro High SchoolGrades: 9-12Distance: 2.8 mi
Schools provided by the listing agent
- Elementary: Eakin Elementary
- Middle: West End Middle School
- High: Hillsboro Comp High School
Source: RealTracs MLS as distributed by MLS GRID. This data may not be complete. We recommend contacting the local school district to confirm school assignments for this home.
Get a cash offer in 3 minutes
Find out how much your home could sell for in as little as 3 minutes with a no-obligation cash offer.
Estimated market value
$582,900
Get a cash offer in 3 minutes
Find out how much your home could sell for in as little as 3 minutes with a no-obligation cash offer.
Estimated market value
$582,900
- Tennessee
- Davidson County
- Nashville
- 37212
- 1101 18th Ave S Apartment 202
Nearby cities
Nearby neighborhoods
Nearby zip codes
Other Nashville Topics
