Prime Midtown living at an incredible price - just two blocks from Vanderbilt, Peabody, and Music Row too! Bamboo flooring, tons of natural light, washer/dryer, gated parking with assigned space steps from the entry door, granite in the kitchen and bathroom and a new organization system in the bedroom closet! A quick walk to shops and restaurants both in the Edgehill and Vanderbilt areas - you seriously don't want to miss this one!
Closed
$368,000
1101 18th Ave S APT 407, Nashville, TN 37212
1beds
726sqft
High Rise, Residential, Condominium
Built in 2007
-- sqft lot
$347,600 Zestimate®
$507/sqft
$1,920 Estimated rent
Home value
$347,600
$330,000 - $365,000
$1,920/mo
Zestimate® history
Owner options
List your home for rent
$1,920/mo
Rent Zestimate®
Find your next renter with Zillow Rental Manager. Plus, with online applications, you can quickly screen prospective tenants – for free.
$1,920/mo
Rent Zestimate®
Refinance and save
$2,406/mo
Est. payment
Refinancing to a lower rate could help reduce your monthly payments and save thousands over the life of the loan.
$2,406/mo
Est. payment
Explore your selling options
Work with a Zillow partner agent
Leverage their expertise and Zillow's premium Showcase listings to get your home seen by more buyers.
Get startedList with your own agent
Get your home in front of millions of buyers by listing it on Zillow.
Learn how to do itSell it yourself
Take full control of how buyers see your home on Zillow by listing For Sale by Owner (FSBO).
List your homeWhat's special
Zillow last checked:
Listing updated:
Listed by:
Keri Kidd Cannon 615-482-1593,
Fridrich & Clark Realty
Bought with:
Amy Clitheroe, 331185
Compass
Source: RealTracs MLS as distributed by MLS GRID,MLS#: 2669173
Facts & features
Interior
Bedrooms & bathrooms
- Bedrooms: 1
- Bathrooms: 1
- Full bathrooms: 1
- Main level bedrooms: 1
Bedroom 1
- Features: Walk-In Closet(s)
- Level: Walk-In Closet(s)
- Area: 144 Square Feet
- Dimensions: 12x12
Kitchen
- Features: Eat-in Kitchen
- Level: Eat-in Kitchen
- Area: 99 Square Feet
- Dimensions: 11x9
Living room
- Features: Combination
- Level: Combination
- Area: 210 Square Feet
- Dimensions: 15x14
Heating
- Central, Electric
Cooling
- Central Air, Electric
Appliances
- Included: Dishwasher, Dryer, Microwave, Refrigerator, Washer, Electric Oven, Cooktop
Features
- Extra Closets, High Ceilings, Walk-In Closet(s)
- Flooring: Bamboo, Tile
- Basement: Other
- Has fireplace: No
- Common walls with other units/homes: 2+ Common Walls
Interior area
- Total structure area: 726
- Total interior livable area: 726 sqft
- Finished area above ground: 726
Property
Parking
- Total spaces: 1
- Parking features: Assigned
- Garage spaces: 1
Features
- Levels: One
- Stories: 1
Lot
- Size: 871 Square Feet
Details
- Parcel number: 104040E40700CO
- Special conditions: Standard
Construction
Type & style
- Home type: Condo
- Property subtype: High Rise, Residential, Condominium
- Attached to another structure: Yes
Materials
- ICFs (Insulated Concrete Forms)
Condition
- New construction: No
- Year built: 2007
Utilities & green energy
- Sewer: Public Sewer
- Water: Public
- Utilities for property: Electricity Available, Water Available
Community & HOA
Community
- Subdivision: 1101 Eighteenth Avenue
HOA
- Has HOA: Yes
- Services included: Insurance, Trash, Water
- HOA fee: $234 monthly
- Second HOA fee: $350 one time
Location
- Region: Nashville
Financial & listing details
- Price per square foot: $507/sqft
- Tax assessed value: $369,900
- Annual tax amount: $2,006
- Date on market: 6/19/2024
- Electric utility on property: Yes
Price history
| Date | Event | Price |
|---|---|---|
| 10/11/2024 | Sold | $368,000-1.9%$507/sqft |
Source:  RealTracs MLS as distributed by MLS GRID #2669173 Report a problem RealTracs MLS as distributed by MLS GRID #2669173 Report a problem | ||
| 9/27/2024 | Contingent | $375,000$517/sqft |
Source: RealTracs MLS as distributed by MLS GRID #2669173 Report a problem | ||
| 7/24/2024 | Price change | $375,000-2.6%$517/sqft |
Source: RealTracs MLS as distributed by MLS GRID #2669173 Report a problem | ||
| 6/19/2024 | Listed for sale | $385,000+49.2%$530/sqft |
Source: RealTracs MLS as distributed by MLS GRID #2669173 Report a problem | ||
| 5/13/2020 | Sold | $258,000-0.7%$355/sqft |
Source: RealTracs MLS as distributed by MLS GRID #2102030 Report a problem | ||
| 11/22/2019 | Listed for sale | $259,9000%$358/sqft |
Source: Keller Williams Realty Mt. Juliet #2102030 Report a problem | ||
| 8/18/2017 | Sold | $260,000-1.9%$358/sqft |
Source: Public Record Report a problem | ||
| 6/23/2017 | Listed for sale | $265,000+28.6%$365/sqft |
Source: Fridrich & Clark Realty #1839637 Report a problem | ||
| 7/3/2013 | Sold | $206,000-5.9%$284/sqft |
Source: Public Record Report a problem | ||
| 4/25/2013 | Listed for sale | $219,000+20.4%$302/sqft |
Source: Benchmark Realty LLC #1445395 Report a problem | ||
| 11/8/2007 | Sold | $181,915$251/sqft |
Source: Public Record Report a problem | ||
Public tax history
| Year | Property taxes | Tax assessment |
|---|---|---|
| 2025 | $2,602 +29.7% | $92,475 +50% |
| 2024 | $2,006 | $61,650 |
| 2023 | $2,006 | $61,650 |
| 2022 | $2,006 -1% | $61,650 |
| 2021 | $2,027 -23.4% | $61,650 -1.7% |
| 2020 | $2,647 +33.8% | $62,700 |
| 2019 | $1,978 | $62,700 |
| 2018 | $1,978 | $62,700 |
| 2017 | $1,978 | $62,700 +25.3% |
| 2016 | $1,978 -12.4% | $50,025 |
| 2015 | $2,259 | $50,025 |
| 2014 | $2,259 | $50,025 |
| 2013 | -- | $50,025 +16.1% |
| 2012 | -- | $43,100 |
| 2011 | -- | $43,100 |
| 2010 | -- | $43,100 |
| 2009 | -- | $43,100 +2% |
| 2008 | -- | $42,250 +238% |
| 2007 | -- | $12,500 |
Find assessor info on the county website
Neighborhood: 37212
Nearby homes
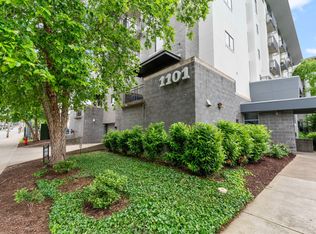
- $590,0002 bd3 ba1.5k sqft1101 18th Ave S APT 207, Nashville, TN 37212Sold
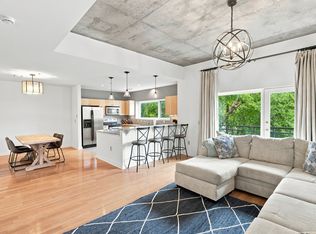
- $590,0002 bd3 ba1.5k sqft1101 18th Ave S APT 205, Nashville, TN 37212Coming Soon
- $581,6002 bd3 ba1.5k sqft1101 18th Ave S APT 203, Nashville, TN 37212Off Market

- $366,0001 bd1 ba720 sqft1101 18th Ave S APT 403, Nashville, TN 37212Sold

- $350,0001 bd1 ba726 sqft1101 18th Ave S APT 502, Nashville, TN 37212Sold
- $585,0002 bd3 ba1.5k sqft1101 18th Ave S APT 202, Nashville, TN 37212Sold
- $585,0002 bd2 ba1.4k sqft1101 18th Ave S APT 511, Nashville, TN 37212For Sale
- $370,0001 bd1 ba720 sqft1101 18th Ave S APT 402, Nashville, TN 37212Sold
Nearby schools
GreatSchools rating
- 7/10Eakin Elementary SchoolGrades: K-5Distance: 0.9 mi
- 8/10West End Middle SchoolGrades: 6-8Distance: 1.8 mi
- 6/10Hillsboro High SchoolGrades: 9-12Distance: 2.8 mi
Schools provided by the listing agent
- Elementary: Eakin Elementary
- Middle: West End Middle School
- High: Hillsboro Comp High School
Source: RealTracs MLS as distributed by MLS GRID. This data may not be complete. We recommend contacting the local school district to confirm school assignments for this home.
Get a cash offer in 3 minutes
Find out how much your home could sell for in as little as 3 minutes with a no-obligation cash offer.
Estimated market value
$347,600
Get a cash offer in 3 minutes
Find out how much your home could sell for in as little as 3 minutes with a no-obligation cash offer.
Estimated market value
$347,600
- Tennessee
- Davidson County
- Nashville
- 37212
- 1101 18th Ave S Apartment 407
Nearby cities
Nearby neighborhoods
Nearby zip codes
Other Nashville Topics
