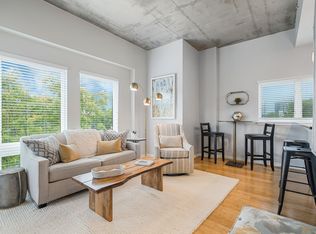
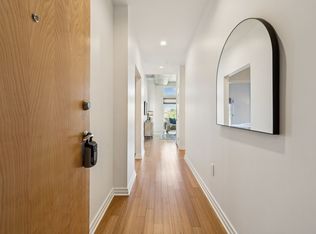
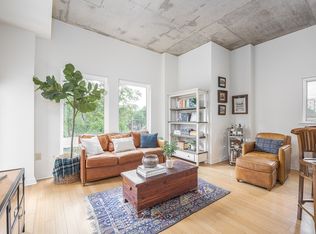
Fifth-floor, corner unit in the heart of Midtown with strong natural light and clean, modern lines and two private balconies. Walk to Vanderbilt University, Belmont, Music Row, Edgehill. The living space is anchored by floor-to-ceiling windows that wrap the corner, bringing in tree-lined views that overlook the historic, Oxford inspired Scarritt Bennet Center. High-exposed concrete ceilings and brand new laminate wood floors create a contemporary feel. Walk in closets, ample storage, large laundry area. Secure lobby and garage with two assigned parking spots. Turn key, ready to go.. Willing to sell furnished. City living simplified.
Under contract - showing
$585,000
1101 18th Ave S APT 511, Nashville, TN 37212
2beds
1,445sqft
:
Get pre-qualified$4,014/mo
Apartment, Residential, Condominium
Built in 2007
-- sqft lot
$-- Zestimate®
$405/sqft
$445/mo HOA
What's special
- 98 days |
- 36 |
- 0 |
Zillow last checked:
Listing updated:
Listed by:
Seth Riddle 615-772-6203,
Home & Lake 615-505-4663
Source: RealTracs MLS as distributed by MLS GRID,MLS#: 3180744
Facts & features
Interior
Bedrooms & bathrooms
- Bedrooms: 2
- Bathrooms: 2
- Full bathrooms: 2
- Main level bedrooms: 2
Bedroom 1
- Features: Suite
- Level: Suite
- Area: 182 Square Feet
- Dimensions: 14x13
Bedroom 2
- Features: Bath
- Level: Bath
- Area: 143 Square Feet
- Dimensions: 13x11
Kitchen
- Features: Eat-in Kitchen
- Level: Eat-in Kitchen
Living room
- Features: Combination
- Level: Combination
- Area: 154 Square Feet
- Dimensions: 14x11
Heating
- Central, Electric
Cooling
- Central Air, Electric
Appliances
- Included: Built-In Electric Oven, Built-In Electric Range, Dishwasher, Dryer, Microwave, Refrigerator, Washer
- Laundry: Electric Dryer Hookup
Features
- Elevator, High Ceilings, Walk-In Closet(s), High Speed Internet
- Flooring: Wood, Tile
- Basement: None
Interior area
- Total structure area: 1,445
- Total interior livable area: 1,445 sqft
- Finished area above ground: 1,445
Property
Parking
- Total spaces: 2
- Parking features: Assigned, Concrete
- Garage spaces: 2
Accessibility
- Accessibility features: Accessible Elevator Installed, Accessible Entrance, Accessible Hallway(s)
Features
- Levels: One
- Stories: 1
- Exterior features: Balcony
- Has view: Yes
- View description: City
Lot
- Size: 1,742 Square Feet
Details
- Parcel number: 104040E51100CO
- Special conditions: Standard
Construction
Type & style
- Home type: Condo
- Property subtype: Apartment, Residential, Condominium
- Attached to another structure: Yes
Materials
- Ext Insul. Coating System
Condition
- New construction: No
- Year built: 2007
Utilities & green energy
- Sewer: Public Sewer
- Water: Public
- Utilities for property: Electricity Available, Water Available, Cable Connected
Community & HOA
Community
- Security: Fire Alarm, Fire Sprinkler System, Smoke Detector(s)
- Subdivision: 1101 Eighteenth Avenue
HOA
- Has HOA: Yes
- Services included: Maintenance Structure, Maintenance Grounds, Trash, Water
- HOA fee: $445 monthly
Location
- Region: Nashville
Financial & listing details
- Price per square foot: $405/sqft
- Tax assessed value: $599,900
- Annual tax amount: $4,220
- Date on market: 4/22/2026
- Electric utility on property: Yes
Estimated market value
Not available
Estimated sales range
Not available
Not available
Price history
| Date | Event | Price |
|---|---|---|
| 7/1/2026 | Contingent | $585,000$405/sqft |
Source:  RealTracs MLS as distributed by MLS GRID #3180744 Report a problem RealTracs MLS as distributed by MLS GRID #3180744 Report a problem | ||
| 6/1/2026 | Listed for sale | $585,000$405/sqft |
Source: RealTracs MLS as distributed by MLS GRID #3180744 Report a problem | ||
| 5/26/2026 | Contingent | $585,000$405/sqft |
Source: RealTracs MLS as distributed by MLS GRID #3180744 Report a problem | ||
| 4/23/2026 | Listed for sale | $585,000-2.5%$405/sqft |
Source: RealTracs MLS as distributed by MLS GRID #3180744 Report a problem | ||
| 4/22/2022 | Sold | $600,000+10.1%$415/sqft |
Source: RealTracs MLS as distributed by MLS GRID #2370662 Report a problem | ||
| 4/7/2022 | Pending sale | $544,900+43%$377/sqft |
Source: RealTracs MLS as distributed by MLS GRID #2370662 Report a problem | ||
| 5/30/2017 | Sold | $381,000-1%$264/sqft |
Source: RealTracs MLS as distributed by MLS GRID #1784012 Report a problem | ||
| 4/24/2017 | Price change | $385,000-3.7%$266/sqft |
Source: The Lipman Group Sotheby's International Realty #1784012 Report a problem | ||
| 12/2/2016 | Listed for sale | $399,900+4.2%$277/sqft |
Source: The Lipman Group Sotheby's International Realty #1784012 Report a problem | ||
| 3/3/2008 | Sold | $383,750$266/sqft |
Source: Public Record Report a problem | ||
Public tax history
| Year | Property taxes | Tax assessment |
|---|---|---|
| 2025 | $4,220 +26.7% | $149,975 +46.5% |
| 2024 | $3,330 | $102,350 |
| 2023 | $3,330 | $102,350 |
| 2022 | $3,330 -1% | $102,350 |
| 2021 | $3,365 -16.3% | $102,350 +7.5% |
| 2020 | $4,021 +33.8% | $95,250 |
| 2019 | $3,005 | $95,250 |
| 2018 | $3,005 0% | $95,250 |
| 2017 | $3,005 | $95,250 +22.5% |
| 2016 | $3,005 -14.4% | $77,725 |
| 2015 | $3,510 | $77,725 |
| 2014 | $3,510 | $77,725 |
| 2013 | -- | $77,725 +6.9% |
| 2012 | -- | $72,675 |
| 2011 | -- | $72,675 |
| 2010 | -- | $72,675 |
| 2009 | -- | $72,675 -22.1% |
| 2008 | -- | $93,275 +646.2% |
| 2007 | -- | $12,500 |
Find assessor info on the county website
Monthly payment
Est. payment
Payment breakdown
Explore the cost of this home by adjusting the details. Changes won't be saved.Climate risks
Neighborhood: 37212
Nearby schools
GreatSchools rating
- 7/10Eakin Elementary SchoolGrades: K-5Distance: 0.9 mi
- 8/10West End Middle SchoolGrades: 6-8Distance: 1.8 mi
- 6/10Hillsboro High SchoolGrades: 9-12Distance: 2.8 mi
Schools provided by the listing agent
- Elementary: Eakin Elementary
- Middle: West End Middle School
- High: Hillsboro Comp High School
Source: RealTracs MLS as distributed by MLS GRID. This data may not be complete. We recommend contacting the local school district to confirm school assignments for this home.
- $352,5001 bd1 ba762 sqft1101 18th Ave S APT 513, Nashville, TN 37212Sold
- $375,0001 bd1 ba765 sqft1101 18th Ave S APT 613, Nashville, TN 37212Sold
- $362,9001 bd1 ba762 sqft1101 18th Ave S APT 413, Nashville, TN 37212Sold
- $337,6001 bd1 ba762 sqft1101 18th Ave S APT 512, Nashville, TN 37212Off Market

- $347,0001 bd1 ba762 sqft1101 18th Ave S APT 612, Nashville, TN 37212Sold
- $599,9002 bd3 ba1.6k sqft1101 18th Ave S APT 212, Nashville, TN 37212Off Market
- $590,0002 bd3 ba1.5k sqft1101 18th Ave S APT 207, Nashville, TN 37212Sold
- $368,0001 bd1 ba726 sqft1101 18th Ave S APT 407, Nashville, TN 37212Sold
A local agent can set up tours, give advice and negotiate with sellers.
Similar homes
- $525,0002 bd2 ba1.1k sqft1706 18th Ave S Unit 304, Nashville, TN 37212For Sale

 MLS ID #3191870, Drew Owens. RealTracs MLS as distributed by MLS GRID
 - $575,0001 bd1 ba1k sqft900 20th Ave S APT 709, Nashville, TN 37212For Sale
 MLS ID #3211777, Michelle Maldonado. RealTracs MLS as distributed by MLS GRID
 - $589,9002 bd2 ba1.4k sqft205 31st Ave N APT 310, Nashville, TN 37203For Sale
 MLS ID #3282397, Jake Berisa. RealTracs MLS as distributed by MLS GRID
 - $475,0002 bd2 ba1k sqft3000 Vanderbilt Pl APT 243, Nashville, TN 37212For Sale
 MLS ID #3262997, Lisa Evans. RealTracs MLS as distributed by MLS GRID
 - $475,0002 bd2 ba1k sqft3000 Vanderbilt Pl APT 204, Nashville, TN 37212For SaleMLS ID #3262995, Lisa Evans. RealTracs MLS as distributed by MLS GRID
- $489,5002 bd2 ba1k sqft1700 Belcourt Ave #301, Nashville, TN 37212For SaleMLS ID #3171345, Fulong (Kintar) Qiao. RealTracs MLS as distributed by MLS GRID
- $575,0002 bd2 ba1.3k sqft205 31st Ave N APT 305, Nashville, TN 37203For SaleMLS ID #3166343, William (Jake) Griffin. RealTracs MLS as distributed by MLS GRID
- $495,0001 bd1 ba806 sqft900 20th Ave S APT 612, Nashville, TN 37212For SaleMLS ID #3246514, Richard F Bryan. RealTracs MLS as distributed by MLS GRID
- $500,0002 bd2 ba1.5k sqft2600 Hillsboro Pike APT 327, Nashville, TN 37212For SaleMLS ID #3179659, Jake Horn. RealTracs MLS as distributed by MLS GRID
- $674,9002 bd2 ba882 sqft1014 16th Ave S #107, Nashville, TN 37212For SaleMLS ID #3299405, Jeff Pate, CCIM. RealTracs MLS as distributed by MLS GRID
- $340,0002 bd2 ba1.1k sqft900 19th Ave S APT 901, Nashville, TN 37212For SaleMLS ID #3145842, Nicolas (Nic) Stone. RealTracs MLS as distributed by MLS GRID
- $660,0002 bd3 ba1.5k sqft3131 Long Blvd #301, Nashville, TN 37203For SaleMLS ID #3269964, John Morrissey. RealTracs MLS as distributed by MLS GRID
- $699,0002 bd2 ba1.5k sqft700 12th Ave S #1104, Nashville, TN 37203For SaleMLS ID #3175989, Allyson Woosley. RealTracs MLS as distributed by MLS GRID
- $550,0001 bd1 ba908 sqft1212 Laurel St APT 301, Nashville, TN 37203For SaleMLS ID #3298541, Catherine Languido. RealTracs MLS as distributed by MLS GRID
- $499,9002 bd2 ba1.3k sqft1803 Broadway APT 201, Nashville, TN 37203For SaleMLS ID #3071802, Missy Davidson. RealTracs MLS as distributed by MLS GRID
- $615,0001 bd1 ba893 sqft600 12th Ave S APT 902, Nashville, TN 37203For SaleMLS ID #3260370, Lisa Landyn. RealTracs MLS as distributed by MLS GRID
- $470,0002 bd2 ba1k sqft1510 Demonbreun St APT 701, Nashville, TN 37203For SaleMLS ID #3242486, Laura Grace. RealTracs MLS as distributed by MLS GRID
- $829,0001 bd1 ba1.2k sqft900 20th Ave S APT 1410, Nashville, TN 37212For SaleMLS ID #3205841, Christopher Remy Sonnier. RealTracs MLS as distributed by MLS GRID
- $715,0002 bd2 ba1.1k sqft600 12th Ave S APT 815, Nashville, TN 37203For SaleMLS ID #3184297, Lauren Reese. RealTracs MLS as distributed by MLS GRID
- $498,0002 bd2 ba1.1k sqft3116 W End Cir #205, Nashville, TN 37203For SaleMLS ID #3262147, Crystal Atkinson. RealTracs MLS as distributed by MLS GRID
