Luxury Condo on Music Row – 1014 16th Ave. S #107, Nashville, TN.
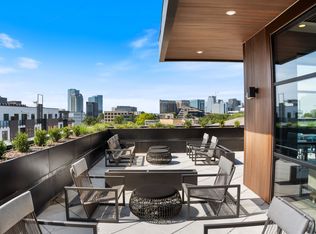
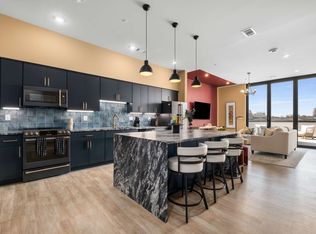
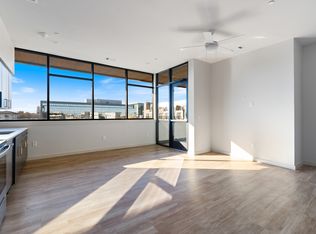
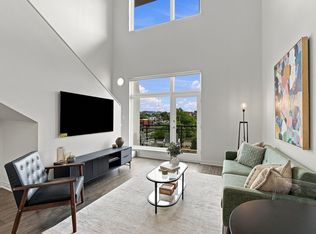
Gorgeous luxury mid-rise Condo with 10 ft ceilings, lots of natural lighting and covered patio overlooking Music Row. Live on Music Row or earn great cash flow with this qualified NOO STR. The Crescendo on Music Row is a 5 story, 46 unit condo featuring amazing roof top amenities including, abundant underground parking, fitness center, conference/game room, business center and entertainment area with catering kitchen and pool table. Additional amenities include heated private pool, controlled access check-in reception area with Luxe bag storage, designated professional property management team and security cameras. Virtually staged photographs recently added.
Experience the epitome of urban living at The Crescendo on Music Row, a stunning mid-rise condo that combines luxury, convenience, and investment potential. Overlooking iconic Music Row, this property offers the perfect blend of style and functionality.
Key Features:
- Prime Location: Situated on Music Row, live in the heart of Nashville's vibrant music scene or capitalize on the NOO STR eligibility for excellent rental income.
- Modern Amenities: Enjoy a massive rooftop patio with breathtaking views of Music Row and the city, a private heated pool, and a state-of-the-art fitness center.
- Entertainment Spaces: Host gatherings in the conference/game room, business center, or the entertainment area with a catering kitchen.
- Convenience & Security: Features include a controlled access check-in reception area, Luxe bag storage, a designated professional property management team, and security cameras for peace of mind.
This 5-story, 46-unit condo building is a rare gem, offering abundant secure underground parking, as well as on campus parking, unparalleled amenities and a prime location. Whether you are looking to call it home or seeking a lucrative investment, this property is a must-see.
Active
Price cut: $5K (7/31)
$669,900
1014 16th Ave S #107, Nashville, TN 37212
2beds
882sqft
Apartment, Residential, Condominium
Built in 2024
-- sqft lot
$-- Zestimate®
$760/sqft
$920/mo HOA
What's special
Amazing roof top amenitiesHeated private poolLots of natural lighting
- 34 days |
- 173 |
- 6 |
Zillow last checked:
Listing updated:
Listed by:
Jeff Pate, CCIM 615-525-5719,
Keller Williams Realty Nashville/Franklin 615-778-1818
Source: RealTracs MLS as distributed by MLS GRID,MLS#: 3299405
Facts & features
Interior
Bedrooms & bathrooms
- Bedrooms: 2
- Bathrooms: 2
- Full bathrooms: 2
- Main level bedrooms: 2
Bedroom 1
- Features: Suite
- Level: Suite
- Area: 144 Square Feet
- Dimensions: 12x12
Bedroom 2
- Features: Bath
- Level: Bath
- Area: 120 Square Feet
- Dimensions: 12x10
Primary bathroom
- Features: Double Vanity
- Level: Double Vanity
Dining room
- Features: Other
- Level: Other
Living room
- Features: Great Room
- Level: Great Room
- Area: 323 Square Feet
- Dimensions: 17x19
Heating
- Central, Electric
Cooling
- Central Air, Electric
Appliances
- Included: Electric Oven, Electric Range, Dishwasher, Disposal, Dryer, Ice Maker, Microwave, Refrigerator, Washer
- Laundry: Electric Dryer Hookup, Washer Hookup
Features
- Ceiling Fan(s), Elevator, Entrance Foyer, Extra Closets, High Ceilings, Open Floorplan, Pantry, Walk-In Closet(s)
- Flooring: Tile, Vinyl
- Basement: Full
- Common walls with other units/homes: 2+ Common Walls
Interior area
- Total structure area: 882
- Total interior livable area: 882 sqft
- Finished area above ground: 882
Property
Parking
- Total spaces: 52
- Parking features: Garage Faces Front, Alley Access, On Street, Parking Lot
- Attached garage spaces: 42
- Uncovered spaces: 10
Features
- Levels: One
- Stories: 5
- Patio & porch: Porch, Covered
- Exterior features: Balcony, Smart Irrigation, Smart Lock(s)
- Has private pool: Yes
- Pool features: In Ground, Association
- Has view: Yes
- View description: City
Details
- Parcel number: 105011Y10700CO
- Special conditions: Standard
Construction
Type & style
- Home type: Condo
- Architectural style: Contemporary
- Property subtype: Apartment, Residential, Condominium
- Attached to another structure: Yes
Materials
- Brick, Frame
- Roof: Built-Up
Condition
- New construction: No
- Year built: 2024
Utilities & green energy
- Sewer: Public Sewer
- Water: Public
- Utilities for property: Electricity Available, Water Available, Underground Utilities
Community & HOA
Community
- Security: Carbon Monoxide Detector(s), Fire Alarm, Fire Sprinkler System, Security Gate, Security Guard, Security System, Smoke Detector(s), Smart Camera(s)/Recording
- Subdivision: The Crescendo
HOA
- Has HOA: Yes
- Amenities included: Clubhouse, Fitness Center, Pool, Underground Utilities
- Services included: Electricity, Maintenance Structure, Maintenance Grounds, Insurance, Recreation Facilities, Sewer, Trash, Water
- HOA fee: $920 monthly
Location
- Region: Nashville
Financial & listing details
- Price per square foot: $760/sqft
- Tax assessed value: $766,700
- Annual tax amount: $1
- Date on market: 7/21/2026
- Electric utility on property: Yes
Estimated market value
Not available
Estimated sales range
Not available
Not available
Price history
| Date | Event | Price |
|---|---|---|
| 7/31/2026 | Price change | $669,900-0.7%$760/sqft |
Source:  RealTracs MLS as distributed by MLS GRID #3299405 Report a problem RealTracs MLS as distributed by MLS GRID #3299405 Report a problem | ||
| 7/21/2026 | Listed for sale | $674,900-4.9%$765/sqft |
Source: RealTracs MLS as distributed by MLS GRID #3299405 Report a problem | ||
| 6/23/2026 | Listing removed | $710,000$805/sqft |
Source: RealTracs MLS as distributed by MLS GRID #3046911 Report a problem | ||
| 6/16/2026 | Price change | $710,000-0.7%$805/sqft |
Source: RealTracs MLS as distributed by MLS GRID #3046911 Report a problem | ||
| 6/1/2026 | Price change | $714,900-1.4%$811/sqft |
Source: RealTracs MLS as distributed by MLS GRID #3046911 Report a problem | ||
| 5/29/2026 | Price change | $724,900-6.5%$822/sqft |
Source: RealTracs MLS as distributed by MLS GRID #3046911 Report a problem | ||
| 5/27/2026 | Price change | $774,900+6.8%$879/sqft |
Source: RealTracs MLS as distributed by MLS GRID #3046911 Report a problem | ||
| 5/19/2026 | Price change | $725,900-3.2%$823/sqft |
Source: RealTracs MLS as distributed by MLS GRID #3046911 Report a problem | ||
| 4/14/2026 | Price change | $749,900-2.5%$850/sqft |
Source: RealTracs MLS as distributed by MLS GRID #3046911 Report a problem | ||
| 2/3/2026 | Price change | $769,000-2.6%$872/sqft |
Source: RealTracs MLS as distributed by MLS GRID #3046911 Report a problem | ||
| 1/21/2026 | Price change | $789,900-1.3%$896/sqft |
Source: RealTracs MLS as distributed by MLS GRID #3046911 Report a problem | ||
| 11/17/2025 | Listed for sale | $799,900+0.1%$907/sqft |
Source: RealTracs MLS as distributed by MLS GRID #3046911 Report a problem | ||
| 11/10/2025 | Listing removed | $799,000$906/sqft |
Source: RealTracs MLS as distributed by MLS GRID #2818492 Report a problem | ||
| 11/7/2025 | Price change | $799,000-0.1%$906/sqft |
Source: RealTracs MLS as distributed by MLS GRID #2818492 Report a problem | ||
| 10/27/2025 | Price change | $799,900-3.6%$907/sqft |
Source: RealTracs MLS as distributed by MLS GRID #2818492 Report a problem | ||
| 10/14/2025 | Price change | $829,900-0.5%$941/sqft |
Source: RealTracs MLS as distributed by MLS GRID #2818492 Report a problem | ||
| 9/12/2025 | Price change | $833,900-0.1%$945/sqft |
Source: RealTracs MLS as distributed by MLS GRID #2818492 Report a problem | ||
| 8/6/2025 | Price change | $834,900-0.6%$947/sqft |
Source: RealTracs MLS as distributed by MLS GRID #2818492 Report a problem | ||
| 7/11/2025 | Price change | $839,900-0.7%$952/sqft |
Source: RealTracs MLS as distributed by MLS GRID #2818492 Report a problem | ||
| 7/7/2025 | Price change | $845,900-0.5%$959/sqft |
Source: RealTracs MLS as distributed by MLS GRID #2818492 Report a problem | ||
| 5/5/2025 | Price change | $849,900-1.7%$964/sqft |
Source: RealTracs MLS as distributed by MLS GRID #2818492 Report a problem | ||
| 4/15/2025 | Listed for sale | $864,900+3.6%$981/sqft |
Source: RealTracs MLS as distributed by MLS GRID #2818492 Report a problem | ||
| 4/8/2025 | Sold | $835,000$947/sqft |
Source: RealTracs MLS as distributed by MLS GRID #2811725 Report a problem | ||
| 4/4/2025 | Contingent | $835,000$947/sqft |
Source: RealTracs MLS as distributed by MLS GRID #2811725 Report a problem | ||
| 4/2/2025 | Listed for sale | $835,000$947/sqft |
Source: RealTracs MLS as distributed by MLS GRID #2811725 Report a problem | ||
| 6/26/2023 | Listing removed | -- |
Source: RealTracs MLS as distributed by MLS GRID #2489397 Report a problem | ||
Public tax history
| Year | Property taxes | Tax assessment |
|---|---|---|
| 2025 | $5,394 +140.7% | $191,675 +178.3% |
| 2024 | $2,241 | $68,875 |
Find assessor info on the county website
Monthly payment
Est. payment
Payment breakdown
Explore the cost of this home by adjusting the details. Changes won't be saved.Climate risks
Neighborhood: 37212
Getting around
80 / 100
Very WalkableNearby schools
GreatSchools rating
- 7/10Eakin Elementary SchoolGrades: K-5Distance: 1.1 mi
- 8/10West End Middle SchoolGrades: 6-8Distance: 2 mi
- 6/10Hillsboro High SchoolGrades: 9-12Distance: 2.9 mi
Schools provided by the listing agent
- Elementary: Eakin Elementary
- Middle: West End Middle School
- High: Hillsboro Comp High School
Source: RealTracs MLS as distributed by MLS GRID. This data may not be complete. We recommend contacting the local school district to confirm school assignments for this home.
- $910,0002 bd2 ba860 sqft1014 16th Ave S #407-B2, Fp Nashville, TN 37212Sold
- $1,250,0002 bd2 ba1.1k sqft1014 16th Ave S UNIT 502, Nashville, TN 37212Sold
- $915,0002 bd2 ba860 sqft1014 16th Ave S #405, Nashville, TN 37212Sold
- $878,1902 bd2 ba882 sqft1014 16th Ave S #INT, Northwest Nashville, TN 37212Sold

- $925,0002 bd2 ba1k sqft1014 16th Ave S #B1, Corner Nashville, TN 37212Sold
- $917,2002 bd2 ba1k sqft1014 16th Avenue South End, Nashville, TN 37212Sold
- $889,9902 bd2 ba932 sqft1014 16th Ave S #305, Nashville, TN 37212Sold
- $1,450,0002 bd2 ba1.4k sqft1014 16th Ave S, Nashville, TN 37212Sold
A local agent can set up tours, give advice and negotiate with sellers.
A local lender can help you make sure your offer is ready when you are.
Similar homes
- $575,0002 bd2 ba1.2k sqft1101 18th Ave S APT 610, Nashville, TN 37212For Sale
 MLS ID #3520701, Richie Cordaro. RealTracs MLS as distributed by MLS GRID
 - $735,0002 bd2 ba932 sqft1014 16th Ave S #202, Nashville, TN 37212For Sale
 MLS ID #3333826, Kindy K. Hensler. RealTracs MLS as distributed by MLS GRID
 - $599,0002 bd2 ba1.3k sqft1510 Demonbreun St APT 704, Nashville, TN 37203For Sale
 MLS ID #3514180, James Covington. RealTracs MLS as distributed by MLS GRID
 - $695,0002 bd2 ba980 sqft415 Church St APT 1113, Nashville, TN 37219For Sale
 MLS ID #3510839, Kirklyn Powell. RealTracs MLS as distributed by MLS GRID
 - $695,0002 bd2 ba1.1k sqft20 Rutledge St APT 411, Nashville, TN 37210For SaleMLS ID #3306565, Benita Giovannetti. RealTracs MLS as distributed by MLS GRID
- $625,0001 bd1 ba1k sqft900 20th Ave S APT 1006, Nashville, TN 37212For SaleMLS ID #3216840, Michelle Maldonado. RealTracs MLS as distributed by MLS GRID
- $685,0002 bd2 ba934 sqft730 Main St #B3, Nashville, TN 37206New ConstructionMLS ID #3276713, Christian Archer. RealTracs MLS as distributed by MLS GRID
- $674,9002 bd2 ba895 sqft65 Lindsley Ave #312, Nashville, TN 37210For SaleMLS ID #3147954, Owen Canavan. RealTracs MLS as distributed by MLS GRID
- $695,0002 bd2 ba1.1k sqft920 South St APT 207, Nashville, TN 37203For SaleMLS ID #3183937, Sarah Eakin. RealTracs MLS as distributed by MLS GRID
- $575,0001 bd1 ba1k sqft900 20th Ave S APT 709, Nashville, TN 37212For SaleMLS ID #3211777, Michelle Maldonado. RealTracs MLS as distributed by MLS GRID
- $674,9992 bd2 ba1k sqft303 31st Ave N #209, Nashville, TN 37203For SaleMLS ID #3146542, Mat Pfeffer. RealTracs MLS as distributed by MLS GRID
- $699,9002 bd2 ba980 sqft415 Church St APT 1013, Nashville, TN 37219For SaleMLS ID #3182594, Jen Goslin. RealTracs MLS as distributed by MLS GRID
- $599,0002 bd2 ba895 sqft65 Lindsley Ave APT 412, Nashville, TN 37210For SaleMLS ID #3318781, Bill Henson, Jr.. RealTracs MLS as distributed by MLS GRID
- $699,0002 bd2 ba1.1k sqft920 South St Unit 220, Nashville, TN 37203For SaleMLS ID #3137601, Sydney McCullough. RealTracs MLS as distributed by MLS GRID
- $645,0002 bd2 ba1k sqft303 31st Ave N #304, Nashville, TN 37203For SaleMLS ID #3211302, Rebekah Shaffer Malone. RealTracs MLS as distributed by MLS GRID
- $599,9002 bd2 ba991 sqft730 Main St #B1c, Nashville, TN 37206New ConstructionMLS ID #3336146, Christian Archer. RealTracs MLS as distributed by MLS GRID
- $849,0002 bd2 ba932 sqft1014 16th Ave S Unit 109, Nashville, TN 37212For SaleMLS ID #3168589, Samantha Stephens. RealTracs MLS as distributed by MLS GRID
- $659,0002 bd1 ba938 sqft1212 Laurel St APT 914, Nashville, TN 37203For SaleMLS ID #2969381, Ruby Elshafei. RealTracs MLS as distributed by MLS GRID
- $715,0002 bd2 ba1.1k sqft600 12th Ave S APT 815, Nashville, TN 37203For SaleMLS ID #3184297, Lauren Reese. RealTracs MLS as distributed by MLS GRID
- $724,8052 bd2 ba952 sqft730 Main St #B5, Nashville, TN 37206New ConstructionMLS ID #3283852, Christian Archer. RealTracs MLS as distributed by MLS GRID
