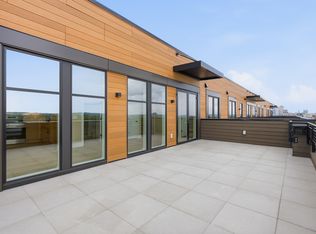
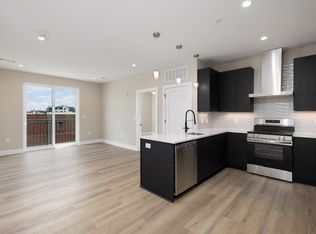
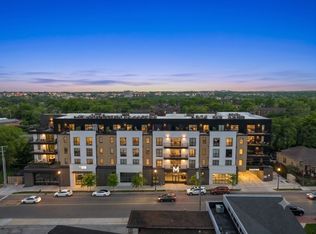
Positioned at the center of East Nashville’s rapidly transforming Main Street corridor, The Jesse by Richland Building Partners is a boutique, design-forward collection of just 58 residences offering a rare blend of modern design, walkability, and long-term investment potential. This thoughtfully designed 2-bedroom residence features dual-access to a private covered balcony from both the living room and primary bedroom, creating seamless indoor-outdoor living while capturing sights of the downtown Nashville skyline. Smartly designed to maximize natural light, flow, and functionality, the home delivers a level of livability rarely found at this price point.
With NOO flexibility and strong income potential, the residence is equally suited for personal enjoyment or investment. Surrounded by significant new development, planned mixed-use projects, infrastructure investment, and ongoing neighborhood enhancements, The Jesse is positioned to benefit from East Nashville's ongoing transformation and future appreciation. Residents enjoy an elevated amenity collection, including a resort-style pool, outdoor lounge pavilion, fitness center, sauna, cold plunge, and secure, gated parking—delivering an exceptional experience for owners and guests alike.
Active
Price cut: $100K (8/27)
$624,805
730 Main St #B5, Nashville, TN 37206
2beds
952sqft
Apartment, Residential, Condominium
Built in 2026
-- sqft lot
$-- Zestimate®
$656/sqft
$475/mo HOA
What's special
- 38 days |
- 59 |
- 3 |
Zillow last checked:
Listing updated:
Listed by:
Christian Archer 415-464-7287,
Compass RE 615-475-5616
Source: RealTracs MLS as distributed by MLS GRID,MLS#: 3283852
Facts & features
Interior
Bedrooms & bathrooms
- Bedrooms: 2
- Bathrooms: 2
- Full bathrooms: 2
- Main level bedrooms: 2
Heating
- Central
Cooling
- Ceiling Fan(s), Central Air
Appliances
- Included: Oven, Electric Range, Dishwasher, Disposal, Dryer, ENERGY STAR Qualified Appliances, Microwave
Features
- High Speed Internet
- Flooring: Luxury Vinyl
- Basement: None
Interior area
- Total structure area: 952
- Total interior livable area: 952 sqft
- Finished area above ground: 952
Property
Parking
- Total spaces: 64
- Parking features: Private
- Garage spaces: 64
Features
- Levels: One
- Stories: 6
- Has private pool: Yes
- Pool features: In Ground, Association
- Has view: Yes
- View description: City
Lot
- Size: 0.52 Acres
Details
- Parcel number: 08216002400
- Special conditions: Standard
Construction
Type & style
- Home type: Condo
- Property subtype: Apartment, Residential, Condominium
- Attached to another structure: Yes
Materials
- ICFs (Insulated Concrete Forms)
Condition
- New construction: Yes
- Year built: 2026
Utilities & green energy
- Sewer: Public Sewer
- Water: Public
- Utilities for property: Water Available
Community & HOA
Community
- Security: Security Guard
- Subdivision: Hobson & Wheless
HOA
- Has HOA: Yes
- Amenities included: Fitness Center, Pool
- HOA fee: $475 monthly
Location
- Region: Nashville
Financial & listing details
- Price per square foot: $656/sqft
- Date on market: 7/21/2026
- Date available: 07/01/2026
Estimated market value
Not available
Estimated sales range
Not available
Not available
Price history
| Date | Event | Price |
|---|---|---|
| 8/27/2026 | Price change | $624,805-13.8%$656/sqft |
Source:  RealTracs MLS as distributed by MLS GRID #3283852 Report a problem RealTracs MLS as distributed by MLS GRID #3283852 Report a problem | ||
| 7/21/2026 | Listed for sale | $724,805+20.8%$761/sqft |
Source: RealTracs MLS as distributed by MLS GRID #3283852 Report a problem | ||
| 7/6/2026 | Listing removed | $599,900$630/sqft |
Source: RealTracs MLS as distributed by MLS GRID #3156023 Report a problem | ||
| 3/24/2026 | Listed for sale | $599,900$630/sqft |
Source: RealTracs MLS as distributed by MLS GRID #3156023 Report a problem | ||
Public tax history
Tax history is unavailable.
Monthly payment
Est. payment
Payment breakdown
Explore the cost of this home by adjusting the details. Changes won't be saved.Climate risks
Neighborhood: Historic Edgefield
Nearby schools
GreatSchools rating
- 5/10Ida B. Wells ElementaryGrades: PK-5Distance: 0.6 mi
- 4/10Jere Baxter Middle SchoolGrades: 6-8Distance: 3.1 mi
- 3/10Maplewood Comp High SchoolGrades: 9-12Distance: 4 mi
Schools provided by the listing agent
- Elementary: Ida B. Wells Elementary
- Middle: Stratford STEM Magnet School Lower Campus
- High: McGavock Comp High School
Source: RealTracs MLS as distributed by MLS GRID. This data may not be complete. We recommend contacting the local school district to confirm school assignments for this home.
- $559,9001 bd1 ba738 sqft730 Main St UNIT A2, Nashville, TN 37206New Construction
- $585,0002 bd2 ba934 sqft730 Main St #B3, Nashville, TN 37206New Construction

- $790,0002 bd2 ba1k sqft730 Main St #604, Nashville, TN 37206Sold

- $888,8502 bd2 ba902 sqft730 Main St #B8, Nashville, TN 37206New Construction

- $881,5003 bd3 ba1.2k sqft730 Main St #C1, Nashville, TN 37206New Construction
- $758,0002 bd2 ba1k sqft730 Main St #B9, Nashville, TN 37206Sold
- $579,9002 bd2 ba991 sqft730 Main St #B1C, Nashville, TN 37206New Construction
- $3,229,900-- bd-- ba2.4k sqft712 Main St, Nashville, TN 37206Off Market
A local agent can set up tours, give advice and negotiate with sellers.
A local lender can help you make sure your offer is ready when you are.
Similar homes
- $579,9002 bd2 ba991 sqft730 Main St #B1c, Nashville, TN 37206New Construction
 MLS ID #3336146, Christian Archer. RealTracs MLS as distributed by MLS GRID
 - $585,0002 bd2 ba934 sqft730 Main St #B3, Nashville, TN 37206New ConstructionMLS ID #3276713, Christian Archer. RealTracs MLS as distributed by MLS GRID
- $549,0002 bd2 ba921 sqft815 Main St #202, Nashville, TN 37206For Sale
 MLS ID #3518807, Erin Krueger. RealTracs MLS as distributed by MLS GRID
 - $599,0002 bd2 ba895 sqft65 Lindsley Ave APT 412, Nashville, TN 37210For Sale
 MLS ID #3318781, Bill Henson, Jr.. RealTracs MLS as distributed by MLS GRID
 - $499,9002 bd2 ba884 sqft815 Main St #103, Nashville, TN 37206For SaleMLS ID #3335395, Josh Anderson. RealTracs MLS as distributed by MLS GRID
- $580,0002 bd2 ba1.4k sqft1125 10th Ave N #205, Nashville, TN 37208For SaleMLS ID #3270555, Thomas Rassas. RealTracs MLS as distributed by MLS GRID
- $695,0002 bd2 ba1.1k sqft20 Rutledge St APT 411, Nashville, TN 37210For SaleMLS ID #3306565, Benita Giovannetti. RealTracs MLS as distributed by MLS GRID
- $625,0002 bd2 ba952 sqft1310 Lischey Ave #306, Nashville, TN 37207New ConstructionMLS ID #3138498, Josh Sweat. RealTracs MLS as distributed by MLS GRID
- $799,0003 bd3 ba1.1k sqft815 Main St #406, Nashville, TN 37206For SaleMLS ID #3071816, Missy Davidson. RealTracs MLS as distributed by MLS GRID
- $674,9002 bd2 ba895 sqft65 Lindsley Ave #312, Nashville, TN 37210For SaleMLS ID #3147954, Owen Canavan. RealTracs MLS as distributed by MLS GRID
- $610,0001 bd1 ba841 sqft1212 Laurel St APT 2206, Nashville, TN 37203For SaleMLS ID #3501265, Kindy K. Hensler. RealTracs MLS as distributed by MLS GRID
- $695,0002 bd2 ba980 sqft415 Church St APT 1113, Nashville, TN 37219For SaleMLS ID #3510839, Kirklyn Powell. RealTracs MLS as distributed by MLS GRID
- $625,0003 bd2 ba1.3k sqft1600 10th Ave N Unit 104, Nashville, TN 37208For SaleMLS ID #3270154, Dylan Blair. RealTracs MLS as distributed by MLS GRID
- $645,0002 bd2 ba1k sqft303 31st Ave N #304, Nashville, TN 37203For SaleMLS ID #3211302, Rebekah Shaffer Malone. RealTracs MLS as distributed by MLS GRID
- $545,0002 bd1 ba985 sqft601 Madison St APT 102, Nashville, TN 37208For SaleMLS ID #3231127, William (Jake) Griffin. RealTracs MLS as distributed by MLS GRID
- $599,0001 bd1 ba893 sqft600 12th Ave S APT 902, Nashville, TN 37203For SaleMLS ID #3260370, Lisa Landyn. RealTracs MLS as distributed by MLS GRID
- $669,9002 bd2 ba882 sqft1014 16th Ave S #107, Nashville, TN 37212For SaleMLS ID #3299405, Jeff Pate, CCIM. RealTracs MLS as distributed by MLS GRID
- $519,0002 bd2 ba1.2k sqft2407 8th Ave S APT 402, Nashville, TN 37204For SaleMLS ID #3208274, Lara K. Kirby | KIRBY GROUP. RealTracs MLS as distributed by MLS GRID
- $765,0003 bd3 ba1.3k sqft3509 Charlotte Ave W #101, Nashville, TN 37209New ConstructionMLS ID #3511106, Erin Tunney. RealTracs MLS as distributed by MLS GRID
- $715,0002 bd2 ba1.1k sqft600 12th Ave S APT 815, Nashville, TN 37203For SaleMLS ID #3184297, Lauren Reese. RealTracs MLS as distributed by MLS GRID
